Niemcza Castle: A Medieval Stronghold and Renaissance Residence in Poland

Site at a Glance
- Rating
- 3.6
- Popularity
- Low
- Country
- Poland
- Primary era
- Modern
- Eras represented
- Medieval, Early Modern, Modern
- Civilizations
- Holy Roman Empire
- Site type
- Military
- Remains
- Castle
On this page11 sections
History
Niemcza Castle in Poland, located in the town of Niemcza, occupies the site of an older fortified settlement whose origins are traced to a fourth-century regional center associated with the Vandals and the Silingers. After Slavic migration, part of the Silinger tribal group remained there. The stronghold later became a Polish possession, a medieval administrative center, and a Renaissance residence for the dukes of Niemcza.
Early stronghold and Polish rule
Polish forces conquered the castle from Bohemia in 990. The place-name “Nemzi,” recorded by Monachus Sazavensis, a medieval writer associated with Sázáva Monastery, is described as the oldest recorded place-name in Silesia. Its meaning, “mute” or “strangers,” later came to refer to Germans and was connected with the settlement of the Germanic Silingers.
Niemcza resisted an unsuccessful siege by Henry II in 1017. Henry II was the German king and Holy Roman Emperor who ruled from 1002 to 1024. The stronghold also withstood an attack by Břetislav II of Bohemia in 1093. These conflicts reflected the castle’s place within a strategically important network of fortified sites.
Castellany and medieval rebuilding
From 1155, the stronghold functioned as a castellany, a medieval territorial and administrative district governed from a fortified center. A castle chapel was established in 1288. Around 1295, the defenses were expanded, the castle was rebuilt in stone, and a town wall with two gates was constructed.
A new masonry castle was built in the fourteenth century on the initiative of Bolko I, the Piast duke of Świdnica. The Piasts of Silesia were the regional branch of the dynasty that ruled much of medieval Silesia and sponsored castles, towns, and religious foundations. In 1329, the town and castle came under the feudal authority of the Bohemian Crown.
During the Hussite Wars, fifteenth-century religious and political conflicts centered on the followers of Jan Hus in Bohemia and their opponents, the castle was captured by the Hussites. They withdrew in 1434, and the stronghold was subsequently destroyed during a period dated to 1419–1436. Frederick I, Duke of Brzeg and Legnica, rebuilt it in the second half of the fifteenth century.
Renaissance ducal residence
In 1585, George II, Duke of Brzeg, ordered the castle to be rebuilt and enlarged as a Renaissance residence. The Renaissance was an early-modern architectural and artistic movement that revived classical forms. Bernhard Niuron supervised the work, and H. Lugano may also have taken part. George II ordered a covered cloister modeled on one he had seen at Prague Castle in 1545. The completed residence became known as “Hedwigsburg” and served as the seat of the dukes of Niemcza.
During the Thirty Years’ War, a major European conflict of the seventeenth century, Niemcza was captured and burned in 1633. Swedish forces carried out the first attack, followed later by troops associated with Wallenstein and Torstensson. Wallenstein was a leading Bohemian military commander and imperial general, while Torstensson was a Swedish commander. The castle itself survived the town’s destruction.
Fire, administrative use, and modern alteration
A town fire damaged parts of the castle in 1735. The complex had also received a Catholic Baroque chapel dedicated to Saint Hedwig in 1711–1712. Saint Hedwig was a medieval duchess venerated as a Christian saint and strongly associated with Silesia. The damaged castle was rebuilt around 1830 as an austere building and remodeled in 1861–1864 for use as the seat of district offices. Later occupants included a district court, a church, and a local history museum.
After Polish administration took over the town and castle in 1945, the buildings deteriorated. The remaining castle parts were later adapted for a clothing factory. Repairs took place in 1928, 1961–1964, and 1971, with the last campaign adapting the complex for a clothing enterprise. In 1992, part of the castle was conserved and the rusticated sgraffito decoration on the north wing was reconstructed. Sgraffito is a wall-decoration technique made by scratching through one surface layer to reveal another beneath it. Niemcza Castle is a protected immovable monument in Poland and entered the heritage register under number A/4433/61 on 29 March 1949.
Remains
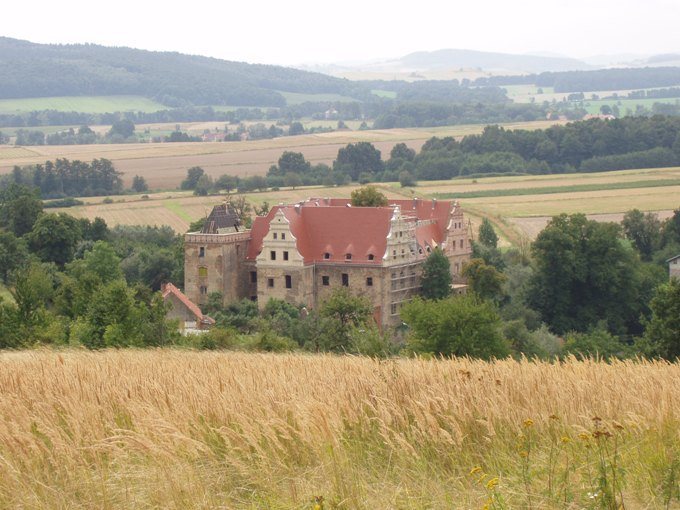
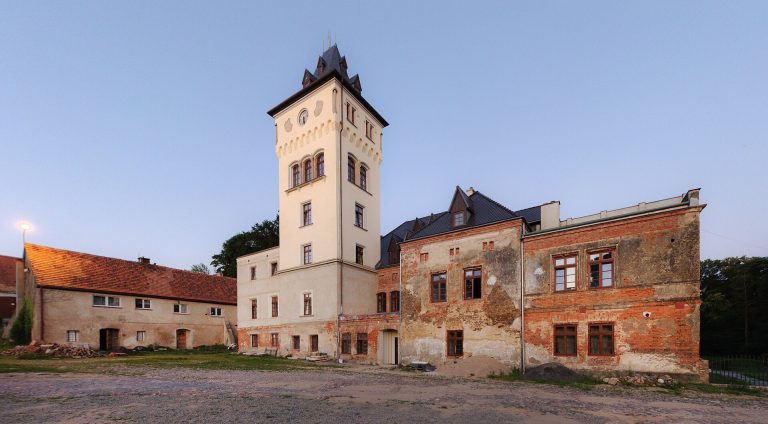
The castle occupies a steep hill or hilltop, with the Ślęza River along its eastern side. Its surviving fabric consists chiefly of a repeatedly altered, two-winged building arranged over two storeys. The complex preserves elements associated with medieval fortification, Renaissance residence construction, nineteenth-century remodeling, and later adaptation.
Castle buildings and decorative remains
Surviving castle building
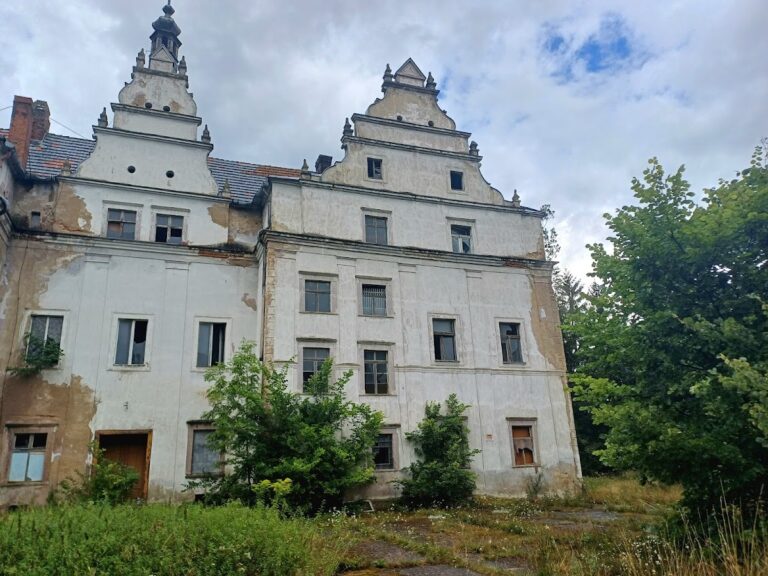
The remaining castle building is a two-winged, two-storey structure shaped by successive rebuilding campaigns. Its courtyard entrance lies beneath a triangular pediment. The walls originally received Renaissance sgraffito decoration during the 1585 reconstruction. The surviving exterior decoration on the north wing includes rustication reconstructed during the 1992 conservation.
Renaissance octagon
After the 1735 fire and the rebuilding around 1830, the Renaissance octagon retained the valuable sgraffito finish associated with the earlier residence. This part of the old castle was demolished in 1964.
Baroque chapel and entrance gate
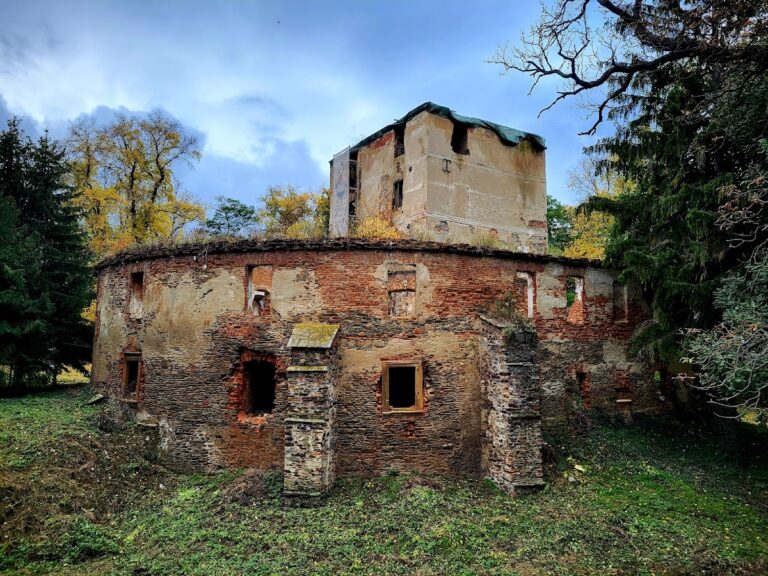
The former castle chapel was a Catholic Baroque building dedicated to Saint Hedwig. An entrance gate connected it to the castle’s side wing. Both the chapel and gate were demolished in 1964 because of their poor structural condition and the danger of the slope collapsing. Their ground-plan outline remains visible at the site.
Earlier defensive complex
The earlier defensive arrangement included expanded fortifications, a stone-built castle, and a town wall with two town gates. These elements formed part of the fortified settlement that preceded the later residence. The surviving castle fabric reflects the repeated alterations that followed, including medieval rebuilding, the Renaissance enlargement, nineteenth-century reconstruction, and modern conservation.