Bonshaw Tower: A Scottish Border Tower House in Kirtlebridge


Site at a Glance
- Rating
- 4.9
- Popularity
- Very Low
- Country
- United Kingdom
- Primary era
- Early Modern
- External website
- Open
- Eras represented
- Early Modern, Modern
- Civilizations
- British, Kingdom of Scotland
- Site type
- Military
- Remains
- Castle
On this page9 sections
History
Bonshaw Tower is a Scottish tower house in the United Kingdom, located near Kirtlebridge above the Kirtle Water. Built by the Irvings probably around 1570, it formed part of a group of Scottish border structures intended to protect against English incursions. A tower house combined domestic accommodation with defensive features, making Bonshaw both a residence and a fortified building.
Medieval origins and the sixteenth century
An earlier Bonshaw Tower is recorded in 1298, when Robert the Bruce reportedly took refuge there. Robert the Bruce was the Scottish king who later reigned as Robert I from 1306 to 1329. The owner of the earlier tower was identified as Sir William de Irving, although the relationship between that building and the present tower is not otherwise specified.
The present Bonshaw Tower was probably built in the mid-sixteenth century, around 1570, by the Irvings. It belonged to a network of border towers built during a period of conflict with England. The building may have been burned and then blown up by the English during the sixteenth century before being rebuilt. Battles may also have taken place in and around the property during that century.
Royal association and later additions
Bonshaw was known as Boneschaw when King James VI visited in 1601 or 1602. James VI had been king of Scotland since 1567 and became James I of England in 1603. The tower remained the seat of the Irvings of Bonshaw for centuries, continuing through an unbroken family succession.
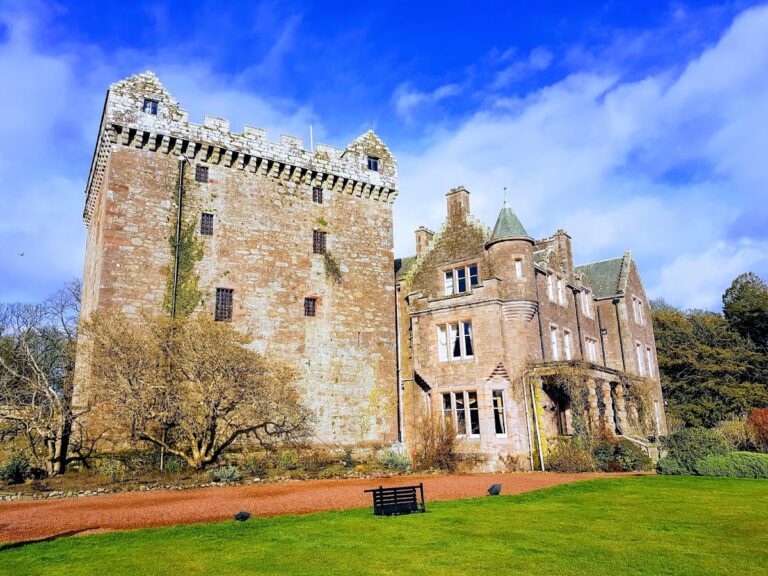
A two-storey house was attached to the tower around 1770 and was enlarged from 1841 or 1842 onward. The courtyard wall was rebuilt in 1895, and a low corridor connected the tower to the house in 1896. In 1873, Bonshaw was described as the seat of Clan Irving, with a well-preserved tower and a plain modern house built during the preceding century. Clan Irving was a Scottish family group historically associated with the border region and with the Bonshaw, Wysebie, and Gribton branches.
The Irving family in the modern period
The long succession at Bonshaw ended in 1954 with the death of Sir Robert Beaufin Irving, a former captain of RMS Queen Mary. After retiring as Commodore of the Cunard-White Star Line, he had lived in the tower from 1944 until his death. The property then passed to his nephew, Commander G. R. I. Irving of the Royal Navy, who sold it to a descendant of the Irvings of Wysebie. It was later acquired by a junior line of the Irvings of Gribton and Dumfries, a distant branch of the Irvings of Bonshaw.
Bonshaw Tower and its courtyard walls have held Category A listed status since 1971. Category A is the highest level of Scottish listed-building protection. By the twenty-first century, members of the Irving family still owned the property and used it as their family home.
Remains
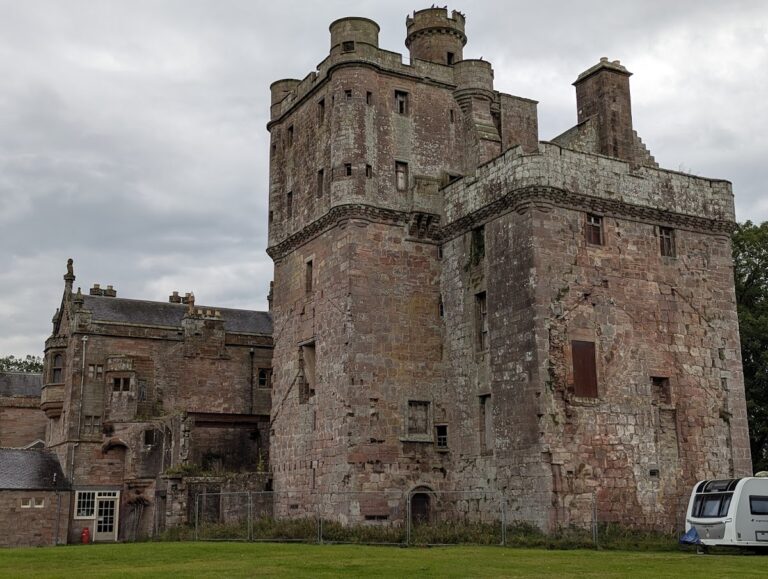
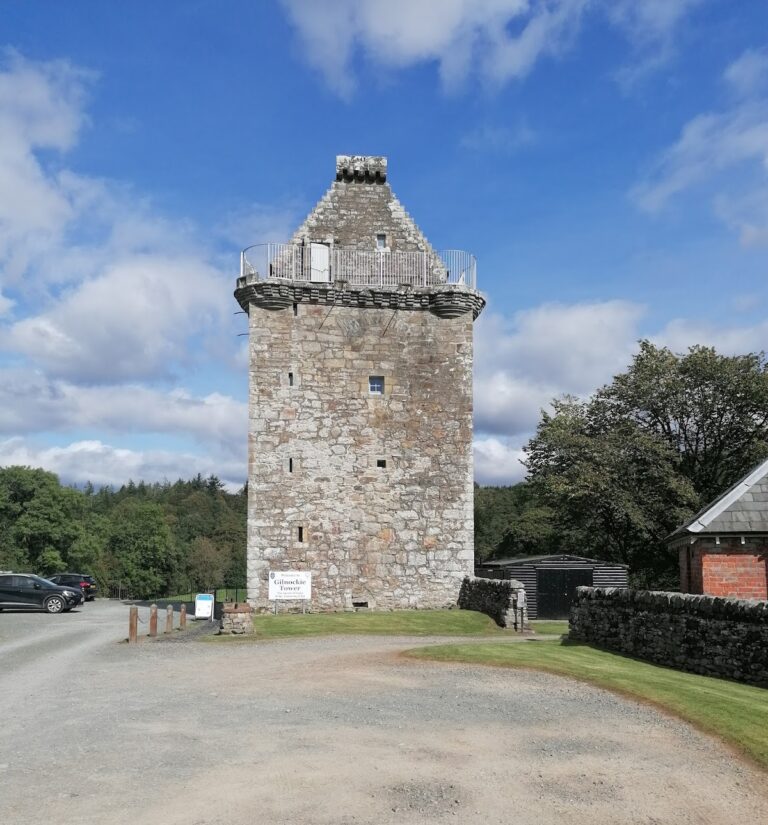
Bonshaw Tower is an oblong-plan stone tower house standing one mile south of Kirtlebridge, above the Kirtle Water and beside a nineteenth-century mansion. Its footprint measures approximately 10.4 by 7.6 metres. The tower has three storeys and a garret, an attic or room beneath the roof, with crow-stepped gables rising within a parapet. Together with the attached house and courtyard walls, it forms the surviving historic group.
Defensive exterior
Horizontal shot-holes run above the base of the tower, while irregularly arranged windows include small twin windows and narrow slit windows. Each wall has a splayed shot-hole. The parapet carries a simple projecting wall-walk, with machicolated openings above the embrasures. These openings allowed defensive action from the parapet. Gargoyle-shaped cannon-spouts drain water from the parapet.
The former north-facing attic light has been converted into an open belfry. The original stone roof was removed during the nineteenth century, and its flagstones were reused as flooring in a farm building. The present pitched slate roof was installed in the early nineteenth century. The entrance door is set within a modern porch, above which appears the motto “SOLI DEO HONOR ET GLORIA”. A monogrammed pendant boss may also be present within the doorway.
Basement and circulation
A vaulted entrance passage passes through the thickness of the wall to a vaulted basement. The basement contains a segregated, windowless dungeon with a ventilation flue. A hatch in the vaulting leads to the first-floor hall. At the north-east corner of the cellar, a turnpike stair connects all the tower’s storeys and continues to the parapet walk. Individual rooms occupy the full floor areas.
Interior rooms
The first-floor hall has four windows and a large open fireplace. It measures approximately 8.2 by 5.3 metres and is 3.1 metres high. Two aumbries, recessed cupboards, are set in the fireplace jambs, while a third has an ogival lintel, an arch-shaped top with a pointed profile.
The second-floor bedroom contains a wall press, a cupboard or storage recess built into the wall, and a garderobe, a latrine built into the wall. One of its four windows is positioned high in the wall.
Attached house and courtyard
The attached house has crow-stepped gables and a gable-end chimney. Its later domestic form stands beside the older fortified tower, while the low corridor and courtyard wall belong to the nineteenth-century development of the property. The listed designation covers the tower, house, and courtyard walls.
Nearby sites