Palazzo Pretorio: Rovereto’s Historic Municipal Headquarters


Site at a Glance
- Rating
- 4.4
- Popularity
- Very Low
- Country
- Italy
- Primary era
- Medieval
- External website
- Open
- Eras represented
- Medieval, Early Modern, Modern
- Civilizations
- Habsburg, Holy Roman Empire, Italian, Venetian
- Site type
- Civic
- Remains
- Town Hall
On this page11 sections
History
Palazzo Pretorio is a historic civic palace in Rovereto, Italy, whose construction began in 1417 under Venetian rule. It remains the town hall and the seat of the municipal administration, continuing a civic function that has shaped the building since its foundation.
Foundation under Venetian rule
Construction began on the initiative of Andrea Valier, who served as pretore, a judicial or governing official, from 1417 to 1424. In the same year, Venetian forces conquered Rovereto from Aldrighetto di Castelbarco and required premises for municipal offices and the residence of the podestà, a civic magistrate appointed to administer a town on behalf of a ruling power. Palazzo Pretorio became the seat of the pretore and the local curial officials, who were connected with the town’s governing and judicial court.
In 1424, Valier’s successor, Francesco Basadonna, ordered an expansion and partial rebuilding to reorganize the palace. A more extensive campaign began in 1476 under the podestà Pietro Venier and continued until 1479. This work enlarged the building and renewed the Sala Maggiore, whose decoration included numerous frescoes carrying the coat of arms of the podestà’s family.
From Habsburg transition to eighteenth-century renewal
Rovereto ended Venetian rule after surrendering to Emperor Maximilian I of Habsburg on 31 May 1509, following the Venetian defeat at Chiaradadda. Maximilian, the Holy Roman Emperor, acquired the city for the Habsburg realm. After the political transition, Rovereto experienced renewed economic growth toward the end of the sixteenth century. The Leno and Adige rivers, together with existing canals, supported commercial and textile activity, particularly in spinning mills.
This prosperity contributed to a major structural and architectural intervention at Palazzo Pretorio in 1671, financed by Baron Bartolomeo Pizzini. The reorganization created the Camerone de presentati, Rovereto’s first permanent theater. From the second half of the eighteenth century, the theater’s stage was transformed into the room now known as the Sala del Consiglio.
Nineteenth-century alterations and modern restoration
The palace’s last substantial rebuilding before the modern restoration was associated with Augusto Sezanne, a Bolognese designer and painter who taught at the Royal Institute of Fine Arts in Venice. Between 1891 and 1892, he embellished the Sala Maggiore and restored many earlier frescoes. He directed a first extension in 1902 and transformed the Vigilantia in 1911. The Vigilantia had previously been the residence of the chancellors and the palace prison.
Sezanne’s interventions drew on Venetian models and pursued a symbolic Venetian aesthetic rather than the restoration practices normally used at the time. The overpass crossing Via Bertolini was explicitly inspired by Venice’s Bridge of Sighs. By the late twentieth century, the palace contained numerous layers from its complex political and architectural history. The municipal administration therefore commissioned a comprehensive reorganization to remove architectural barriers, resolve technical problems, and return the building to public civic use.
Architect Giorgio Leoni received the commission on 3 February 1993. The long intervention reorganized the building’s structural functions and was completed in February 2003. Palazzo Pretorio then continued its central role in Rovereto’s political life as the municipal headquarters.
Remains
Facade and external structures
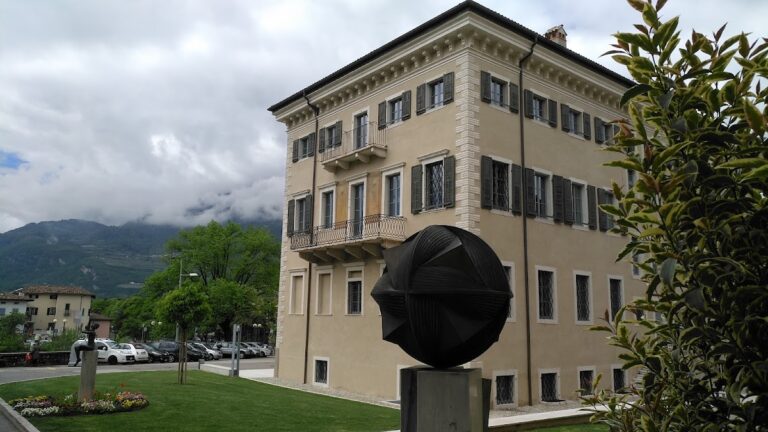
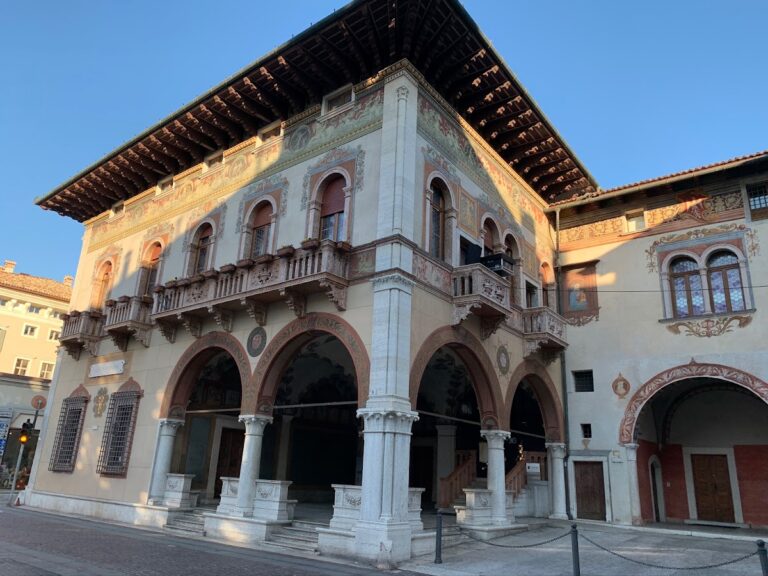
Palazzo Pretorio faces Piazza del Podestà. Its facade has two visibly contrasting sections: the left side dates from the eighteenth century, while the right side is described as fourteenth-century and preserves an older appearance. A checker-pattern facing attributed to the Italian painter Giovanni Pietro Bellini remains visible on the right-hand portion. The late-fifteenth-century rebuilding also produced a loggia, an open-sided gallery or arcade, above the Leno. The later Venetian-inspired design includes the overpass across Via Bertolini, modeled explicitly on Venice’s Bridge of Sighs.
Principal interior spaces
Sala Maggiore
The Sala Maggiore was renewed during the 1476–1479 enlargement. Its decoration included numerous frescoes bearing the coat of arms of the podestà’s family. Several of these earlier paintings were restored during Sezanne’s work in 1891 and 1892, preserving evidence of the palace’s Venetian-period civic use and later reinterpretation.
Camerone de presentati and Sala del Consiglio
The 1671 interior reorganization created the Camerone de presentati, a theater space that served as Rovereto’s first permanent theater. From the second half of the eighteenth century, its stage was converted into the room now used as the Sala del Consiglio, linking the palace’s theatrical past with its continuing municipal function.
Vigilantia
The Vigilantia formed part of the palace’s earlier administrative and penal complex. It had served as the chancellors’ residence and as the palace prison before being transformed in 1911 under Sezanne’s direction.
Modern structural reorganization
The intervention directed by Giorgio Leoni between 1993 and 2003 reorganized the building’s structural functions and addressed its technical problems and architectural barriers. The work adapted the layered palace for continued public civic use while retaining the physical evidence of its successive rebuilding campaigns.
Nearby sites