Kasteel Staverden: A Historic Castle and Estate in the Netherlands


Site at a Glance
- Rating
- 4.7
- Popularity
- Very Low
- Country
- Netherlands
- Primary era
- Modern
- Eras represented
- Early Modern, Modern
- Civilizations
- Dutch
- Site type
- Domestic
- Remains
- Elite Residence
On this page11 sections
History
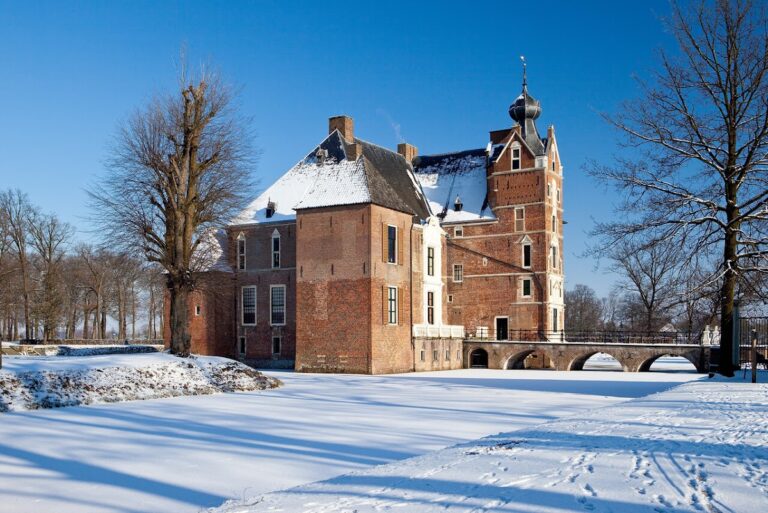
Kasteel Staverden is a historic castle and estate in the Netherlands, located in Staverden within the municipality of Ermelo, Gelderland. Count Reinald I of Guelders built the original castle and several surrounding houses around 1300, intending to establish a town. The settlement remained small, however, and developed into a castle surrounded by several farms rather than a town.
Medieval hunting lodge
The dukes of Guelders used Staverden as a hunting lodge. Feudal vassals, retainers who held land or office in return for duties to a superior lord, lived at the site and were responsible for guarding and defending the castle. Gaedert van Staverden is recorded in this role in 1400.
These vassals were required to keep white peacocks. Their feathers were used to decorate the count’s helmets, creating the tradition that gave Kasteel Staverden its nickname, “White Peacock Castle.” The custom was revived by the castle’s owner in the late nineteenth century. By then, the feathers were presented to the Commissioner of the Queen and placed in the provincial government hall rather than used for helmets.
The present country house
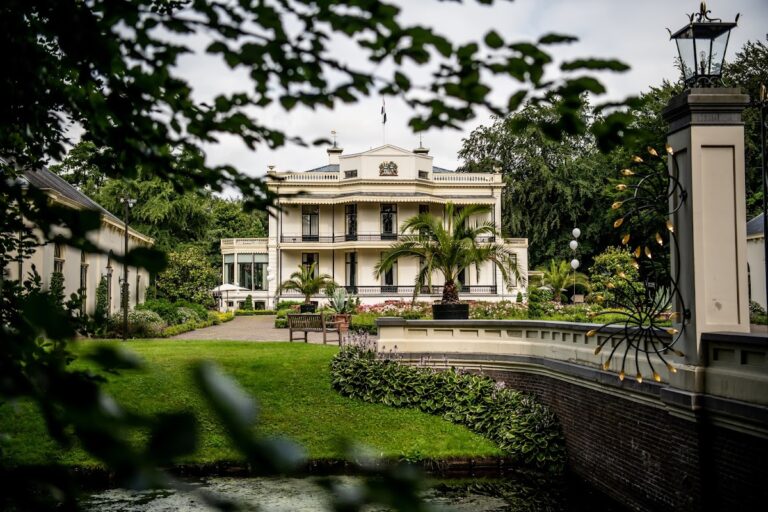
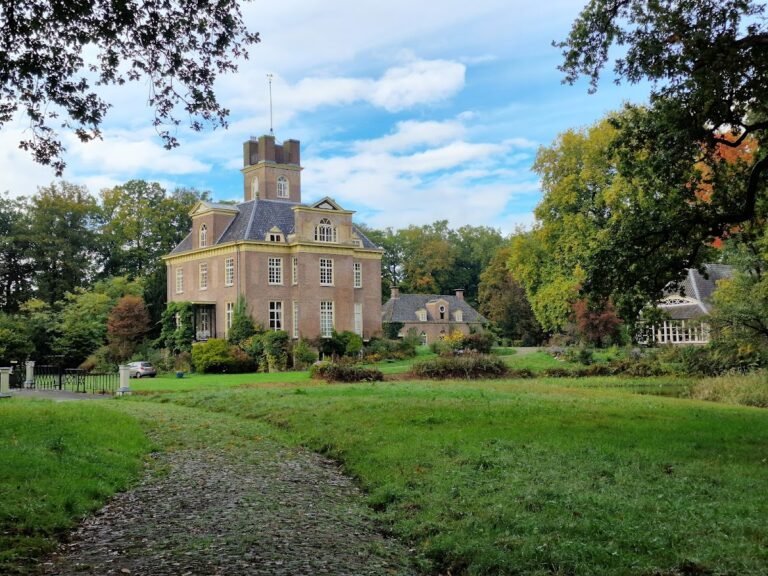
The current castle is the fourth structure built on the site. Construction took place in stages, beginning partly in 1853, while the present house was built in 1904–05 on the foundations of the preceding eighteenth-century castle. Frederik Bernard s’Jacob, a former mayor of Rotterdam, commissioned the house. After his death, his son Herman Theodoor s’Jacob lived there.
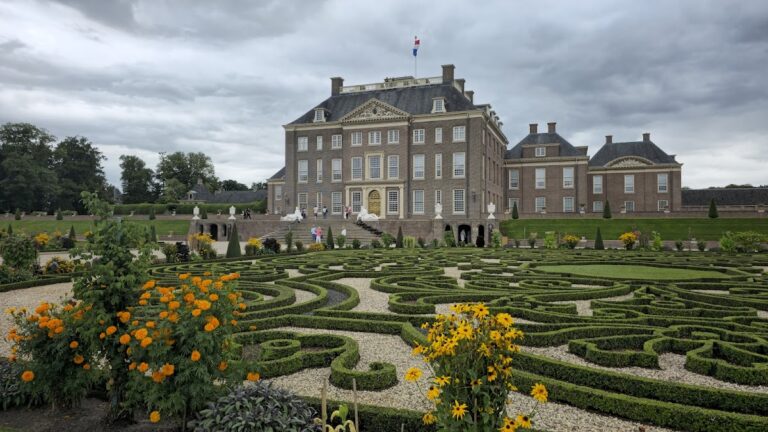
The house combines seventeenth-century elements with Jugendstil, the German and Dutch form of the Art Nouveau movement, which uses flowing lines, stylized plant forms, and integrated architectural decoration. Jugendstil motifs decorate the halls on the ground floor.
Estate ownership and restoration
The s’Jacob heirs sold the estate, including the country house, to the Het Geldersch Landschap foundation in 1962. The castle then served for many years as a recreation center and hotel-restaurant. A later restoration was completed in 2008, after which the property was sold. Following the bankruptcy of a private owner, it returned to Geldersch Landschap & Kasteelen in 2016. The castle is also used as a wedding venue.
A broader campaign to restore the castle and gardens in their historic style began in 1999 and ended in October 2007. The work restored the clock mechanism in the coach house, exposed the roof’s distinctive timber construction in the attic, restored the gardener’s house and orangery, and provided new accommodation for the estate’s white peacocks. The orangery became a brasserie, while the gardener’s house became a residence. The castle and coach house had previously hosted parties and celebrations, but after the later sale these functions were restricted to the orangery and terrace.
The white-peacock tradition continues at Staverden. Each year, feathers are presented to the Commissioner of the King. In every even year, the commissioner awards one feather to a person or institution regarded as deserving of service to the conservation of Gelderland’s cultural and natural heritage. Kasteel Staverden is a Dutch national monument, a legally protected site recognized for cultural and historical significance.
Remains
The surviving estate combines the present country house with park features, service buildings, an orangery, a gardener’s house, and a watermill at the castle entrance. The current house stands on the foundations of the eighteenth-century castle, while the medieval structure survives through the site’s historical development rather than through visible remains above ground.
Castle grounds and associated buildings
Country house
The present country house was constructed in 1904–05 on the foundations of the earlier eighteenth-century castle. Its architecture includes seventeenth-century elements and Jugendstil decoration, particularly in the ground-floor halls. The house forms the principal surviving building of the estate.
Eleonora’s grave island
A park island contains a stone pedestal inscribed “Lenora 1353.” The island is identified as Eleonora’s grave island, adding a commemorative feature to the landscaped grounds.
Coach house
The restored coach house contains a tower clock mechanism. Its distinctive roof timber construction has been exposed in the attic, making the building’s structural system part of the visible restored fabric.
Gardener’s house and orangery
The estate’s gardener’s house and orangery were substantially restored during the campaign completed in 2007. The gardener’s house now functions as a residence, while the orangery is arranged as a brasserie. The orangery and terrace also became the parts of the estate used for celebrations after those functions were restricted at the castle and coach house.
Watermill
A watermill stands beside the castle entrance. It is an overshot mill, powered by water delivered onto the upper part of its wheel so that the falling water turns it. The mill was used for many years to grind grain. A project to generate electricity proved economically unviable, and a new water wheel was installed in 2014.
Nearby sites