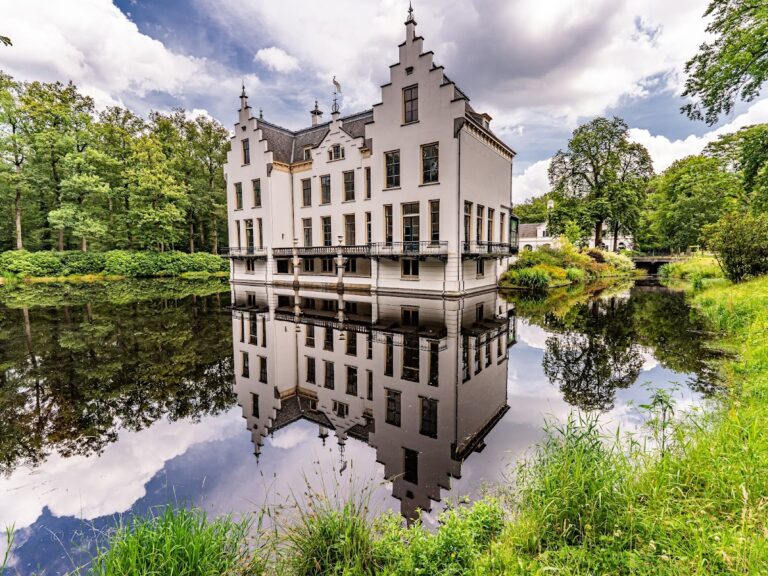
Kasteel Oldenaller: A Classicist Country House in the Netherlands


Site at a Glance
- Rating
- 4.5
- Popularity
- Low
- Country
- Netherlands
- Primary era
- Classical
- External website
- Open
- Eras represented
- Classical, Modern
- Civilizations
- Dutch
- Site type
- Domestic
- Remains
- Manor House
On this page8 sections
History
Kasteel Oldenaller is a Dutch country house and estate in the Netherlands, near Putten, built in the 17th century in the classicist style. Its history reaches back to the medieval period, while the surviving house reflects the rebuilding commissioned by Johan van Wijnbergen and later changes by the Van Goltstein family.
Medieval origins
The area around Oldenaller was held by the Van Aller family during the Middle Ages. In 1494, Reneyr van Aller was recorded as the owner of the house, providing the earliest named ownership associated with the site.
The seventeenth-century rebuilding
The earlier house was demolished around 1655. Johan van Wijnbergen then commissioned a replacement, which was constructed between 1655 and 1665 in a classicist style. Classicism emphasized balanced proportions, symmetry, and forms derived from Greek and Roman architecture. The design is traditionally attributed to Jacob van Campen, a Dutch architect and painter, but his death in 1657 meant that his pupil Philips Vingboons probably completed the building in 1665.
Oldenaller was occupied for a time by French troops during the Rampjaar, or Disaster Year, of 1672. This was a period of military invasion and political crisis in the Dutch Republic.
Nineteenth-century modernization
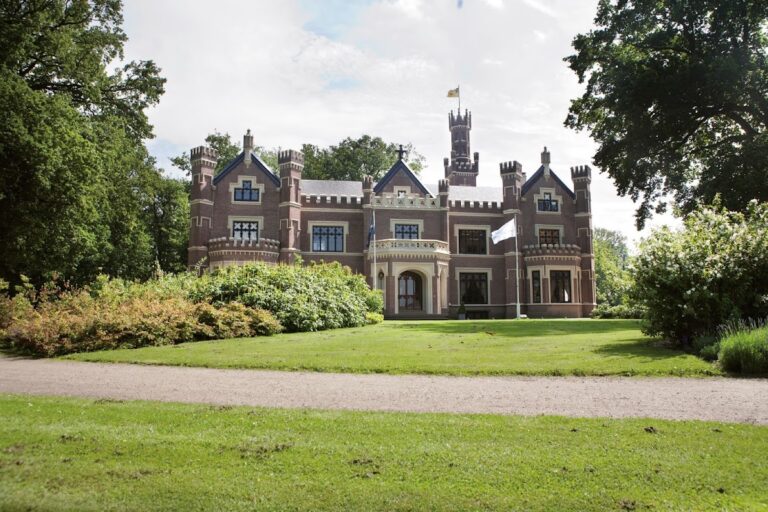
Baron van Goltstein bought Oldenaller in 1848. After 1850, he commissioned Karel Georg Zocher, a Dutch landscape architect associated with the English landscape-garden style, to modernize the house and design its surrounding garden. A square tower was added, and the building was covered with white plaster.
Restoration and protection
Natuurmonumenten, a Dutch nature-conservation organization that manages protected natural and cultural landscapes, acquired Oldenaller in 1972. The house was restored in 1975 and partly returned to its earlier condition, including the removal of the plaster layer. Its interior was restored in 2009.
Oldenaller became a Rijksmonument on 4 April 2005 under monument number 512006 because of its architectural-historical value. In the Netherlands, this designation protects buildings, sites, and complexes of national cultural-historical or architectural importance. The designation covers the house and other parts of the estate, including its garden layout, bridges, service buildings, farm complexes, service dwelling with dovecote, and gate piers.
Remains
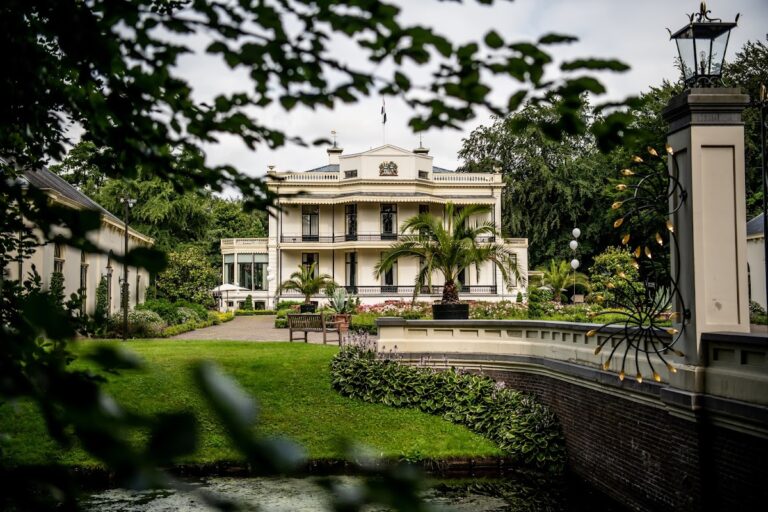
Oldenaller survives as a well-preserved brick country house within an estate landscape. The principal building is a clear example of classicist architecture, with a symmetrical northeast-facing facade and a surrounding complex of gardens, bridges, agricultural buildings, and estate structures.
The country house
The northeast-facing front is organized symmetrically around a central arched entrance. Two eight-pane windows flank the entrance, which is approached by a three-step stair. The upper floor contains three windows with a smaller glazing-bar pattern than those on the ground floor.
Above the cornice is a dormer, a windowed projection from a sloping roof, carrying the combined Van Wijnbergen and Van Brienen coat of arms. A cartouche, an ornamental framed panel, bearing the date “1665” is set in the pediment above it. The square tower belongs to the modernization after 1850. The plaster applied during that period was removed in the 1975 restoration.
The 2009 interior restoration repaired the plastered ceilings and old parquet flooring. A trompe-l’oeil painting was also added. This technique creates the illusion of three-dimensional objects or architectural elements.
The estate landscape and associated buildings
The estate includes a park garden, two bridges, two service buildings, two farm complexes, a service dwelling with a dovecote, and gate piers. Several tenant farms also form part of the estate. A colony of grey herons is present on the grounds.
Nearby sites