Cannenburgh Castle: A Renaissance Water Castle in the Netherlands


Site at a Glance
- Rating
- 4.5
- Popularity
- Medium
- Country
- Netherlands
- Primary era
- Early Modern
- External website
- Open
- Eras represented
- Medieval, Early Modern
- Civilizations
- Habsburg, Holy Roman Empire
- Site type
- Military
- Remains
- Castle
On this page14 sections
History
Cannenburgh Castle is a sixteenth-century water castle in Vaassen, the Netherlands, built in the Renaissance tradition of classical-inspired architecture that emphasized balanced proportions, symmetry, and ornament. Its name probably derives from the Middle Dutch word canna, meaning reed or reedland, and may refer to a wet site covered with reeds around the castle.
Earlier Fortification and Renaissance Rebuilding
The present castle stands on the ruins of an earlier fortified residence, which was first mentioned in 1365. In 1543, Maarten van Rossum, a Gelderland military commander and field marshal, commissioned the rebuilding of the ruin as a prestigious Renaissance residence. His patronage is associated with the introduction of Renaissance architecture to Gelderland.
Maarten van Rossum died in 1555 before the work was finished. His nephew and successor, Hendrik van Isendoorn, supervised the remaining construction and brought the project to completion. The castle therefore preserves both Maarten van Rossum’s ambitions and the continuation of the building under the family that inherited it.
Long Ownership and Twentieth-Century Change
Cannenburgh Castle remained in the D’Isendoorn à Blois family for more than 300 years. After the widow of the last member of the van Isendoorn line died without children in 1881, the castle faced the threat of demolition or closure. Its furnishings were dispersed among family members, separating the building from much of its historic interior contents.
Eduard Baron van Lynden purchased the castle in 1882. In 1905 it passed to Frida Cleve-Mollard of Berlin, whose husband, the painter Richard Cleve, became its last private resident. After the Second World War, the Dutch state confiscated the property. In 1951 it transferred the castle to the Foundation of Friends of Gelderland Castles for the symbolic price of one guilder, with an obligation to restore it.
Restoration from 1975 to 1981 supplemented the historic furnishings and led to the castle’s reopening to visitors. In 2006, the foundation bought back a substantial part of the dispersed contents at an auction in Brussels. The recovered objects included silverware, horse blankets, furniture, and a family banner dated 1759. Cannenburgh Castle is protected as a Dutch Rijksmonument, a site legally recognized for national historical or cultural value, under registration number 520122.
Remains
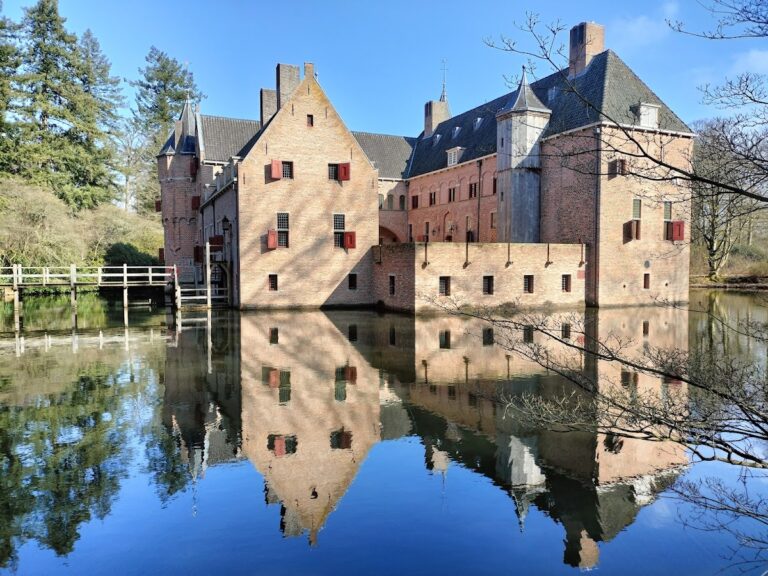
Cannenburgh Castle occupies a nearly square, rectangular-plan complex completely surrounded by water. The sixteenth-century building retains much of its original form and incorporates numerous Renaissance elements. Its four corners are marked by roofed defensive towers, while a taller tower projects from the south-facing front. The castle’s surviving rooms, bridges, subsidiary buildings, waterworks, and parkland form an extended historic estate.
Castle Exterior and Entrance
Towers and Front Facade
Nearly square defensive towers occupy all four corners of the main building. The northeastern tower carries an onion dome, and another, taller onion-domed tower projects prominently from the southern facade. Above the entrance, a sandstone sculpture bears the coats of arms of Hendrik van Isendoorn and his wife, Sophia Stommel. A second sandstone sculpture above it depicts Maarten van Rossum.
Bridge and Water Boundary
The former approach to the entrance crossed the surrounding moat by drawbridge. A permanent stone arch bridge later replaced it, passing to the left of the former main entrance. Stone lion heads on pedestals stand at the beginning of the bridge, followed by an iron railing. Traces of the earlier fortified residence survive in the basement beneath the present castle.
Interior Rooms and Collections
Ground-Floor Rooms
Behind the entrance, an elongated, narrow terrace leads to a large hall. Representative rooms open from this space, including a hunting room known as the White Chamber because of its light-colored walls. A salon contains portraits or pictures of former owners, while the Huysum Room takes its name from the seventeenth-century painter Justus van Huysum and contains numerous oil paintings.
On the opposite side of the hall are a bedroom and a dining room. The dining room connects by a steep spiral staircase with the kitchen directly below it and retains a blue porcelain service associated with the van Isendoorn family. Several rooms have fireplaces framed with Delft tiles, decorated ceramics traditionally produced in the Dutch city of Delft.
Upper-Floor Rooms
A boudoir, a private room traditionally used for sitting, dressing, or receiving visitors, occupies the northeastern defensive tower. A stone spiral staircase reaches the first floor, where the large hall contains oil paintings of important Gelderland families. Its eastern side wall bears a family tree tracing the ancestors of Elbert van Isendoorn à Blois and his first wife, Maria Hadewig van Essen. The hall has a paneled ceiling covered with wooden boards.
The first floor also includes a room furnished as a library or study, called the Red Room for its red wallpaper, and a small chapel. A sandstone epitaph, meaning an inscription or monument honoring a deceased person, is set into the chapel’s west wall. The epitaph originally came from a sixteenth-century Roman Catholic church in the Duchy of Oldenburg, a historical state in northwestern Germany. Richard Cleve bought it and had it installed after 1900.
Estate Buildings and Waterworks
Supplementary Buildings
A long building in front of the castle on the west side formerly housed employees and their families. It has been converted into a cultural center about the history of Cannenburgh and Gelderland. On the east side, the former coach house known as ’t Koetshuis operates as a restaurant under its historic name.
Watermill and Estate Watercourses
A watermill stands northeast of the castle. A mill on the estate was already recorded in 1402, while water sources developed between 1660 and 1700 were directed by weirs, low barriers that control or redirect water flow, to the previously existing mill. The mill grinds spices, vegetables, or buckwheat and operates by turbine.
Parkland and Productive Grounds
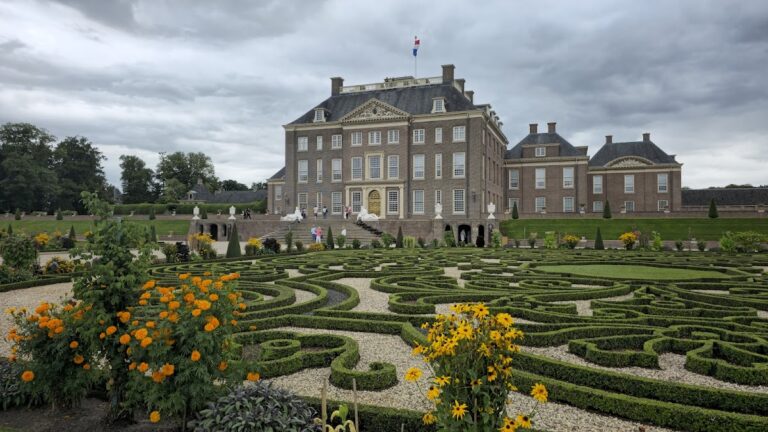
The castle, supplementary buildings, and associated parkland cover 24 hectares. The grounds include woodland-like areas, meadows, flower gardens, ponds, canals, cascades, and avenues, and they have been redesigned several times over the centuries. The estate’s owners also engaged at times in timber production and fish farming, while fruit and vegetable gardens supplied the household. Many of the park’s trees are several hundred years old.
Nearby sites