Homburg Ruin: A Medieval Hill Castle in Switzerland


Site at a Glance
- Rating
- 4.6
- Popularity
- Low
- Country
- Switzerland
- Primary era
- Medieval
- Eras represented
- Medieval, Early Modern
- Civilizations
- Holy Roman Empire
- Site type
- Military
- Remains
- Castle
On this page8 sections
History
Homburg Ruin is a medieval hill castle in Switzerland, above Läufelfingen, built in 1240 by Count Hermann IV of Frohburg. He named it Neu-Homberg, taking the name Homberg from his wife, the heiress of the Counts of Alt-Homberg in the Fricktal. Homburg later became the administrative center of the district governed from the castle and is now recognized as a Swiss heritage site of national significance.
Frohburg Foundation
Count Hermann IV belonged to the Frohburg dynasty, a medieval noble family associated with northwestern Switzerland. He established the castle as Neu-Homberg and linked its name to his wife’s inheritance from the Counts of Alt-Homberg, a branch of the Counts of Thierstein.
Basel Administration
In 1303, the castle and the surrounding villages were sold to the Bishop of Basel. The city of Basel acquired them in 1400 and made the castle the seat of its territorial governors. A territorial governor, or bailiff, administered an area for a higher authority, while the Amtei Homburg was the district governed from the castle. For about 400 years, the complex served as the governors’ residence and administrative center. Basel first selected these officials from its Small Council, the city’s senior governing body, and later from among its citizens.
Expansion and Destruction
The castle was enlarged and strengthened during the fifteenth and sixteenth centuries amid border conflicts with neighboring Solothurn. In 1798, Basel ended its use as the territorial governor’s residence. After usable materials were removed and sold at auction, local villagers burned the building during the night of 23 to 24 January 1798. Opposition to the authorities was influenced by the ideals of the French Revolution. The fire-damaged remains were then used as a stone quarry and deteriorated further.
Restoration and Preservation
Private restoration began in the 1930s. The Canton of Basel-Landschaft took over Homburg in 1941 and has maintained it since then. A comprehensive architectural and historical investigation followed by restoration was carried out from 2008 to 2010.
Remains
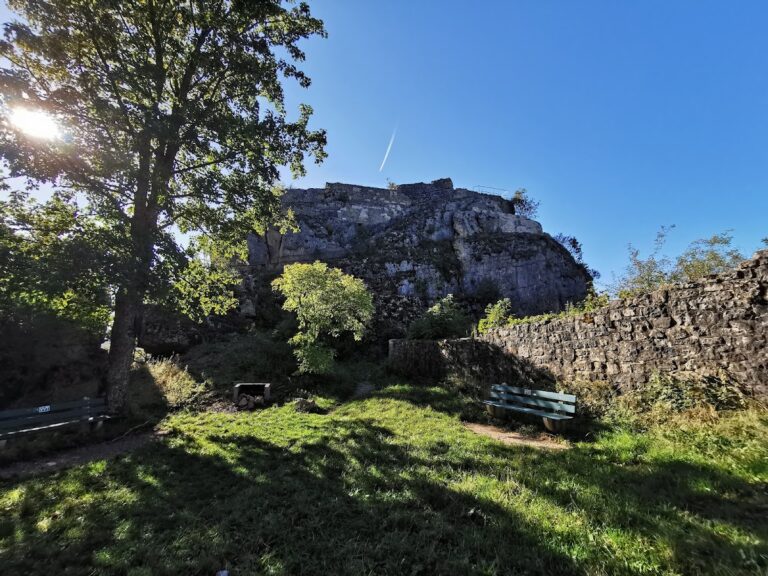
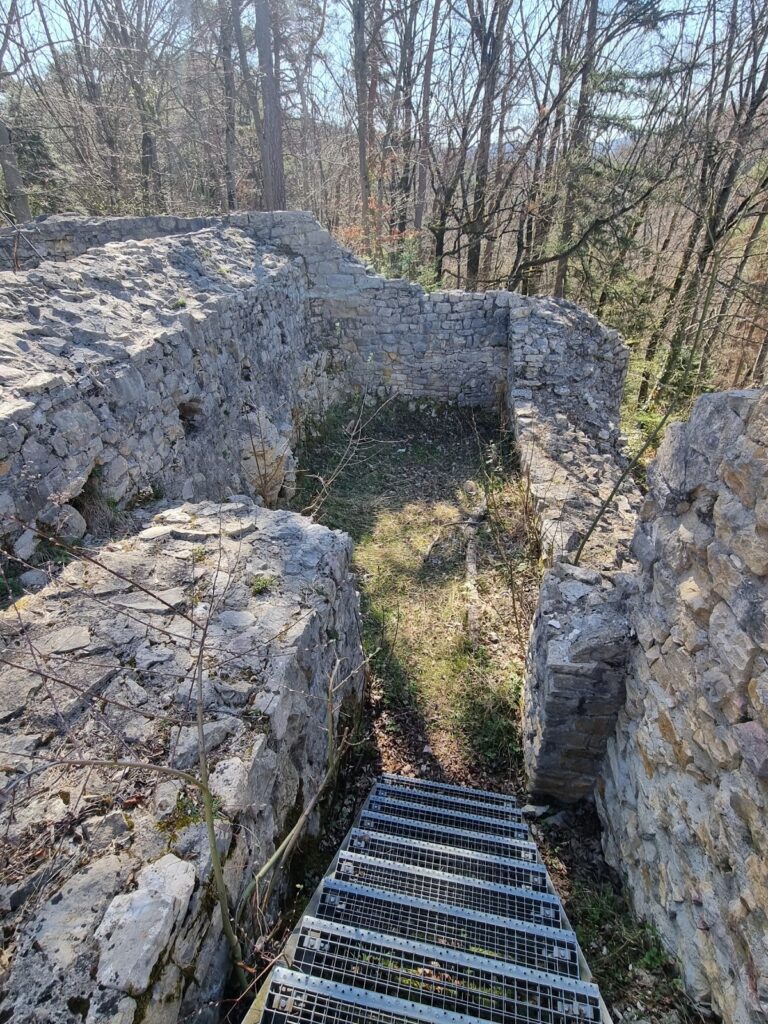
Homburg Ruin stands at approximately 650 metres above sea level above the narrowest point of the Homburg Valley, which takes its name from the castle. The surviving complex is arranged in several building sections, including a residential tower, ancillary buildings, a curtain wall, and gate structures.
Residential Tower
The most prominent surviving structure is a powerful three-storey residential tower. Its walls reach up to three metres in thickness, expressing the substantial construction of the castle’s principal building. An observation platform stands 8.5 metres above ground level and is reached by 43 steps. It is now used as an observation tower, with views towards the villages of Läufelfingen and Buckten and several hills of the Basel Jura.
Ancillary and Defensive Structures
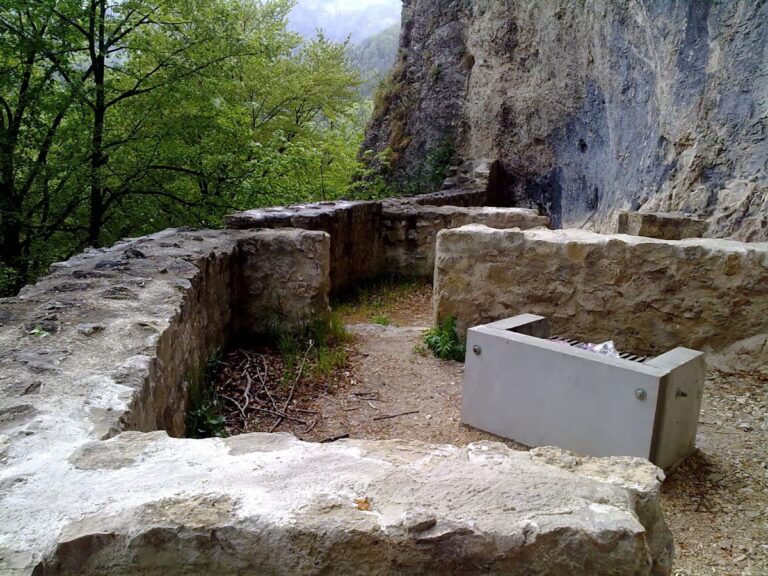
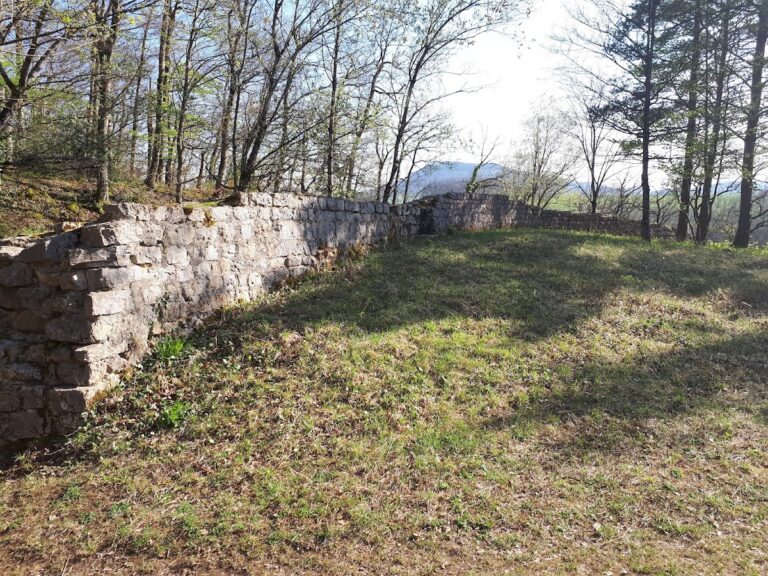
Ancillary buildings, the curtain wall, and the gate structures survive as parts of the ruin. Together they convey the former extent of the castle complex and its organization around the residential tower and enclosed areas.
Nearby sites