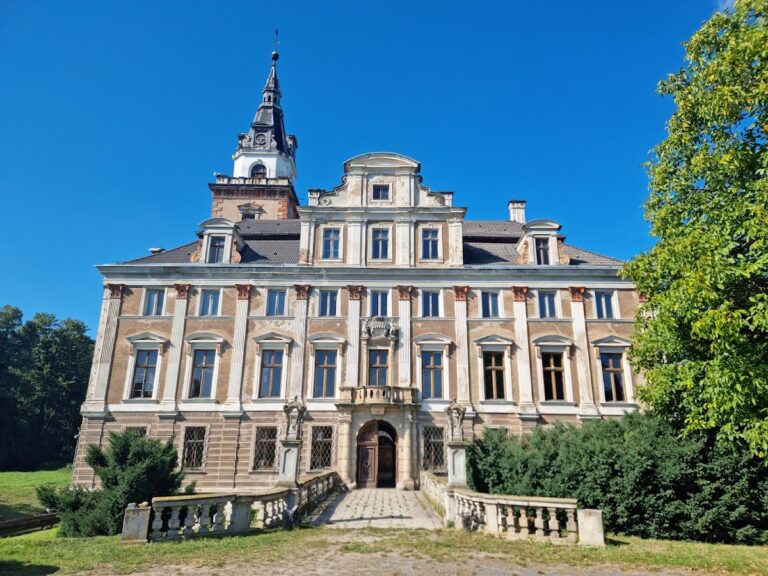
Palace in Lubień: A Renaissance Manor House in Poland


Site at a Glance
- Rating
- 4.3
- Popularity
- Very Low
- Country
- Poland
- Primary era
- Early Modern
- Eras represented
- Early Modern, Modern
- Civilizations
- Holy Roman Empire
- Site type
- Domestic
- Remains
- Elite Residence
On this page7 sections
History
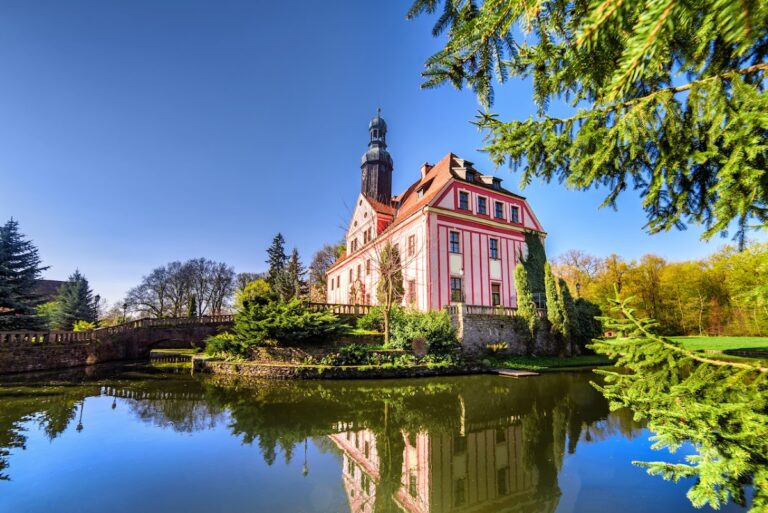
The Palace in Lubień, also known as Schloss Liebenau, is a Renaissance manor house in Poland near the Wierzbiak River. A fortification stood on an island at the site of the present estate in 1521. The palace itself was built in 1607 by Georg von Schweinitz, a date preserved in the decoration of one of its gables.
The Schweinitz Estate
The property first belonged to the Lords of Schweinitz, whose family later formed a separate Liebenau line. Johann Friedrich von Schweinitz, who lived from 1638 to 1704, is among the documented descendants associated with the estate. His descendants sold Lubień in 1737 to Hans Ernst von Schweinichen.
The Rothkirch and Trach Succession
After the sale, the estate passed to the old Rothkirch line of Rothkirch and Trach. The family was raised to baronial status in 1757, and the property was associated with the Panthenau entail, a hereditary arrangement intended to preserve an estate within a designated family succession.
Ernst Wolf Baron Rothkirch-Trach of Panthenau and Raschmannsdorf became lord of the Liebenau estate and was married to Christiane Dorothea von Trotha-Hedingen. In 1855, Ernst Louis Baron von Rothkirch, a Prussian chamberlain and senior provincial official, transferred Liebenau to his son, Ernst Edwin Baron von Rothkirch und Trach. Through inheritance, the property eventually passed to Hans Siegfried “Peti” Count von Rothkirch und Trach-Panthenau, who lived from 1912 to 1954. The estate remained with the von Rothkirch und Trach family until 1945.
Alterations and Later Use
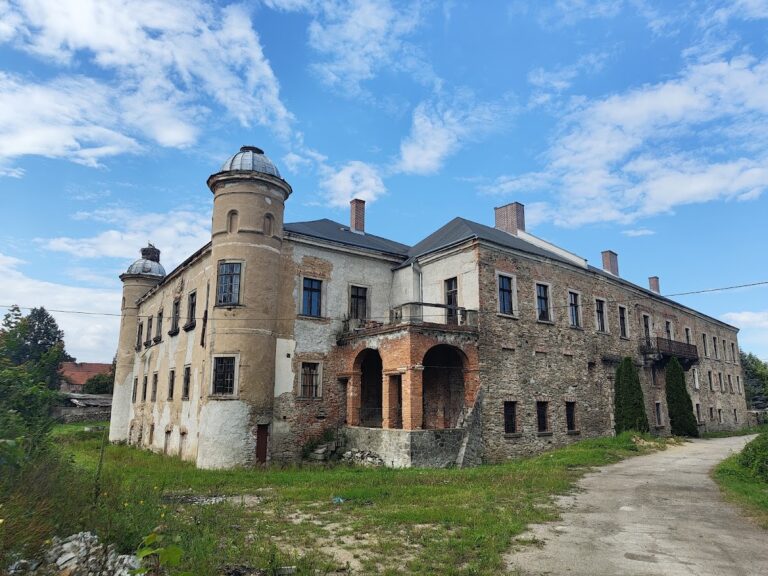
The palace underwent several phases of alteration, including work around 1700, changes during the early seventeenth century, a major intervention in 1898, and further modifications during the twentieth century. The 1898 work removed many original elements, replaced stone cornices and window surrounds with concrete casts, and added a new north-eastern wing.
After the Second World War, the palace was converted into private housing. Substantial deterioration later led to the displacement of its residents. Since 1989, the property has been privately owned.
Remains
The Palace Building
The surviving palace is a masonry structure on a rectangular plan, with small attached buildings, three storeys, and an internal arrangement formed by two parallel room depths. The principal building is joined to two irregularly placed gabled structures. The front gables have C-shaped and S-shaped volutes, spiral or scroll-like ornaments, while the rear gables are more simply treated. The main gables carry horizontal cornices, or projecting bands of moulding, and richly decorated finials at their tops.
The building preserves elements from different stages of its construction and alteration. Its original architectural fabric was partly replaced during later work, particularly during the 1898 changes. The added north-eastern wing forms part of the building’s later configuration.
Facade and Interior Decoration
Parts of the facade retain sgraffito, a technique in which contrasting plaster layers are cut to form patterns or images. Simple rustication, which emphasizes the appearance of individual masonry blocks, covers the lower facade surfaces. The gables contain foliage friezes and coats of arms, while the principal gables are defined by horizontal cornices.
Inside, the palace retains boarded ceilings, stucco ceilings, and stucco decoration within niches. Its fixed furnishings resemble those of Schweinhausburg, a historic castle or manor complex in Silesia. The surviving interiors, together with the decorated gables and fragments of facade work, preserve the character of the residence despite the changes made to its fabric.