Castillo de Mirabel: A Ruined Defensive Fortification in Spain


Site at a Glance
- Rating
- 4.5
- Popularity
- Low
- Country
- Spain
- Primary era
- Medieval
- Eras represented
- Medieval
- Civilizations
- Crown of Castile
- Site type
- Military
- Remains
- Castle
On this page8 sections
History
Castillo de Mirabel, also known as Castillo de la Peña del Acero, is a ruined defensive fortification in Spain near Mirabel, in Extremadura. Its chronology is uncertain, with the site described both as a fifteenth-century castle built over an earlier work and as a fortress associated with construction in 1229 and rebuilding during the thirteenth century.
Earlier and Medieval Phases
Possible settlements from the Muslim period have been proposed as predecessors or origins of the castle. No documentary evidence identifies a Muslim defensive structure at the site. One chronology places construction in 1229 and a reconstruction in the thirteenth century, while another assigns the surviving castle to the fifteenth century and sees it as having been built over an earlier work.
The Zúñiga Lordship
By the middle of the fifteenth century, the surrounding lands were in the possession of the Zúñiga family, a prominent Spanish noble house. In 1535, Charles I, the Habsburg king of Spain and Holy Roman Emperor, created the Marquessate of Mirabel for Fadrique de Zúñiga y Sotomayor. He became its first marquess. Luis de Ávila y Zúñiga later inherited the lordship and marquessate through his marriage to Fadrique’s daughter, María.
Heritage Protection
The castle is protected under the general heritage provisions of the decree issued on 22 April 1949 and under Spain’s Historical Heritage Law 16/1985. On 3 September 1991, it was designated an Asset of Cultural Interest as a Historic Ensemble. This legal category protects groups of buildings, structures, and spaces recognized for their historical or cultural value.
Remains
Hilltop Fortification
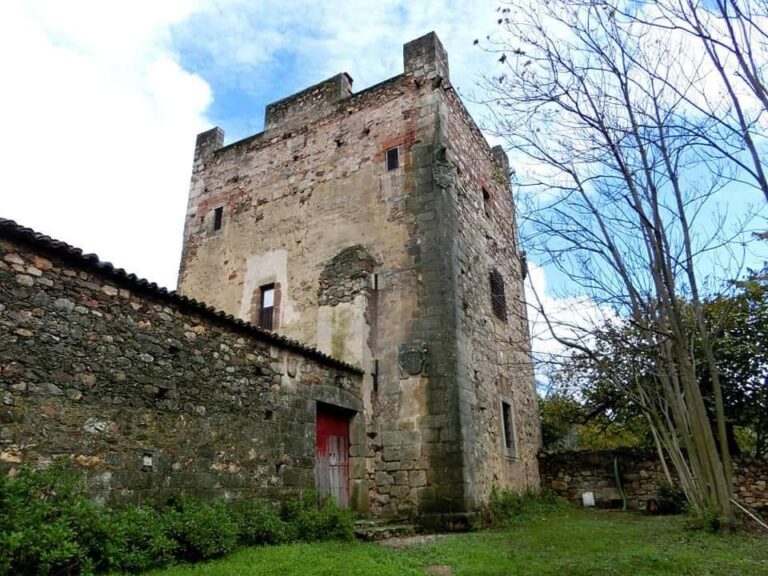
The castle occupies the summit of Cerro del Acero, about 2 kilometres south of Mirabel. Steep terrain shaped the site, while the surviving remains consist of stone and rubble masonry. Although the complex is now in ruins, its surviving fabric indicates the arrangement of the original fortification, with the most visible upper sections rising above a substantial vaulted chamber.
Vaulted Chamber
The best-preserved part of the castle is a large chamber covered by a substantial brick barrel vault. A barrel vault is a continuous, tunnel-shaped ceiling created by extending an arch along a straight axis. The chamber provides the clearest surviving evidence of the castle’s internal construction, while the upper remains continue above it.
Northern Wall and Loopholes
The northern wall follows the steep slope closely and survives almost completely. The fortification also retains cruciform loopholes, narrow openings in a defensive wall used for observation or weapons. Their form corresponds to a type used in Extremadura during the last third of the fifteenth century, providing architectural evidence for the later phase of the castle.