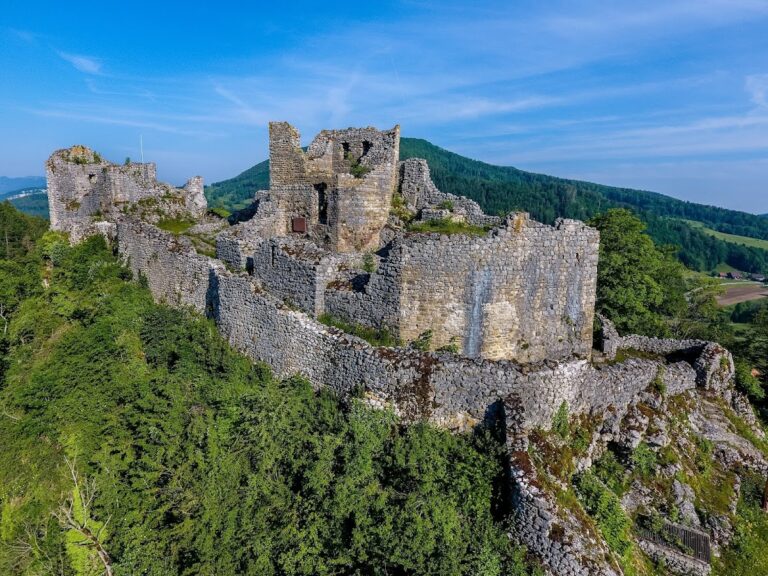
Riedfluh: Medieval Grotto Castle Ruins in Switzerland


Site at a Glance
- Rating
- 4.3
- Popularity
- Very Low
- Country
- Switzerland
- Primary era
- Medieval
- External website
- Open
- Eras represented
- Medieval
- Civilizations
- Holy Roman Empire
- Site type
- Military
- Remains
- Castle
On this page8 sections
History
Riedfluh is a medieval grotto castle in Switzerland, near Eptingen in the canton of Basel-Landschaft. Its first buildings were constructed around 1050, making it one of the oldest castle complexes in the region. The site incorporated natural rock into its fortified structure and may have been established to secure a pass route.
Foundation and Early Development
The identity of the builders remains uncertain. They may have been ancestors of the Lords of Eptingen, a medieval noble family associated with castles and estates in the Basel region, or the Counts of Rheinfelden, a medieval comital family whose possessions influenced the distribution of power in the area.
After a fire damaged the first structure, its interior was remodeled within the same century and divided into several rooms. The complex then grew through additions on the valley side during the late eleventh and twelfth centuries. These works included a horse stable and a lookout set within a rock niche.
The Lords of Eptingen
The Lords of Eptingen are documented in 1189 as followers of the Bishop of Basel. Their numerous castles and family estates, together with rich archaeological finds, point to considerable prosperity. They may also have gained substantially from the division of Rudolf of Rheinfelden’s possessions after his death in 1080. Rudolf was an eleventh-century nobleman and rival king of the Romans, and his death led to the redistribution of his possessions among his opponents.
Destruction and Rediscovery
Riedfluh was destroyed by fire around 1200. The ruins were rediscovered in 1968. Between 1981 and 1983, the complex was cleared, scientifically investigated, and conserved. Further conservation work took place in 2007.
Remains
Riedfluh is a grotto castle, a fortified site that incorporates natural caves, rock shelters, or fissures into its buildings and defenses. It is integrated into the rock on the southern slope of the Ränggen, 300 metres southeast of and below the group of Ränggen castle ruins. The complex developed through four principal building phases, and sections of masonry and a ditch survive.
Rock-Cut Castle Layout
The castle’s interior was divided into several rooms after the first phase was damaged by fire. Later construction extended the complex toward the valley side, adapting the buildings to the rocky slope. This arrangement joined enclosed rooms and masonry construction with the natural rock of the site.
Stable and Lookout
A horse stable belonged to the later complex. A lookout occupied a rock niche that could be reached only from the main tract, giving this feature a distinct position within the castle’s layout.
Architectural Decoration
The surviving architecture included unusually high-quality decoration. Articulated piers, which are masonry supports shaped with projecting or recessed sections, had capitals, the decorated upper parts of the supports. The complex also contained vault stones and decorated sandstone ashlar blocks, made from carefully cut sandstone masonry.
Nearby sites