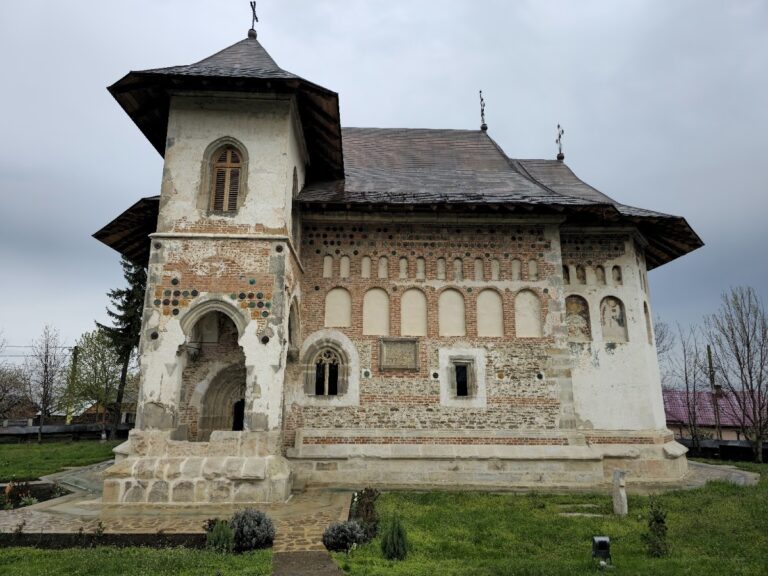
Saint John the New Monastery: A Former Metropolitan Cathedral in Suceava, Romania


Site at a Glance
- Rating
- 4.8
- Popularity
- Medium
- Country
- Romania
- Primary era
- Medieval
- Eras represented
- Medieval, Early Modern, Modern
- Civilizations
- Habsburg, Principality of Moldavia
- Site type
- Religious
- Remains
- Fortified Monastery
On this page14 sections
History
Saint John the New Monastery is an Orthodox monastery in Suceava, Romania, centered on a church built by Moldavian rulers between 1514 and 1522 during the medieval period. It was created as the new metropolitan cathedral of Moldavia after the former cathedral at Mirăuți was severely damaged by fire in 1513. The church became the seat of the Metropolitanate of Moldavia, the senior Orthodox ecclesiastical jurisdiction in the principality, and remained the metropolitan residence until 1677.
Foundation as the metropolitan cathedral
Tradition holds that a smaller church once stood on the site, although that building has since been lost. Construction of the present church began in 1514 under Bogdan III of Moldavia. At his death in 1517, the work had reached the level of the windows. His son, Ștefăniță Vodă, completed the building in 1522, and Metropolitan Teoctist II carried out its consecration.
The church served as the metropolitan residence from 1522 to 1677. Suceava ceased to be the capital of Moldavia in 1564, when the capital moved to Iași, but the metropolitan seat retained its institutional connection with Suceava and was administered from both cities for more than a century. In 1677, the residence was transferred fully to Iași.
Painting, relics, and religious learning
During the reign of Petru Rareș, the church was painted inside and outside between 1532 and 1534. Metropolitan Teofan of Râșca added an outer entrance space, or exonarthex, in 1579. In 1589, Petru Șchiopul transferred the relics of Saint John the New from the former cathedral at Mirăuți to the church. Alexander the Good had previously brought the relics to Mirăuți in 1402. Their arrival made the monastery an important pilgrimage center, and 24 June became the principal feast commemorating their translation. The church also retains a dedication to Saint George, whose feast is celebrated on 23 April.
The monastery developed as a center of theological education and religious scholarship. Its community included scribes, wood and metal engravers, miniaturists, and teachers of Romanian, Greek, and Church Slavonic. These activities continued through later educational institutions. A clerical school operated from 1786, a theological institute was established in 1826, and a national library was housed at the monastery during the second half of the nineteenth century.
War, restoration, and political change
The monastery suffered a major disruption during the retreat of King Jan Sobieski’s army from Moldavia in autumn 1686. The army’s anti-Ottoman campaign had failed, and Metropolitan Dosoftei was taken hostage together with the metropolitan treasury and the relics of Saint John the New. Dosoftei remained in Zolkiev, now Jovkva in Ukraine, until his death in 1693.
Metropolitan Iacov Putneanul restored the church between 1751 and 1760. In 1775, the Habsburg annexation of Suceava and northwestern Moldavia placed the region under Habsburg rule, while the monastery remained under the administration and patronage of the Metropolitanate of Moldavia in Iași as one of its dependent establishments. The relics returned to Suceava on 14 September 1783, after 97 years abroad. The restitution was secured through the efforts of the inhabitants of Bukovina, especially Bishop Dosoftei Herescu, and took place under Emperor Joseph II. Herescu also organized a church school at the monastery.
Further changes affected both the church and its community. In 1796, the iconostasis, the screen separating the nave from the altar, was replaced, and the wall between the nave and the pronaos, the vestibule before the nave, was demolished. Metropolitan Veniamin Costachi lived at the monastery during his exile from 1821 to 1823 and directed restoration works in 1827 and 1828. These works included an enclosure wall, repairs to the monastic cells, new shingle roofs for the church and bell tower, and stone paving inside the church. A small porch was added before the northern entrance in 1837.
The monastery’s patronage was disputed by the Orthodox authorities of Bukovina. Although the patronage of the Metropolitanate of Moldavia was officially recognized in 1825, later nineteenth-century disagreements over the appointment of the superior and responsibility for repairs involved the ecclesiastical authorities of Iași and Chernivtsi, the Austrian and Austro-Hungarian governments, and the United Principalities. Lack of funds delayed several proposed repairs. State-supported work in 1860 and 1861 reroofed the church and bell tower with shingles, whitewashed the exterior, repaired the bell tower, recast cracked bells, and supplied new vestments and liturgical objects.
A radical restoration begun in autumn 1868 under the supervision of the imperial architect Joseph Hlavka was halted in summer 1869 by the Austrian government during the patronage dispute. Metropolitan Iosif Naniescu called for urgent restoration in 1892, 1894, and 1899. Between 1894 and 1896, a building for the monastery superior and guests was constructed, a monastic cell was rearranged, three halls for pilgrims were built, and a barn and two stables were added.
Between 1898 and 1910, the Austrian architect Karl Romstorfer restored the monastery complex. The Viennese painter Johann Viertelberger cleaned and retouched the interior paintings between 1906 and 1909, while the church and bell tower underwent major architectural alterations. The church was reconsecrated on 19 September/2 October 1910 by Metropolitan Vladimir de Repta of Bukovina and Dalmatia together with other senior clergy.
Twentieth-century preservation and current ecclesiastical role
During the First World War, the relics were moved to the Romanian Orthodox church in Vienna in autumn 1914 for protection. They returned to Suceava on 25 July 1918. Restoration in 1967 and 1968 repaired the monastic-cell buildings and introduced central heating into the church and the buildings within the enclosure. The exterior paintings were cleaned and restored between 1979 and 1983, with particularly strong results on the southern and western façades. The interior painting is undergoing restoration.
With the establishment of the Archdiocese of Suceava and Rădăuți in 1991, the Church of Saint George became its archiepiscopal cathedral. A chapel was begun in the monastery courtyard that year. The Cathedral of the Nativity, constructed in Suceava between 1991 and 2015, was intended to assume the archiepiscopal-residence function, although it operates as a parish church.
The Church of Saint George was inscribed in 1993 within the UNESCO World Heritage group known as the Painted Churches of Northern Moldavia. The monastery complex was placed on Suceava County’s historic-monuments list in 2015. Its continuing religious identity rests on the two dedications to Saint George and Saint John the New, with the latter’s relics remaining the monastery’s principal sacred focus.
Remains
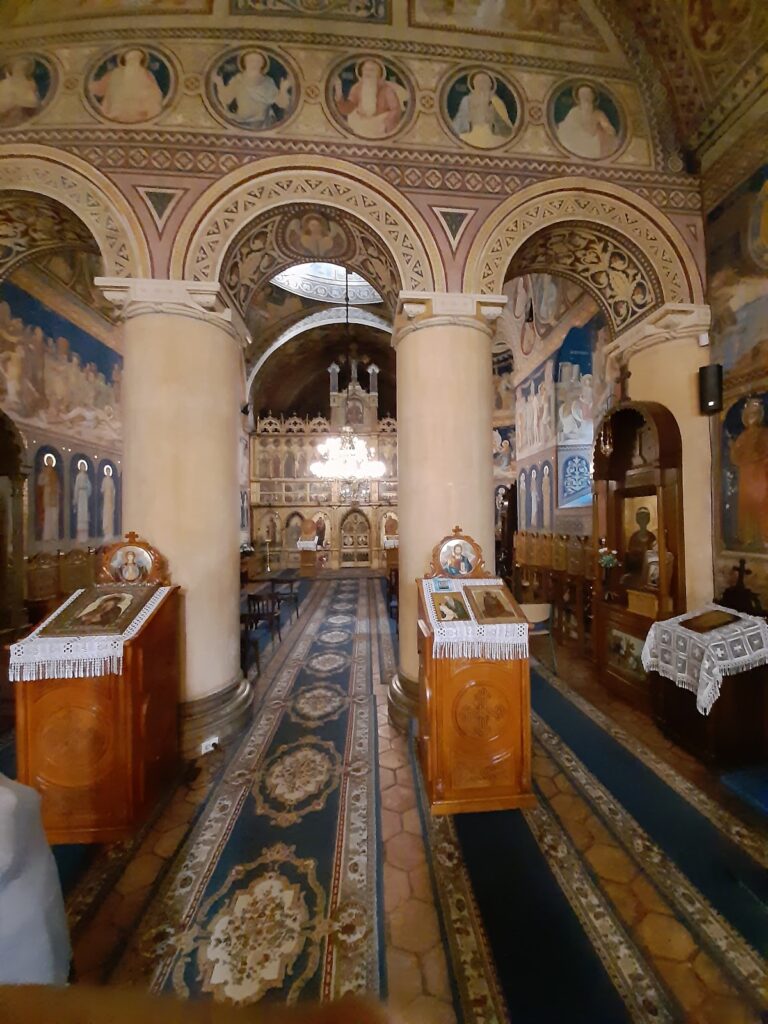
The monastery is organized around the Church of Saint George, the bell tower, the winter chapel, monastic-cell buildings, and an enclosure. The principal church has a trefoil-shaped plan with circular apses, a form related in layout and proportions to the Church of the Ascension at Neamț Monastery. Its sequence of spaces runs from the exonarthex through the pronaos and nave to the altar, the sanctuary at the eastern end. The nave was extended westward to the wall of the pronaos and eastward toward the area before the altar when the separate burial chamber was eliminated.
Church of Saint George
Structure and entrances
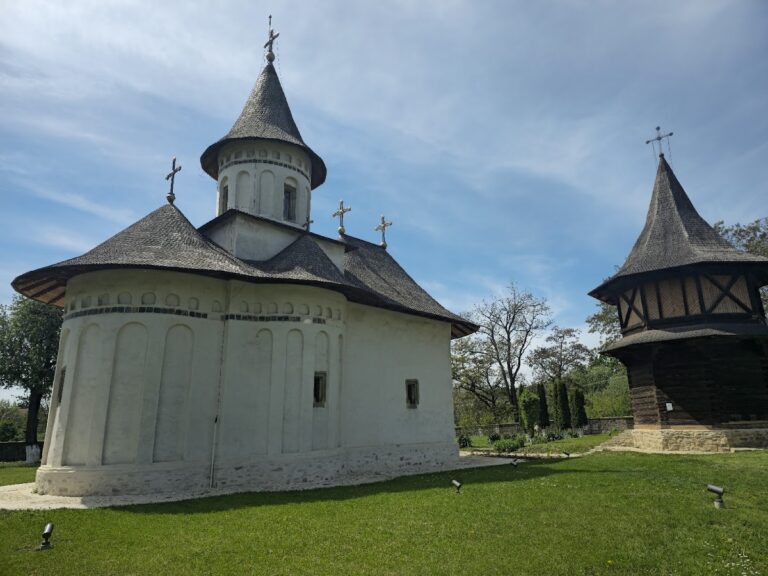
The church is supported by nine buttresses. Two stand at the corners of the exonarthex, two support the central arch of the pronaos walls, two frame each of the lateral apses, and one supports the altar apse. Beneath the cornice, blind niches form one row on the western side and two equal rows on the other three sides. The apses contain elongated recessed panels.
A slender octagonal tower rises above the nave. Four windows face the cardinal directions, and the tower stands on two superimposed rows of star-shaped bases. Four buttresses support its blind sides. The church originally had a lead roof, but the lead was stolen during invasions of Moldavia in the sixteenth and seventeenth centuries. The roof was rebuilt several times in wooden shingles before colored glazed tiles were installed during Romstorfer’s restoration between 1904 and 1910.
The northern entrance porch added by Veniamin Costachi in 1837 replaced the older porch built by Teofan of Râșca in 1579. Its entrance door ends in an ogee arch, while the portal into the pronaos has a pointed arch. The church’s interior and exterior decoration was executed in Byzantine-style fresco by painters whose names are unknown.
Interior frescoes
Interior paintings from the reign of Ștefăniță Vodă include the Orthodox calendar and scenes from Christian history in the porch and pronaos. An image of the Virgin Mary known as Glykophilousa appears above the entrance to the pronaos. In the nave tower, a Pantocrator, the image of Christ as ruler of the universe, occupies the dome. Angels, prophets, and apostles form a heavenly liturgy on the tower walls, while the four Evangelists appear in the curved triangular supports beneath the dome. Scenes of the Passion and later New Testament events fill the upper register, and military saints occupy the lower part of the nave walls.
A votive painting on the right side of the nave originally showed Christ receiving a miniature church from Saint George together with Bogdan III. The image was damaged when the relics were installed in 1589 and suffered further destruction when the wall between the nave and pronaos was removed in the late eighteenth century. The surviving section includes part of Bogdan III and images of his sons, Ștefăniță and Petru. A stone canopy installed in the early twentieth century covered and damaged the painting further.
On the opposite side, a painting on a southern pilaster depicts the translation of Saint John the New’s relics during the time of Alexander the Good, with an image of Stephen the Great above it. The altar contains images of the Virgin Mary, the Raising of Lazarus, the Communion of the Apostles, and sixteen hierarch saints.
Exterior frescoes and sacred objects
The exterior frescoes date mainly from 1534, during the reign of Petru Rareș. Fragments remain especially on the more sheltered southern façade. They include the Akathist of the Virgin, a hymn of praise traditionally sung while standing, the Siege of Constantinople, four scenes from the Parable of the Prodigal Son, and the Tree of Jesse, a genealogical image of Christ’s lineage through Jesse and David. Seven ancient philosophers, including Plato and Aristotle, appear on each side of the Tree.
The northern lateral apse contains the Heavenly Hierarchy and the Ladder of Saint John Climacus near the pronaos. The southern façade contains the Last Judgment, partly covered by plaster applied in the second half of the nineteenth century. The exterior paintings resemble those at Humor and Moldovița.
The relics of Saint John the New rest in a cypress-wood reliquary. Its silver covering consists of twelve plates engraved and decorated in raised relief by local craftsmen during the time of Alexander the Good. The plates show episodes from the saint’s martyrdom and are joined by fine silver wire bands with floral patterns. The church also preserves a cypress-wood processional cross carved by Popa Nichifor in 1550 and donated by Metropolitan Grigorie Roșca.
Other surviving objects include two printing woodblocks made before 1632 and donated by Metropolitan Petru Movilă of Kyiv, two woodblocks made by the monk Ioan in 1658 and 1659, and a wood engraving made in 1661. Two icons in the pronaos, one of Christ and one of the Virgin Mary, were donated by the musician Grigore Vindereu. The monastery’s books include The Desires of the National Party in Moldavia – August 1848, printed by Mihail Kogălniceanu while in refuge.
Enclosure and auxiliary buildings
Bell tower
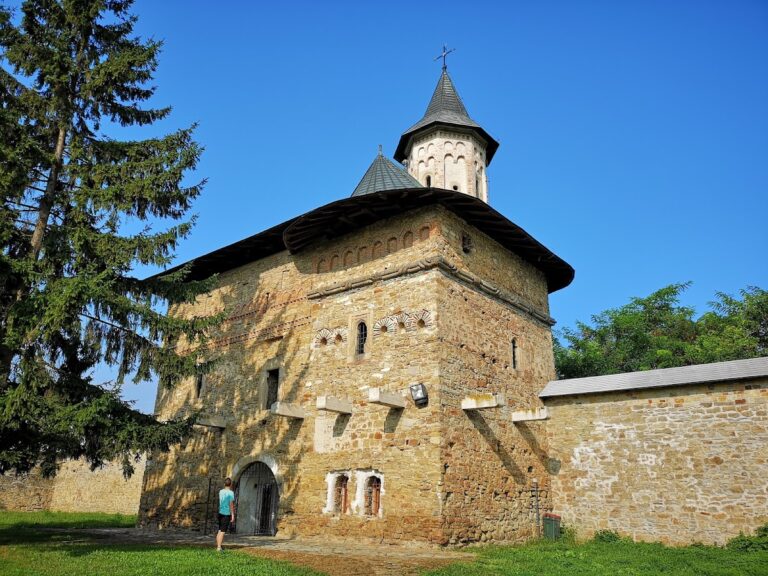
The bell tower was built in 1589 on the northern side of the enclosure after the relics were transferred to the church. It also served as the monastery entrance. The stone-and-brick structure has a square plan with sides measuring 11.80 metres. Its original lower level consisted of irregular masonry with dressed corner blocks and bands of three courses of brick.
Romstorfer’s restoration added another storey and a turret. The upper walls were decorated with blind niches and recessed panels, and the present tower reaches 34 metres in height beneath a colored glazed-tile roof. Archaeological investigation in 1939 identified the former entrance to the first level on the southern side. The carved-stone doorway had been blocked and replaced by a window, while later access was made through a cut in the western wall. The entrance arch preserves grooves for sliding gates and a securing beam, including one groove approximately 20 centimetres wide that extends up to 58 centimetres into the wall at the keystone.
Winter chapel
The chapel, or clisiarnița, was built in the northeastern part of the enclosure between 1626 and 1629 by Metropolitan Anastasie Crimca during the reign of Miron Barnovschi. It served as a winter chapel and has three compartments. The building measures 13.65 metres in length, 6.15 metres in width, and 5.2 metres from the ground to the eaves.
A partly erased dedicatory inscription remains on the chapel. In 1895, Vladimir Mironescu painted four scenes of the martyrdom and translation of Saint John the New on the upper western wall. The building currently houses the monastery’s church-goods shop.
Cells, walls, and memorial crosses
The present monastic-cell building dates from the nineteenth century. The superior’s residence was constructed between 1894 and 1896, and the complex also includes buildings historically used by the clerical school and theological institute. The enclosure was originally surrounded by stone walls that were later removed. New low stone walls were built in the second half of the twentieth century, and reconstruction began in April 2010 after cracks and fissures were identified in 2009.
Several tombstones with Church Slavonic inscriptions are embedded in the southwestern enclosure wall. They indicate that Moldavian dignitaries were buried around the former metropolitan church. A stone cross erected north of the church in 1882 bears inscriptions commemorating Saint John the New, Emperor Francis Joseph I, the Archbishops and Metropolitans of Bukovina and Dalmatia, and the monk Ierodion Chifan, who financed it. Another stone cross with a Church Slavonic inscription stands south of the church walls.
Nearby sites