Nysø Manor: Denmark’s First Baroque Manor House


Site at a Glance
- Rating
- 4.3
- Popularity
- Very Low
- Country
- Denmark
- Primary era
- Early Modern
- External website
- Open
- Eras represented
- Early Modern
- Civilizations
- Danish
- Site type
- Domestic
- Remains
- Manor House
On this page6 sections
History
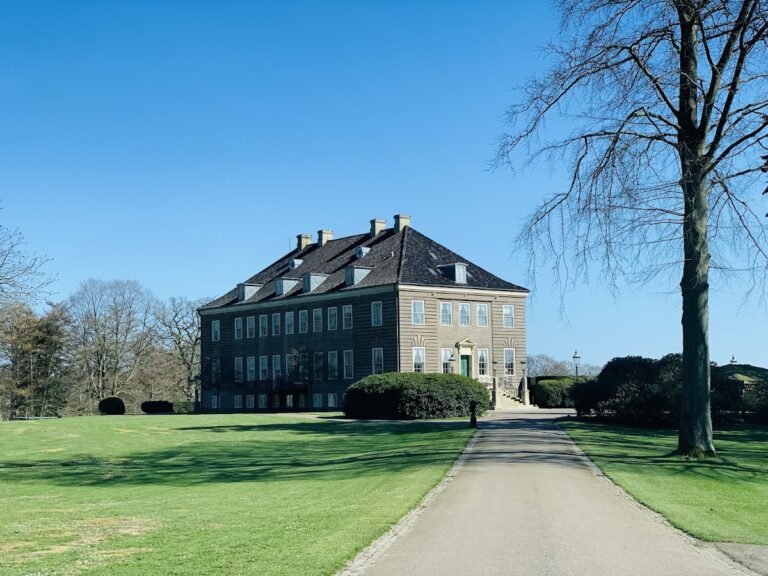
Nysø Manor is a Baroque manor house near Præstø in Denmark, built in 1673 for Jens Lauridsen, a local functionary. Baroque architecture is characterized by formal composition, strong visual emphasis, and elaborate detail. Nysø is regarded as the first Danish manor house designed in this style.
Construction and ownership
The manor is thought to have been designed by the master builder Ewert Janssen, who probably also built Charlottenborg Palace in Copenhagen shortly afterward. Jens Lauridsen owned Nysø from 1670 to 1687, followed by Barbara Wilders from 1687 to 1707 and Anne Margrethe Lauridsdatter Lauridsen from 1707 to 1709. Johann Nicolaus Voigt held the estate from 1709 to 1742, and Cathrine Kristine von Holstein from 1742 to 1761.
Later owners included Gustav Frederik Holck, from 1761 to 1763; Henrik Adam Brockenhuus, from 1763 to 1785; Niels Lunde Reiersen, from 1785 to 1795; Peter Thestrup, from 1795 to 1800; and Holger Stampe, from 1800 to 1826. Henrik Stampe owned it from 1826 to 1876 and again from 1876 to 1892. Holger Stampe-Charisius followed from 1892 to 1904, then Henrik Stampe from 1904 to 1925. The Stampe family retained it from 1925 to 1934, Birgitte Stampe from 1934 to 1960, and Peter Stampe Holst from 1960 to 1990. Peter Stampe Holst and Marianne Themsen jointly owned Nysø from 1990 to 2010, after which Marianne Themsen became the owner.
A cultural setting in the nineteenth century
During the early and middle nineteenth century, Nysø became an important venue of Denmark’s cultural Golden Age. Baron Henrik Stampe and his wife, Christine Stampe, welcomed writers and artists, including Hans Christian Andersen, the Danish author known for his literary fairy tales, and Bertel Thorvaldsen, a Danish sculptor and leading European representative of neoclassical sculpture.
Thorvaldsen spent much of the final six years of his life at Nysø, from 1838 to 1844. He worked in studios inside the manor house and in the garden, and the estate’s continuing connection with him is represented by the Thorvaldsen Collection.
Remains
The manor house
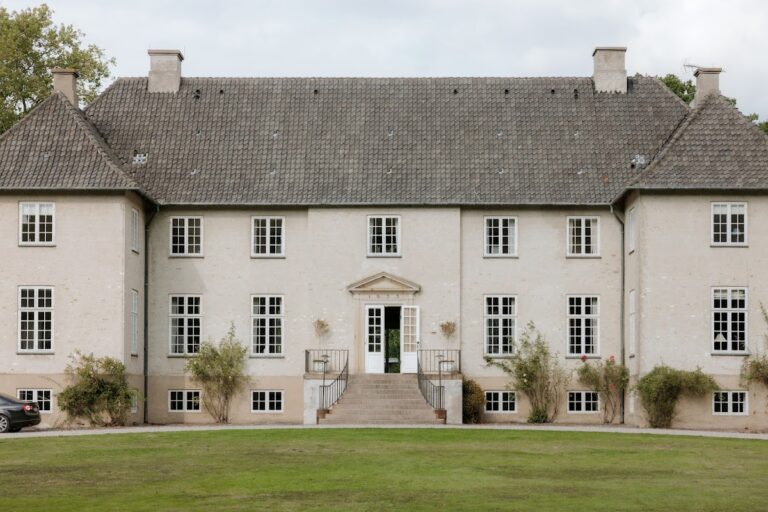
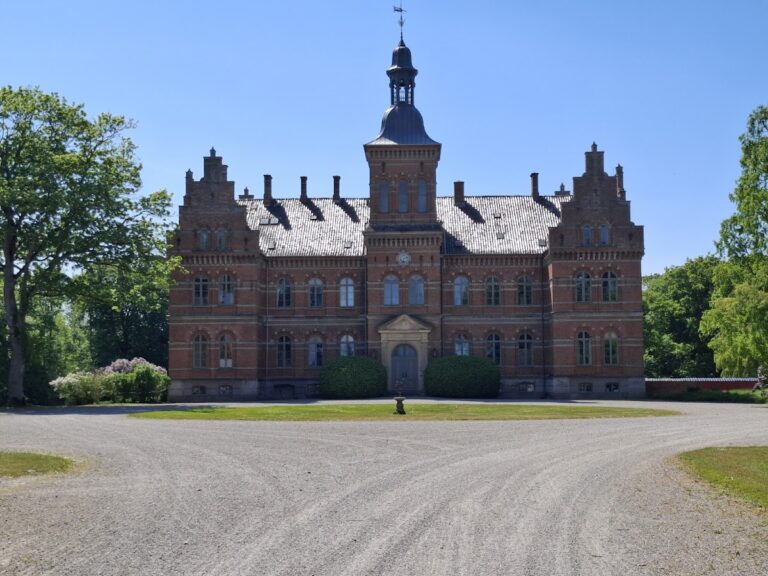
Nysø Manor is built of red brick and sandstone, stands on a granite plinth, and has a red-tiled roof. Its principal building is an 11-bay main wing with lateral wings on the north side. The entrance lies between these wings. The centers of the north and south façades project outward and are framed by four Ionic pilasters, flat wall-attached supports based on the classical Ionic order. Above them are triangular pediments, the classical triangular sections at the top of the façades.
A clock on the north side is accompanied by two figures whose bells strike the hour. A moat originally enclosed the entire building. Its northern section was filled in during 1780 to provide space for estate buildings.
The Thorvaldsen Collection and estate
The Thorvaldsen Collection occupies a red-brick building east of the manor house. It contains Thorvaldsen’s clay models, sculptures, and drawings, together with works by other notable visitors. Thorvaldsen also had a studio in the manor house and another in the garden.
The Nysø Estate covers 1,041 hectares and includes Jungshovedgaard, Christinelund, Henriklund, and Mariannelund.
Nearby sites