Vordingborg Castle: A Medieval Danish Royal Fortress
Site at a Glance
- Rating
- 4.4
- Popularity
- Low
- Country
- Denmark
- Primary era
- Medieval
- External website
- Open
- Eras represented
- Medieval, Early Modern
- Civilizations
- Danish
- Site type
- Military
- Remains
- Castle
On this page18 sections
History
Vordingborg Castle is a medieval Danish fortress in Vordingborg, Denmark, founded in the mid-12th century by King Valdemar I as a defensive stronghold and a base for expeditions against the German coast. It became a centre of Danish expansion along the southern Baltic and later developed into a major royal residence, naval base, and administrative centre.
Foundation and Baltic expansion
A large estate belonging to a local magnate occupied the site before the castle was founded. Archaeological excavations have uncovered part of an early-12th-century cemetery, probably connected with a church at the estate. Valdemar I established the fortress during a period when Denmark was consolidating and extending its power around the Baltic Sea.
Vordingborg was closely associated with Valdemar I and Archbishop Absalon, a leading churchman and royal adviser who helped direct Danish campaigns in the southern Baltic. The king used the castle while fleets gathered at Grønsund, Fanefjord, or the inlet below Vordingborg. These campaigns culminated in the fall of Arkona and the conquest of Rügen in 1169. Valdemar I died at Vordingborg in 1182.
Expansion under the Danish kings
Valdemar I’s successor, King Knud VI, renewed the castle in 1195 and again in 1198 and 1199. The work expanded the fortress more extensively than earlier interpretations had suggested. It also introduced brick into the castle’s construction, making Knud VI the first ruler associated with the use of that material at Vordingborg.
King Valdemar II continued to use Vordingborg as a base for Danish expansion in the Baltic. In 1241, he issued the Code of Jutland there, a legal code that reformed important parts of Denmark’s legal system. The castle also remained an important naval base from the 12th century onward.
After the murder of King Erik Klipping in 1286, his successor Erik Menved again made Vordingborg a centre for Baltic expansion. Documents issued at the castle show that he stayed there frequently. His wars and the revolts that followed placed heavy financial pressure on the kingdom. After Erik Menved’s death in 1319, Vordingborg became the scene of a major royal defeat in 1326.
Erik Menved’s brother, King Christopher II, was crowned in the castle church by Archbishop Esger Iuul in 1324. That year, Christopher’s daughter married the Margrave of Brandenburg. Christopher was forced to flee Vordingborg two years later, when much of the royal network of castles and tenant holdings had been pledged to counts from Holstein.
Valdemar Atterdag and royal power
King Valdemar IV Atterdag recovered Vordingborg in 1346 with money received when the Teutonic Order, a military religious order that controlled territories around the eastern Baltic, took control of Estonia. He made the castle a major centre of royal power and strengthened it extensively. Timber associated with this expansion came from trees felled in the winter of 1358 to 1359.
In 1365, Valdemar Atterdag concluded a peace agreement at Vordingborg with several Hanseatic cities led by Lübeck. The Hanseatic League was a commercial and political association of northern European towns. Signed on 22 November, the agreement was unfavourable to the League, and war resumed in 1367. After a Hanseatic fleet captured and demolished the royal castle at Copenhagen in 1368, Vordingborg became one of Valdemar Atterdag’s preferred residences.
Valdemar Atterdag’s daughter, Queen Margaret I, spent part of her childhood at Vordingborg. After her father died in 1375, he was initially buried in the castle’s Marienkapelle. Margaret had his remains transferred to Sorø Monastery in 1377. She later moved the crown treasure and state archive to the eastern castle of Kalundborg.
In 1435, King Erik VII concluded another peace agreement at Vordingborg with Adolf VIII of Holstein and the Hanseatic cities led by Lübeck. The agreement granted Adolf the Duchy of Schleswig.
Decline, demolition, and archaeological study
Vordingborg was never equipped with artillery-resistant bastions, and it gradually lost its military importance. As royal power became firmly established in Copenhagen, the castle served mainly as the seat of officials administering Vordingborg Len.
During the Second Karl Gustav War of 1658 to 1660, a conflict between Denmark and Sweden, the castle’s garrison had been withdrawn to Copenhagen when the Swedish army arrived. The Swedes therefore occupied Vordingborg without a fight. The castle was so badly damaged after the war that much of it was demolished.
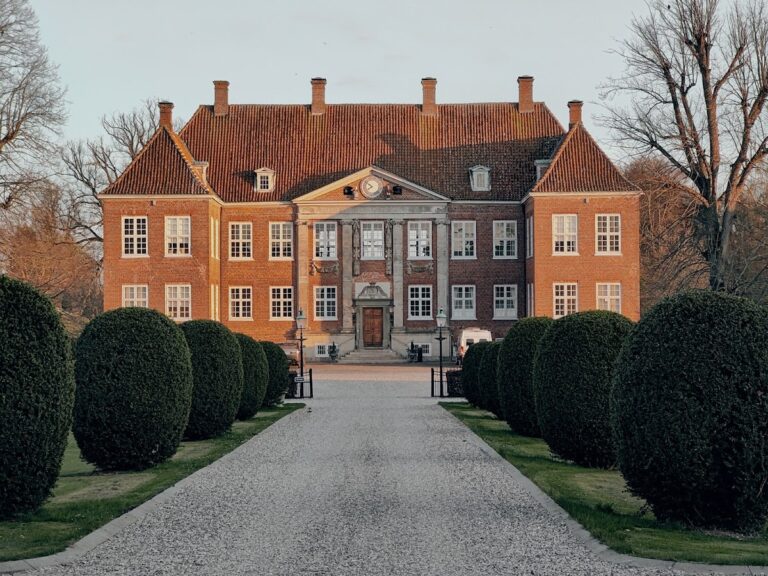
A Baroque palace for Prince Jørgen, son of King Frederick III, was built on the old castle site between 1671 and 1673. Jørgen married Anne Stuart, the future Queen Anne of Great Britain, in 1683, but apparently never lived at the palace. The empty building was sold and demolished in 1750. The Crown’s remaining possessions in southern Zealand were sold at auction in 1774, and building elements from Vordingborg were probably reused at Iselingen estate and in palaces built in Copenhagen’s Frederiksstaden.
The National Museum conducted intermittent archaeological investigations between 1889 and 1946. Excavations resumed in 1995 under museum inspector Dorthe Wille-Jørgensen, whose research was published in 2014, and further investigations took place in 2012 and 2013. The Danish Castle Centre project later combined extensive archaeological work with the renewal of water in the moat and new indoor and outdoor interpretation. Regular excavations continue, and many finds are displayed at the museum.
The Goose Tower received legal protection on 24 December 1808, making it Denmark’s first protected historic monument. The castle area now forms part of the Danish Castle Centre.
Remains
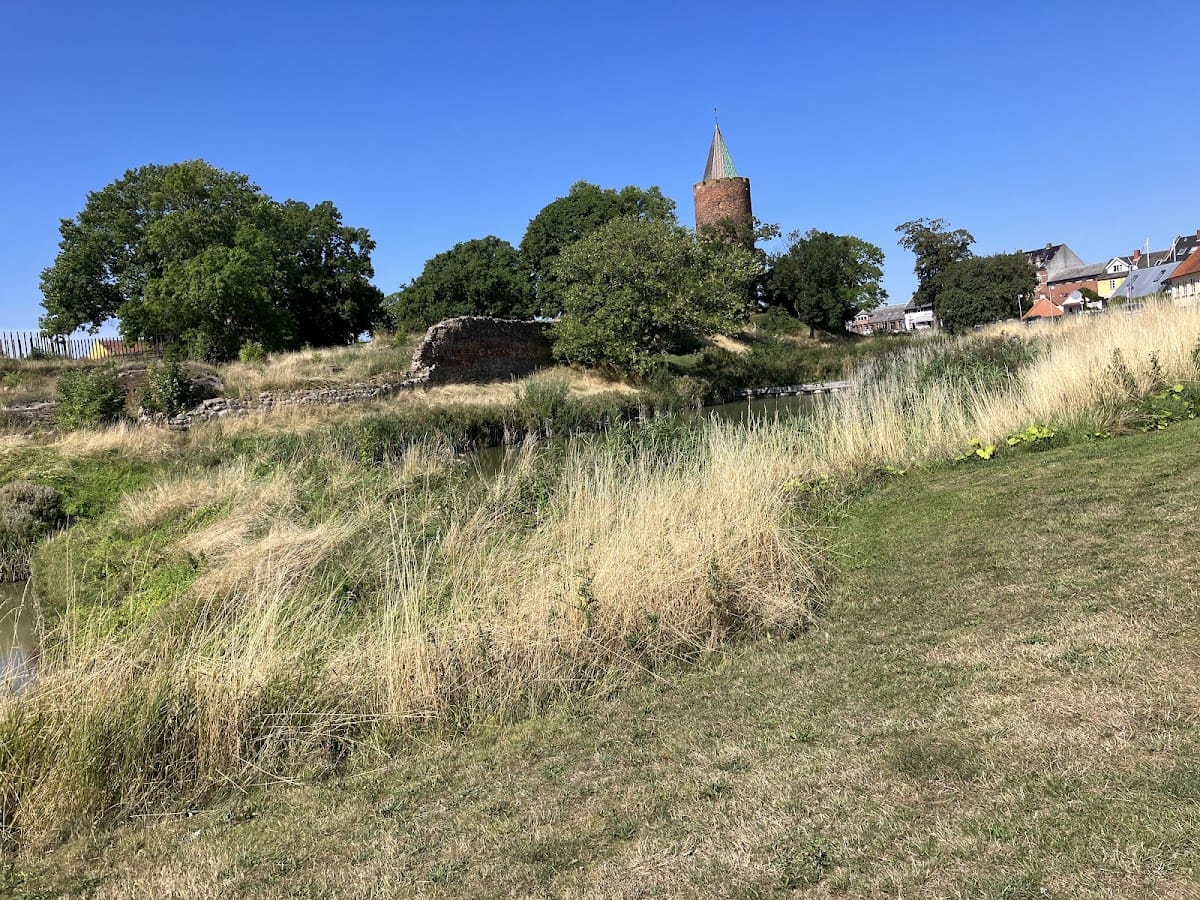
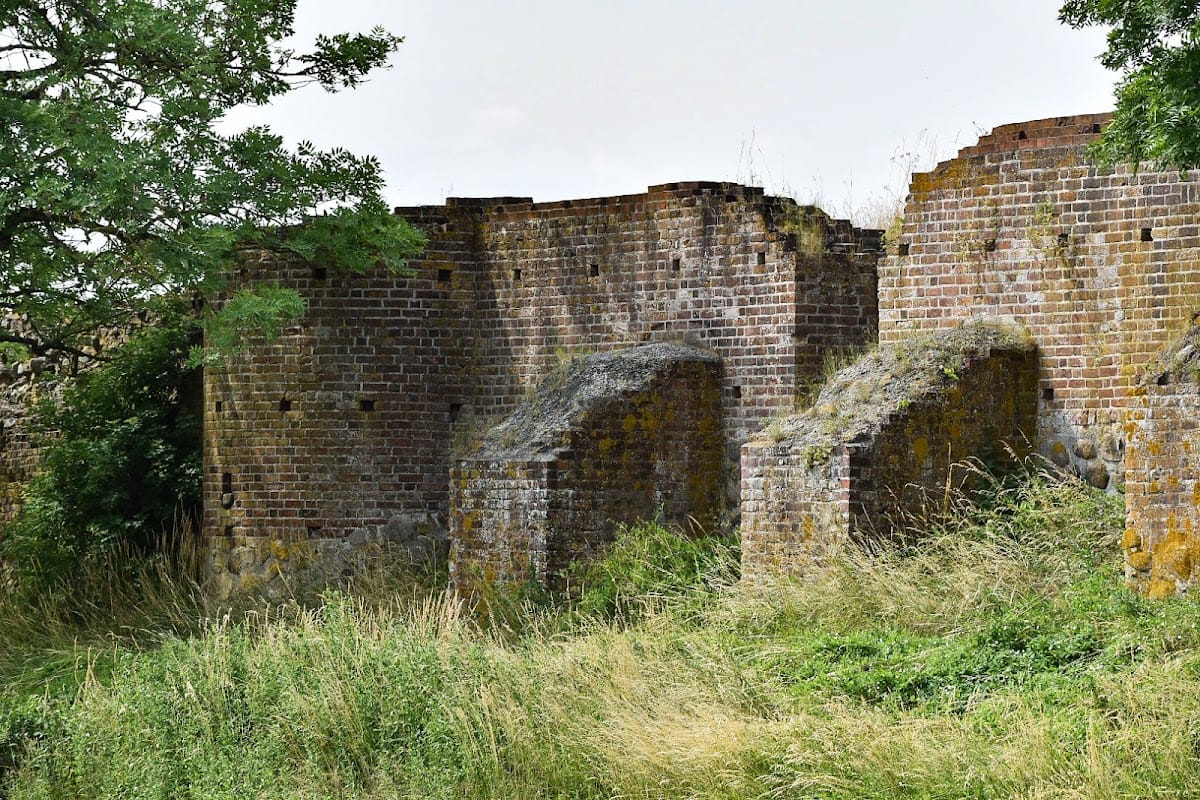
The surviving castle occupies an approximately four-hectare ruin shaped by successive medieval expansions. Its early fortress consisted of a ring earthwork surrounded by a moat, with an enclosure measuring about 30 by 40 metres. The earthwork was later levelled, its soil used to raise the interior ground level, and replaced by a ring wall built of medieval brick. A substantial moat and artificial lakes surrounded the wider complex, and later excavation and conservation work restored water to the moats.
Early religious and residential buildings
St. Andrew’s Church
St. Andrew’s Church was built in brick immediately north of the castle during the renewal around 1200. A later Marienkapelle stood north of the Goose Tower, while the earlier St. Andrew’s Chapel belonged to the 12th-century phase of the site. The churches formed part of the religious landscape associated with the royal fortress and its occupants.
The palatium
A stone building about 30 metres long, known as the palatium, was built along the southern ring wall around 1200. A palatium was a principal residential building within a medieval castle. The building probably served as the king’s residence and occupied a position directly within the early fortified enclosure.
Walls, towers, and castle enclosures
The inner castle
The inner castle had a trapezoidal plan. It contained an older palas, a principal residential building, which was enlarged in the 14th century and incorporated into the curtain wall. Loosely arranged buildings stood along the perimeter. Four corner towers and a northern gate tower measuring approximately 12 by 11 metres protected the main enclosure.
The curtain walls
By the late 14th century, the fortress probably had nine main towers and twelve half-towers linked by almost 800 metres of curtain wall. The wall was approximately eight metres high and four metres thick. Parts of the 14th-century curtain walls survive among the ruins, preserving sections of the defensive system created during the major expansion under Valdemar Atterdag.
The outer bailey
The extensive outer bailey was enclosed by about 730 metres of wall fitted with shell towers. At its southeastern corner stood a carriage or service building, a large warehouse, and a separate chancery building. These structures formed part of the wider operational and administrative area outside the inner castle.
The Goose Tower
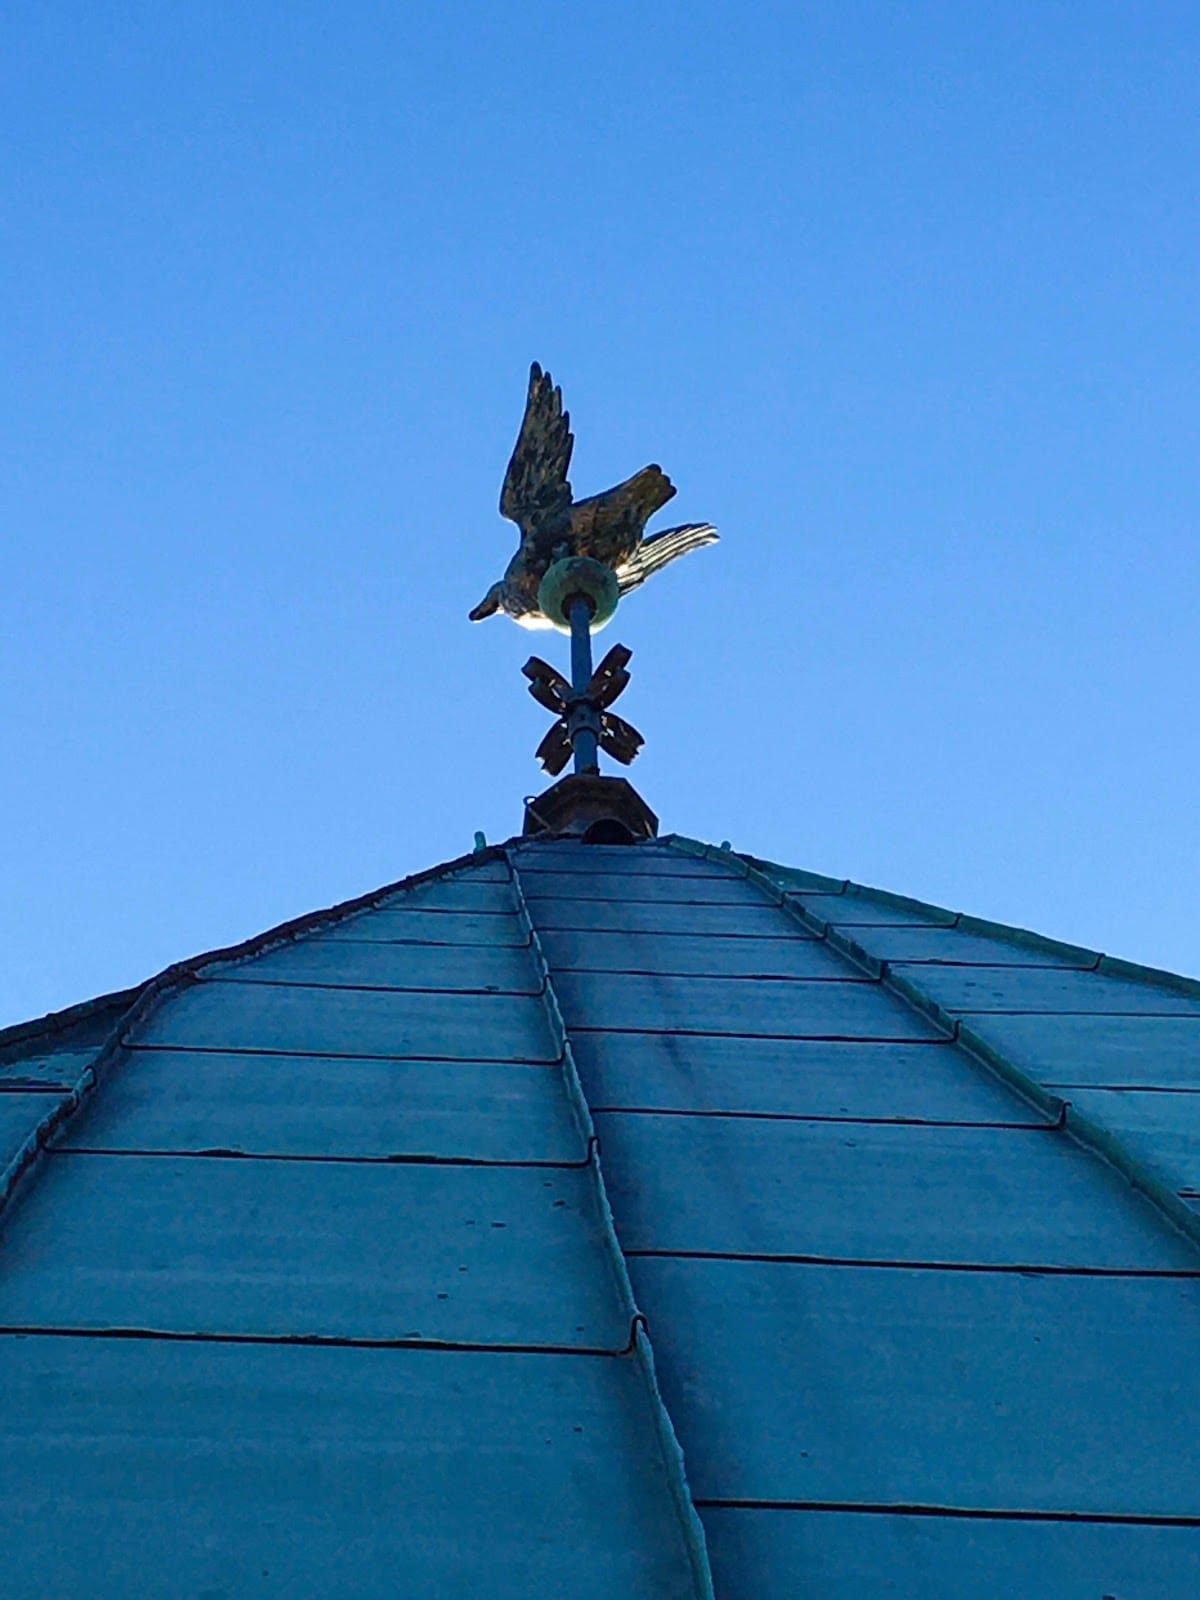
The Goose Tower is approximately 26 metres high and is the only completely preserved part of the castle. Under Valdemar Atterdag, it housed the royal court’s archive and treasury. Its name comes from the golden goose on the spire, although the goose itself was not installed until 1871. A later legend connected the symbol with Valdemar’s mockery of the Hanseatic League.
Archaeological finds and later fabric
The collapsed tower
Excavations associated with the modern archaeological project revealed a collapsed castle tower approximately 10 to 15 metres high. It had fallen into the moat before 1600, possibly because of problems with its foundations. The remains preserve evidence of the fortress’s changing condition before the major demolitions of the later 17th and 18th centuries.
The Vordingborg Boat
The excavations also recovered the Vordingborg Boat, a six-metre medieval rowing boat constructed around 1400 during the period of Queen Margaret I. It is the only surviving medieval rowing boat then known in Denmark. Its possible uses included work connected with fish weirs in the moat or actual boat trips, linking the waterlogged archaeological remains with activities carried out around the fortress.
Later palace remains
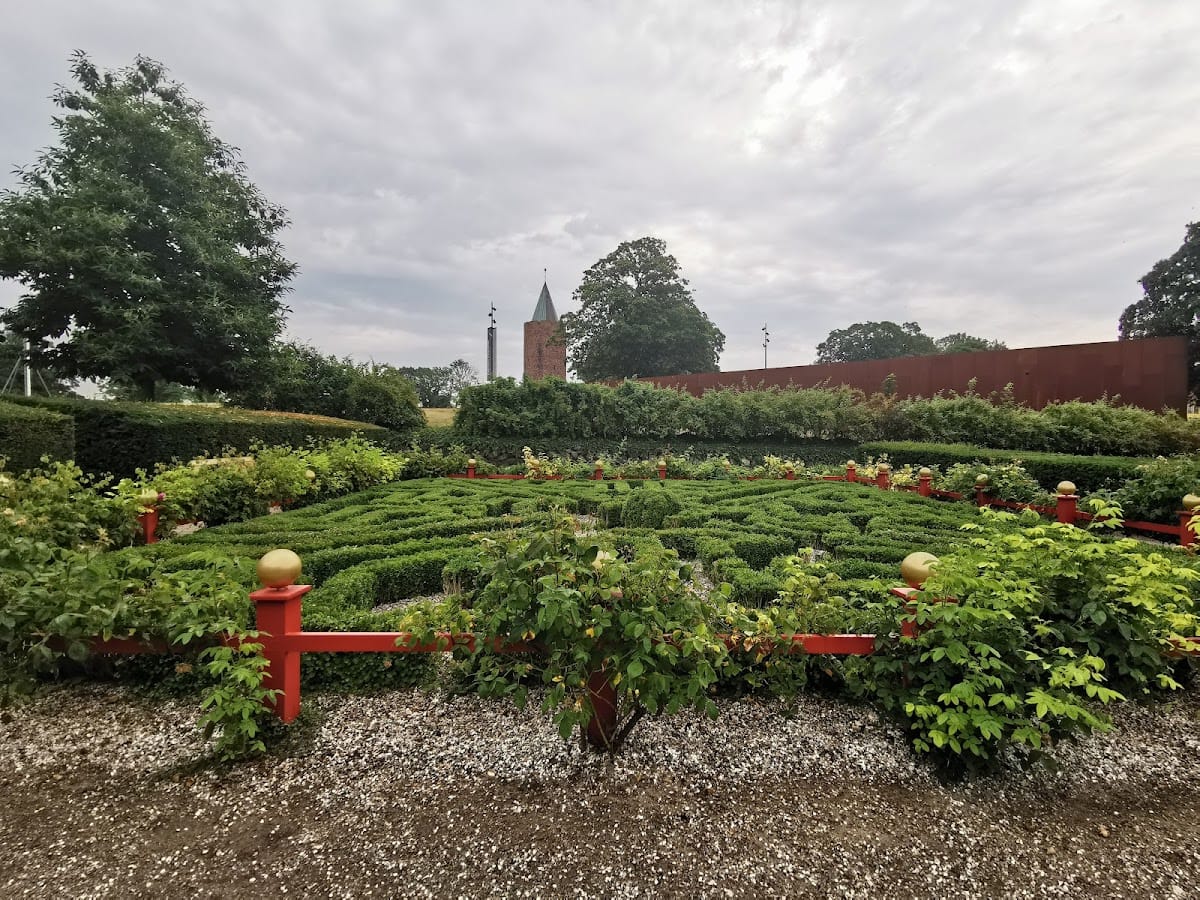
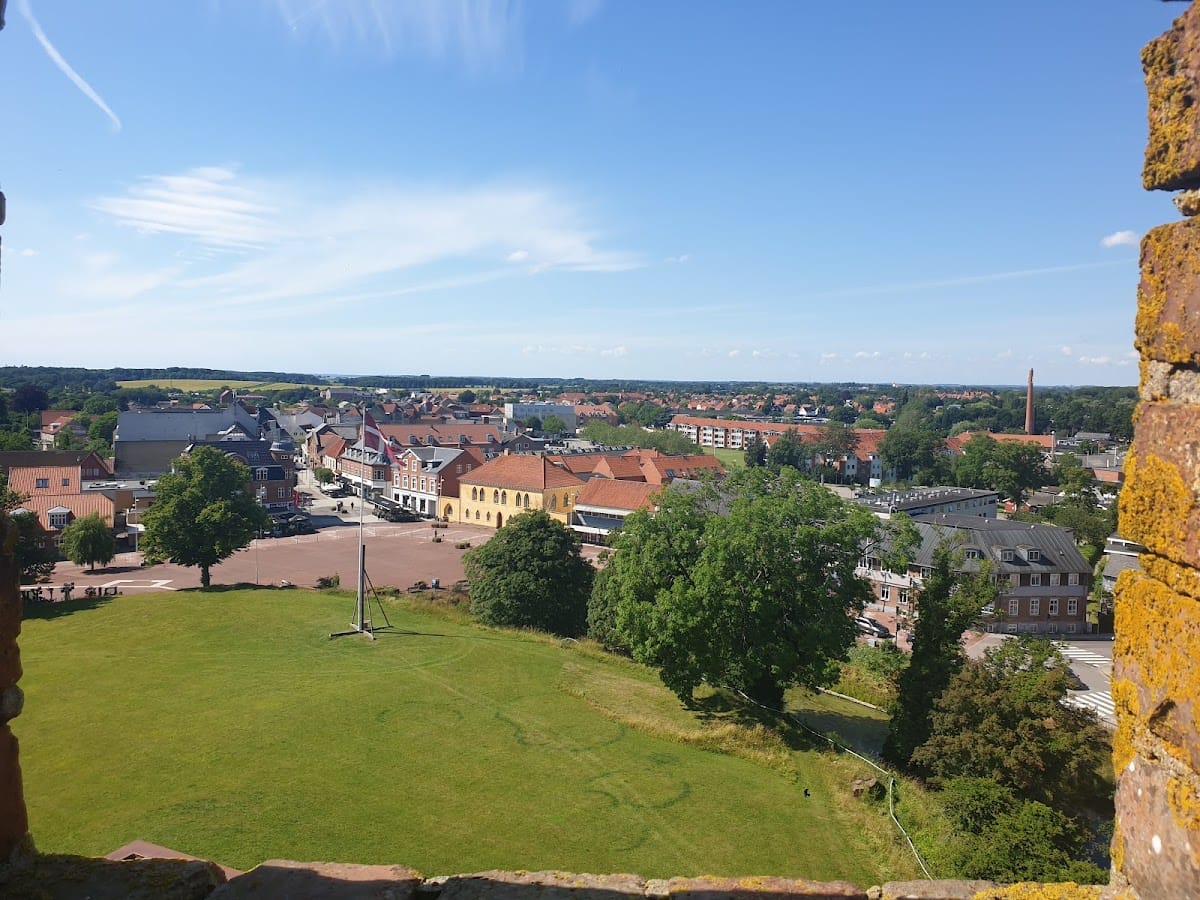
A remaining wing of the later palace complex housed the Museum of South Zealand until 2013. The castle area is also next to a botanical garden, while the surviving walls, towers, water features, and excavated structures together preserve elements from the site’s medieval fortress and later royal complex.