Schloss Traun: A Renaissance Water Castle in Austria


Site at a Glance
- Rating
- 4.5
- Popularity
- Medium
- Country
- Austria
- Primary era
- Early Modern
- External website
- Open
- Eras represented
- Medieval, Early Modern
- Civilizations
- Habsburg, Holy Roman Empire
- Site type
- Military
- Remains
- Castle
On this page9 sections
History
Schloss Traun is a water castle complex in Traun, Austria, first recorded around 1120 and now centered on a Renaissance main building. The earliest reference connects the site with Bernhard de Trune. Its history is closely linked to the Traun family, whose changing feudal relationships, religious affiliations, and later elevation to the rank of Imperial Counts shaped the castle’s ownership and development.
The Traun family and medieval lordship
The Traun family began as an edelfrei lineage, meaning that its members belonged to the free nobility and were not originally dependent on a feudal lord. The family was also counted among the so-called Apostolic families, noble houses that claimed descent from lineages traditionally associated with the earliest aristocracy of the Austrian lands.
Over time, the Traun family entered ministerial service under the Otakars, and later under the Babenbergs. From 1246, it served the bishops of Passau. Ministerials were dependent nobles who performed administrative, military, or courtly duties for higher-ranking lords. The change in the family’s status may have followed the withdrawal of fiefs or a marriage regarded as socially unequal. The brothers Wernhard and Dietrich von Traun were already ministerials, while the family continued to hold its ancestral castle.
Confiscation, recovery, and elevation
The Traun family retained Schloss Traun until 1630. In that year, the Protestant Sigmund Adam von Traun, husband of Eva von Pollheim, was forced to sell the lordship to Werner t’Serclaes von Tilly. Werner was a nephew of the military commander Johann T’Serclaes von Tilly and had previously acquired the lordship of Schloss Tillysburg. He ended Traun’s feudal relationship and converted the property into freehold ownership.
Sigmund Adam’s Catholic son, Ernst von Traun, recovered Schloss Traun and its lordship in 1664 after a lengthy legal process. Two decades earlier, in 1653, Emperor Ferdinand III had confirmed the family’s genealogical connection with the Counts of Abensberg. The family was consequently elevated to the rank of Imperial Counts under the name Abensperg und Traun. An Imperial Count held the rank of Reichsgraf within the Holy Roman Empire, a position that carried precedence among the imperial nobility. The Abensperg und Traun family remains in possession of Schloss Traun.
Decline, wartime damage, and restoration
During the nineteenth century, the complex suffered considerable deterioration because it was no longer the owners’ principal residence and was administered by custodians. In 1884, the castle pond was filled in. The forebuildings and manor house were then converted into rental apartments, changing the practical use of parts of the historic complex.
Schloss Traun was badly damaged during the Second World War when an American aircraft was shot down over the complex. The northwestern tower was completely destroyed. Renovation began in 1956 and brought the castle into very good condition. The work revealed the roller-slots used by the drawbridge, Gothic chapel windows, and sgraffito ornaments on the outer ward and surrounding wall. Sgraffito is a wall-decoration technique in which layers of differently colored plaster are scratched through to create contrasting patterns. The gatehouse façades were rebuilt in 1961.
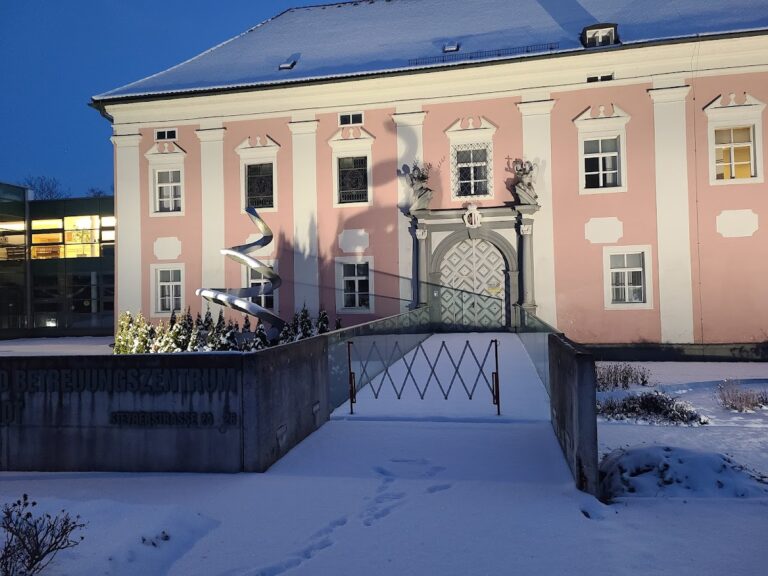
The complex is leased to the Province of Upper Austria and is used for cultural events. Part of the enclosure formed by the ring wall houses a local-history museum devoted to Traun.
Remains
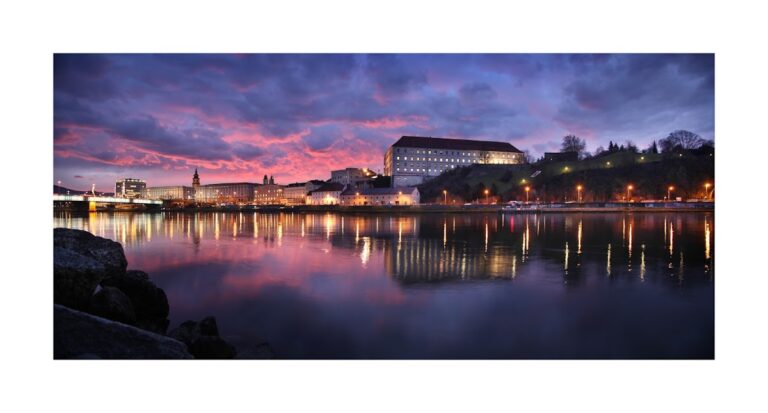
Schloss Traun combines a Renaissance manor house with an outer bailey, entrance buildings, side wings, a chapel, and surviving elements of the former water-defence system. The main building occupies the principal position within a complex that was once enclosed by walls and surrounded by a pond. Later alterations, including the filling of the moat and the conversion of service areas into apartments, have shaped the surviving layout.
Manor house and fortified enclosure
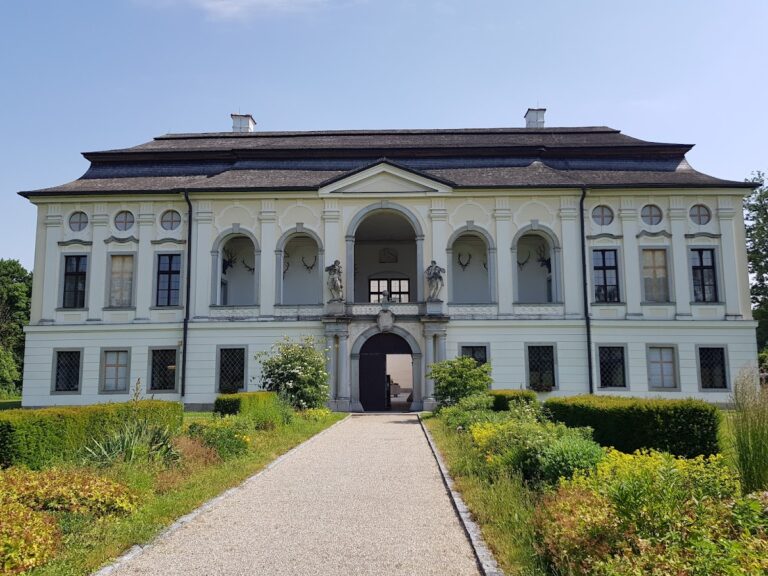
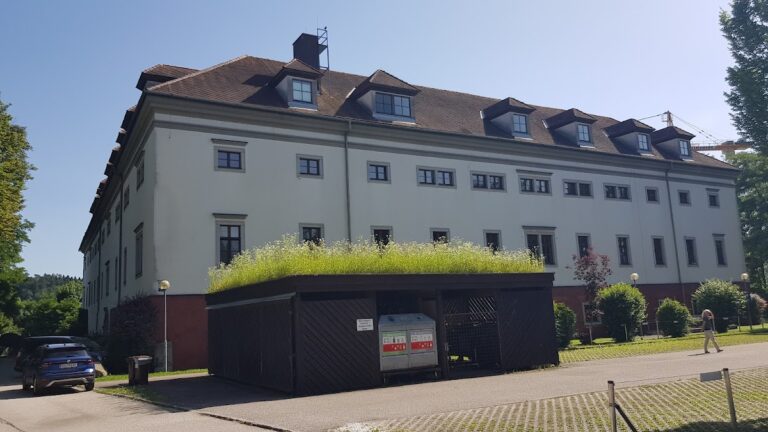
The present main building is a three-storey, eight-bay Renaissance complex with small turrets at its corners. Renaissance architecture revived classical forms in European art and building. The entrance is marked by a round-arched granite portal, and the building has a double-hipped roof. Construction probably took place during the second half of the sixteenth century under Otto von Traun, who died in 1572, and Otto Bernhard von Traun, who died in 1605. A fire in 1620 caused substantial damage, while the principal Baroque façade dates from 1725. Baroque design followed the Renaissance and generally favored more elaborate and monumental forms.
The earlier castle included a square tower, traces of which remain visible in a windowless section of the outer façade. An engraving by Georg Matthäus Vischer shows the complex enclosed by a wall with round towers. These walls connected with the two side wings and closed the castle on every side from the surrounding pond. Vischer was a seventeenth-century Austrian cartographer, topographer, and engraver whose views recorded castles and other places.
Outer bailey and chapel
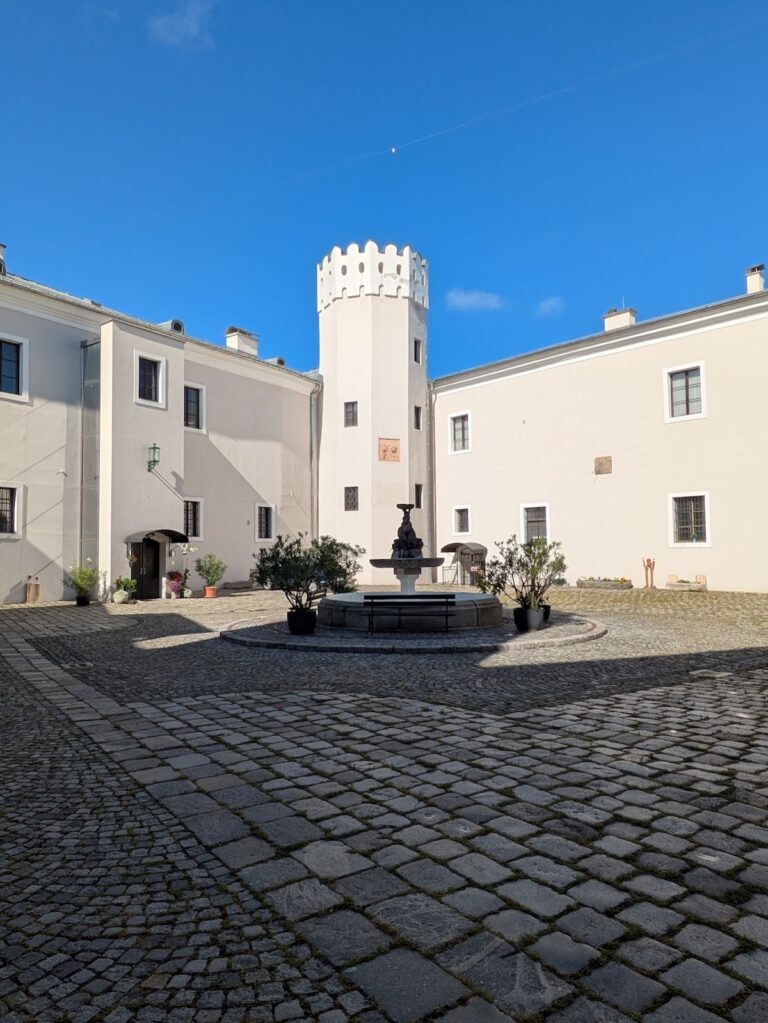
The outer bailey forms the approach to the manor house. An outer bailey is an enclosed area outside a castle’s principal residential or defensive building, often containing gates, service buildings, or a chapel. At Traun, this area includes an entrance gate that probably belonged to the original castle complex, as well as the castle chapel. The gatehouse contains a round tower and now stands at an angle to the approach road. Its present position resulted from the filling of the former moat and the demolition of the bridge, which was no longer required.
Gatehouse and side wings
Two side wings extend from the gatehouse and enclose a large courtyard planted with trees. The right-hand wing was formerly a service and economic building. Its northern section contained a seventeenth-century brewhouse, whose rooms were converted into apartments after the brewery ceased operating in 1851. On the left, a small house connected to the gatehouse accommodated the sacristy of the adjoining chapel.
Chapel of Saint Margaret
The chapel is dedicated to Saint Margaret and was built in 1363 by Hans von Traun and his wife, Dorothea. During the Reformation, the sixteenth-century religious movement that divided Western Christianity and established Protestant churches, it served as a Protestant church for about eighty years, until 1624. After the church of St Dionysen in Traun was closed, the chapel became Traun’s first parish church in 1788. A parish church is the principal church serving a defined local Christian community.
The chapel underwent major internal changes during the nineteenth century. Rubble was deposited inside to create apartments, and an intermediate ceiling was inserted in the altar area. Baroque stucco was removed from the nave, while wall paintings were partly destroyed or painted over when windows, partition walls, and a staircase to the attic were installed. Later renovation exposed Gothic chapel windows, preserving evidence of the building’s medieval fabric alongside its altered interior.
Nearby sites