Wasserschloss Freiling: A Medieval Moated Castle in Austria


Site at a Glance
- Rating
- 4.5
- Popularity
- Very Low
- Country
- Austria
- Primary era
- Medieval
- Eras represented
- Medieval, Early Modern, Modern
- Civilizations
- Habsburg, Holy Roman Empire
- Site type
- Military
- Remains
- Castle
On this page14 sections
History
Wasserschloss Freiling is a medieval moated castle in Freiling, Austria, now a district of Oftering in Upper Austria. It was first recorded in 1170 as the water castle of Vrilingen in a document of Wilhering Abbey, in connection with the brothers Ortlof and Ulrich von Vriling. The original fortress is attributed to the Lords of Perg and Machland, a medieval noble family active at several fortified sites in Upper Austria.
Medieval estate and feudal ownership
The castle stood between Wels and Linz, a position regarded as advantageous when the original fortress was established. Its estate changed hands through purchase, exchange, and inheritance. In 1375, Margarethe Aspan von Hag, widow of Dietrich Espan von Lichtenhaag, sold Freiling to Jans II Schifer and his wife.
Freiling was held as a fief of Mondsee Abbey, meaning that the estate was granted by a superior religious institution in return for obligations. It remained in the feudal possession of the Schifer family for almost three centuries. During the Upper Austrian Peasant War, a seventeenth-century rural uprising in Upper Austria, Dietmar Schifer commanded troops that restored order. The Schifers were remembered for their harsh treatment of the peasants, and the castle was set on fire during the night of 17 September 1626.
Rebuilding under the Kauthen family
In 1669, Georg Freiherr von Schifer sold the estate to Georg Ludwig Graf Sinzendorf, president of the Court Chamber. Sinzendorf exchanged Freiling later that year for the lordships of Peuerbach and Bruck, transferring the property to Count Georg Kauthen. Under the Kauthen family, the complex was rebuilt and embellished, gradually taking the form of a four-winged moated castle.
Johann Constantin von Kauth commissioned a granite Immaculata statue in 1710. The Immaculata represents the Virgin Mary according to the Catholic doctrine of the Immaculate Conception. The statue’s pedestal carries the date 1710 and the initials J.C.V.K.
Nineteenth-century changes and fires
Freiling passed by inheritance in 1768 to Franz Wenzel Freiherr von Rumerskirch. Poor financial management weakened the family’s position, and his son Julius was unable to restore the estate’s finances. In 1860, Julius sold the property to Georg Riedl after throwing the Rumerskirch family arms into the castle pond.
The buildings stood vacant until 1862, when the Linz psychiatric institution leased the castle because the Prunner-Stift could not accommodate all its patients. Forty patients were transferred to Freiling. On 17 September 1862, however, a fire that began in the hunting lodge opposite the castle destroyed the building, and the patients returned to Linz. Reconstruction proceeded slowly.
Eduard Verdan, a Swiss owner, acquired the castle in 1869. The provincial agricultural school then moved into the Freiling manor farm, the agricultural and service center of the estate. The premises proved too small, so the agricultural vocational and technical school moved in 1876 to Ritzlhof near Berg, where it received classrooms, practice grounds, and a boarding school. Alfred Prieser acquired Freiling in the same year, after which the castle again stood vacant.
Private ownership and later uses
Major Josef Peller acquired the estate and its agricultural land in 1899. He planted extensive areas with spruce to improve the land for small-game hunting. Local singing groups held concerts at the castle, making it a cultural center of the village. Peller lived in an outbuilding and commanded the local Heimwehr, a post-First World War Austrian paramilitary self-defense organization. He required its exercises and celebrations to take place in the castle park.
Josef Peller’s son Walter inherited Freiling after him. After the Second World War, Walter was described as Austria’s only active amateur dipterologist, a specialist in flies and other two-winged insects. He assembled a large fly collection at Freiling, first mentioned in specialist literature in 1959. After Walter’s death in 1969, his widow donated the collection to the Natural History Museum of the Benedictine Abbey of Admont. It remains in a special cabinet, in very good condition, and participates in international loans.
Their daughter Ulrike, later Ulrike Pichler, took over the castle. It is now privately owned by Andreas Pichler. The farm buildings are partly used by the Freiling volunteer fire brigade, while the other buildings serve mainly as private residences. The site has also been associated with Francis Stephen of Lorraine, the dynastic prince who became the husband of Maria Theresa, although the year of his short stay at Freiling is unknown.
Literary and traditional associations
Freiling appears in literary references including Adalbert Stifter’s Witiko, a nineteenth-century historical novel. Another theory identifies the Oftering castle and settlement with places linked to the historically disputed Heinrich von Hag, also called Heinrich von Ofterdingen. The theory proposes that he incorporated these places into the Nibelungenlied, the medieval German heroic epic, but the attribution remains interpretive rather than established.
Remains
The original water castle stood on an island within a pond and was reached from the shore by several wooden bridges. Its principal entrance was a Gothic gate about 2 metres wide and 3 metres high, while a smaller rear entrance had its own wooden bridge. Residential and agricultural buildings, including the manor farm, stood beyond the moat among gardens and wooded areas. The later complex had four wings, with round corner towers capped by pointed conical roofs.
Castle buildings and water defenses
Northern wing and surviving tower
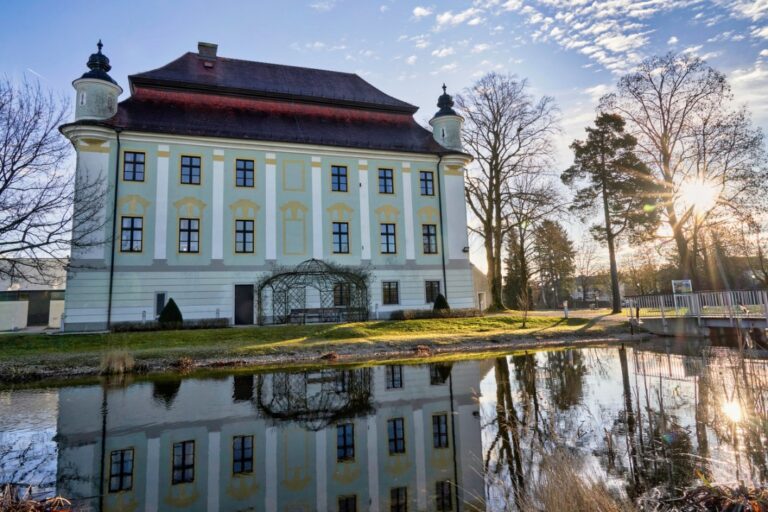
The surviving northern wing and a shortened castle tower form the principal remains of the castle. The tower rises five storeys and carries a simple broken mansard-hip roof. Visible corbels support a balcony on the upper storey, where a basket-arch grille provides a decorative detail. Earlier slit windows have been blocked, and a fourth-storey window was replaced by an oculus containing a clock. Stucco work remains beneath the windows of the present entrance front.
Former corner towers and moat
Two projecting platforms in the pond and a truncated tower beside the present residential wing recall the former corner towers. The base of one corner tower was converted into a viewing platform with an iron railing. Part of the former moat still surrounds the castle, with water lilies growing in it.
Farm buildings and southern portal
The southern entrance portal of the former water castle now provides access to the courtyard of the partly renovated farm buildings. The words “Landgut Frejling” remain visible above the passage. These buildings preserve the connection between the castle and the estate’s agricultural functions.
Park, ponds, and garden features
Villa and garden structures
A villa was built in 1868 between the castle’s three ponds. A metal-cast putto holding a goose stands in a small fountain basin and dates from the later nineteenth century. An octagonal, open iron garden pavilion from the same period also survives. Such a pavilion is known as a salettl, a small open garden shelter.
Landscape park and watercourses
The castle lies within an extensive landscape park, most of which is now maintained as a garden, with a smaller part cultivated agriculturally. The estate formerly included utility gardens, ornamental gardens, and farm ponds. A northwestern ornamental garden was linked to the castle by a wooden bridge over the moat. A small farm pond remains east of the castle, and a larger pond lies farther south.
Old trees stand west of the castle between the ornamental gardens and the farm buildings. An artificial watercourse was created for the ornamental gardens. The park contains red oaks, plane trees, smoke bushes, boxwood, and grand firs, preserving elements of the designed landscape around the surviving castle buildings.