Schloss Ebelsberg: A Fortified Episcopal Residence in Linz, Austria


Site at a Glance
- Rating
- 4.8
- Popularity
- Very Low
- Country
- Austria
- Primary era
- Medieval
- External website
- Open
- Eras represented
- Medieval, Early Modern, Modern
- Civilizations
- Habsburg, Holy Roman Empire
- Site type
- Military
- Remains
- Castle
On this page27 sections
History
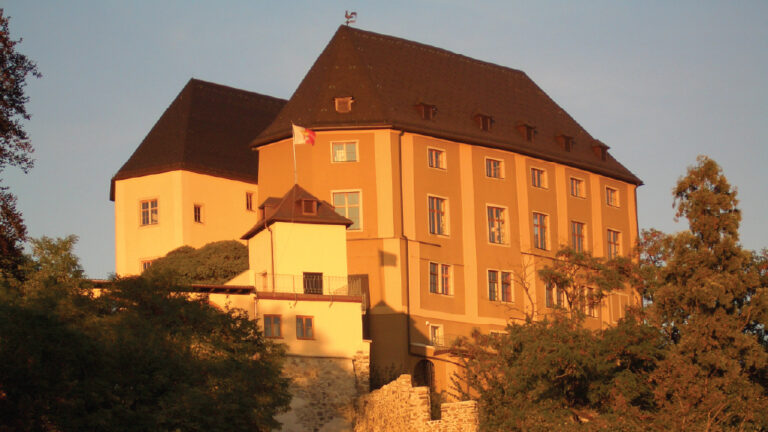
Schloss Ebelsberg is a former fortified complex in Linz, Austria, built and developed under the rule of the bishops of Passau from the medieval period onward. It was first mentioned in 1154, although its foundation date is unknown. The castle stands on a hill near the confluence of the Danube and Traun rivers, where the elevated ground provided wide views across the surrounding flat country and supported a defensive installation.
Passau Rule and Medieval Development
In 1154, Passau Bishop Konrad referred to the area as Ebelesberc. This reference began a period of Passau episcopal authority that continued, with brief interruptions, for about six centuries. The bishops used Ebelsberg as both a winter and summer residence and as a place from which the settlement could be secured against attack. Its position also gave it value during contests for control of Upper Austria involving the Passau bishops, the Otakars, the Babenbergs, and the Bavarian Wittelsbachs.
Disputes between Duke Leopold VI of Austria and Bishop Manegold of Passau probably concerned toll rights at the bridge over the Traun. These disagreements did not seriously damage the castle, but fighting between Duke Frederick II and Bishop Rüdiger of Passau devastated the complex in 1242 to 1244. The castle was restored at considerable expense in 1248 and rebuilt again by 1256.
After becoming bishop in 1254, Otto of Lonsdorf chose Ebelsberg as an administrative center. In 1255 he assigned its defensive responsibilities first to Konrad von Hartheim and then, in 1256, to Ulrich von Hartheim. The fortified tower was guarded by trained men under Herbord von Reut. Financial difficulties led Otto to lease the Ebelsberg administrative district in 1256 for 60 pounds of Viennese pennies each year. The bridge tolls produced 70 pounds over four years, of which the bishop retained 10 pounds. Such revenues helped pay for the castle’s restoration and the maintenance of its guard.
Debts arising from the rebuilding allowed Ortolf von Volkenstorfer to seize the castle as security. After Ortolf killed Witiko of Prčice and Blankenberg, a senior official of King Ottokar II Přemysl, Otto of Lonsdorf recovered Ebelsberg. The arrangement was completed in 1260.
Late Medieval Residence
Ebelsberg was pledged again in the late fourteenth century during a dispute over the contested election of a Passau bishop between Rupert von Berg and Georg von Hohenlohe. Hans von Liechtenstein received the castle, but Bishop Georg von Hohenlohe regained it in 1398. Under Georg, Ebelsberg became a frequently visited residence. The visitors included the bishops of Cologne and Weinsberg and Emperor Sigismund, who came in 1419 and 1422.
During a visit by Emperor Frederick III, his secretary Aeneas Silvius Piccolomini wrote the oldest known description of the castle in a Latin letter. Piccolomini later became Pope Pius II. The surviving evidence from this period also reflects the castle’s continuing development from a defended installation into a more substantial episcopal residence.
Sixteenth-Century Reconstruction and Fire
An inscription on the market side indicates that the castle was rebuilt between 1542 and 1546. In 1553, the humanist Kasper Bruschius described restoration carried out under Bishop Wolfgang, Count of Salm. The work included repairs to windows, canopies, tower floors, the kitchen, and several staircases. A brewery was also built and supplied the surrounding estates until 1559.
A fire in 1586 destroyed the castle, the market, and the bridge over the Traun. Bishop Urban III Trennbach restored the complex during the following three years, completing the reconstruction in 1589. The rebuilding did not replace the entire structure. The irregular internal arrangement and two polygonal stair towers indicate that substantial earlier fabric survived.
War and Episcopal Decline
During the Upper Austrian Peasants’ War, an uprising against the authorities in 1626, peasants maintained a camp at Ebelsberg. It remains uncertain whether Stefan Fadinger’s headquarters were in the castle or whether he died there after being brought to Ebelsberg. On 25 July 1626, imperial forces commanded by Hans Christoph von Löbel attacked and occupied the settlement. The castle was later found with its grain stores plundered and its wine cellars empty.
By the second half of the eighteenth century, Ebelsberg had become a cultural center. Wolfgang Amadeus Mozart attended an opera performance there in 1783. After the death of Passau Bishop Cardinal Firmian in the same year, Emperor Joseph II confiscated the Passau ecclesiastical possessions in Upper Austria. A settlement reversed the confiscation in 1784, but Passau surrendered its diocesan claims, and the dioceses of Linz and St. Pölten were established. Ebelsberg’s importance declined sharply. The secularization resulting from the Imperial Deputation enactment of 1803 ended Passau rule at the castle.
Destruction in 1809
During the Napoleonic Wars, a series of conflicts between Napoleonic France and its opponents, Ebelsberg was selected as an Austrian defensive position. The Traun hindered an attack from the north, the Danube protected the flank, and the castle hill with its massive walls offered protection from artillery.
On 3 May 1809, French forces crossed the Traun bridge in heavy fighting. Austrian troops fired on them from the castle and from positions in the market houses. French attacks on the castle initially failed, but after the market began to burn, Colonel Pouget led a major assault. French troops destroyed the gates, entered through cellar windows, and fought with bayonets inside the buildings. The remaining Austrian defenders surrendered, and the castle and market fell to Napoleon. Napoleon spent the night at Ebelsberg in an imperial tent before pursuing the retreating Austrian forces toward Enns.
Private Ownership and Renewal
The castle remained in ruins after the fighting and was offered for sale in 1824. Baron Karl Theodor von Kast purchased it in 1825 and immediately began its renovation. The Kast family retained private ownership, and the castle marked the two-hundredth anniversary of that ownership in 2025.
Rubble from the destroyed upper floors was deposited in the courtyard during the renovation, raising its level by about two metres. The original market-side entrance was consequently closed and replaced by an entrance toward the park. An English-style park was laid out in 1826. Karl Theodor von Kast abolished the peasant subject relationship in 1848, contributing to the decline of the manorial administration, while later purchasing land and farms to expand the Ebelsberg and Sierning estates.
After Karl Theodor von Kast died in 1875, ownership passed to his son Llewellyn Kast and then, in 1885, to Llewellyn’s widow Sophie Kast. Michael Kast became lord of the castle in 1903. He had served as Upper Austrian governor from 1897 and as Imperial-Royal Minister of Agriculture from March to October 1898. Johann Kast held the property from 1932 to 1955, followed by Johann’s daughters Anna Kast and Sophie Morsey from 1955 to 1974.
The Cultural Association Schloss Ebelsberg was founded in 1977 to repair the castle and park and to give the complex a contemporary use. A comprehensive renovation began in 1978. Since 1979, the association has made the castle available for exhibitions, musical and cultural events, civil weddings, wedding celebrations, seminars, and company events. Archaeological excavations directed by Erwin M. Ruprechtsberger recovered Roman-period, Gothic, and modern ceramic fragments together with numerous human skeletal remains. The skeletons provided evidence about the average stature and life expectancy of men and women in the High Middle Ages.
The former weapons collection was transferred to storage at the end of 2020 and moved in 2021 to the former military chaplaincy premises of Hiller Barracks in Ebelsberg. Its exhibitions had addressed the 1809 fighting, the nineteenth- and early twentieth-century Imperial and Royal Navy, the Austro-Hungarian naval force, and the development of weapons in Austria and other European countries. Schloss Ebelsberg remains privately owned by descendants of the Kast family. Its park contains a war memorial erected in 1890 for those killed in the fighting of 1809.
Remains
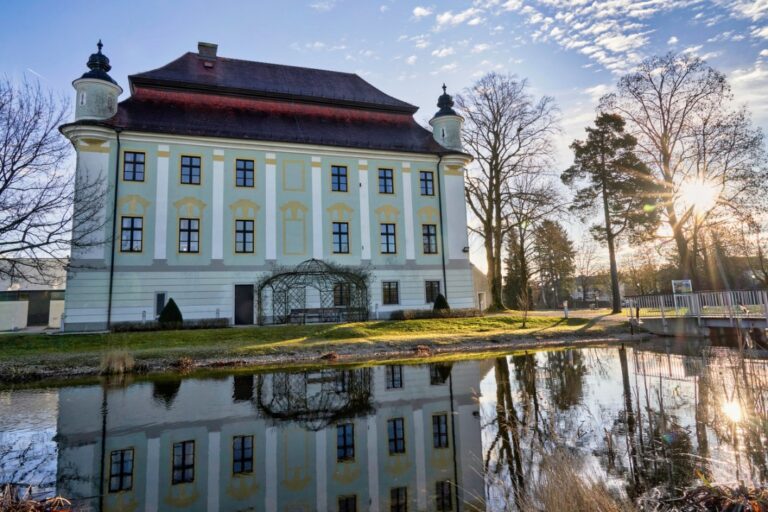
Schloss Ebelsberg occupies a hill above the urban area and consists of an irregular, almost trapezoidal two-storey enclosure around an inner courtyard. Three towers and two gates organize the surviving complex. The Linz Gate leads toward the market, while the Enns Gate opens toward a horse-chestnut avenue in the nineteenth-century park. The buildings combine medieval defensive fabric, later episcopal alterations, and the internal arrangement created during the rebuilding after 1825.
Fortifications and Gates
Early Gate Tower
The oldest archaeologically identified construction is the stump of a former gate tower built on the natural loess of the castle hill. Excavation indicates that the south-eastern gate tower was erected around the twelfth century. Its south-eastern side was protected by a double ditch and several enclosing walls. The early complex had a central courtyard with a well. The tower was first documented in 1255, and by 1444 its upper storeys had a continuous defensive gallery, a protected walkway along the upper fortification, and a lookout position. Estate records describe the tower as six storeys high. Its upper levels were altered in the fifteenth century to create brighter, more habitable rooms.
Walls and Outer Enclosure
After the destruction of 1242 to 1244, the castle was rebuilt and probably enlarged by 1255. The fortified tower protected the bishop, while residential and service buildings occupied the remainder of the complex. The precise appearance of the thirteenth- and fourteenth-century castle is uncertain, but by 1444 three closed fronts followed the steep sides of the hill. Two eastern neck ditches were crossed by bridges, and previously separate building elements had formed a closed complex. The date of the western outer defensive enclosure, an additional protected area outside the main wall, is unknown. It was later compared with a triple wall around the castle.
Linz Gate
The Linz Gate rises higher than the surrounding building and ends in a crenellated crown, a battlemented upper edge, with blind arches below its flat roof. Its passage descends more than one metre from the present courtyard level to the outer portal because rubble raised the courtyard after 1825. The passage has a barrel vault, a continuous curved ceiling, with ridge-like lunettes dating from the sixteenth century.
Enns Gate
The Enns Gate projects one bay from the east facade. Its segmental-arched stone surround has wedge and impost stones, a horizontal cornice, and three heraldic stones. The passage contains a cross vault between transverse arches dating from after 1826. Medieval masonry from the earlier gate tower remains visible in its south wall.
Wings, Towers, and Courtyard
Sixteenth-Century Structure
Sixteenth-century work unified and smoothed the fronts and created continuous wings. The main staircase is also attributed to this period. Restoration under Bishop Wolfgang repaired parts of the windows, towers, kitchen, and stairs, while later reconstruction followed the fire of 1586. The north wing’s mid-seventeenth-century appearance included a central round turret and two lateral round turrets with Renaissance-style caps. These caps were later replaced by niches. Under Bishop Wenzel, the chapel and great hall were altered and the long stable was rebuilt. An access route to the outer defensive enclosure was reused in the north wing near the former brewery.
Stair Towers
The two stair towers retain original sixteenth-century groin vaults, formed by the intersection of two vaults, in their roof structures. The south-eastern tower has a groin vault, while the north-western tower has an eight-part vault with ridge-like lunettes. Their spiral stair treads are made of Untersberg marble. The upper-storey portal of the south-eastern tower, including its wooden door with wrought-iron fittings, acanthus ornament, and mask decoration, dates from the sixteenth or seventeenth century.
The same stair tower carries a double coat of arms associated with Bishop Georg von Hohenlohe. The heraldic composition includes a wolf, two lions, helmets, Gothic ornamental work, and an eagle crest. Heraldic stones were repeatedly preserved during rebuilding as visible claims to Passau’s legal right over Ebelsberg. During the renewal of 1825, some were rearranged and supplemented by two Baroque-inspired stones commissioned by Baron von Kast for the rebuilt Enns Gate and main staircase.
Courtyard and Veranda
A glazed wooden balcony on the south courtyard wall rests on two Doric granite columns and forms the porch of the nineteenth-century staircase. Beneath it is the heraldic portal to the main staircase. Until 1987, two fluted stucco pilasters with capitals framed the portal. A nineteenth-century dolphin fountain stands at the center of the courtyard. Its broad circular basin contains a square baluster column supporting a shallow shell-shaped bowl carried by three water-spouting dolphins.
The veranda reached from the upper vestibule is a wooden structure with a tent-like roof and a cast-iron hanging lamp at its apex. It has a simple strip floor and a corner table supported by lion consoles. The west wing was substantially altered in the nineteenth century when the outer wall of the south wing was built.
Nineteenth-Century Rebuilding
Baron von Kast’s rebuilding after 1825 created the present internal arrangement. A circulation corridor was formed around the courtyard, and a large main staircase was installed in the south wing. Structural supports were required on the ground floor. Around 1827, the uppermost storey was removed and the remaining floors were brought to a common level.
The east wing and the lower storeys of the north wing served economic purposes, the west wing housed administration, and the south wing was used for representation and residence. The rebuilding was relatively economical. A roof understructure slightly increased the building’s formerly flat profile, while the stair towers and Linz Gate received crenellated crowns. The exterior remains a largely unarticulated quadrilateral with smooth facades and very shallow gabled roofs, emphasized by the two gates.
Main Staircase
The principal staircase is a representative nineteenth-century installation dating from after 1826. Its steep lower flight divides into two semicircular arms leading to a large vestibule. A curved balustrade with four figural finials gives the vestibule a balcony-like appearance. The lower flight has four further finials and classical vases.
Access from the courtyard is by a four-step, three-sided stair shifted northward beneath the veranda. The lower flight has vaulting and is flanked by two Tuscan granite columns connected by an arch, forming a triumphal-arch motif. Round-arched windows, a glazed portal, and a monumental mirror with etched Murano glass and a carved outer frame complete the installation. The upper landing and vestibule contain a decorated ceiling panel, an iron chandelier with glass lights, an olive-coloured stove, and a wall mirror. Overlapping quatrefoil mouldings, rosettes, and a rosette frieze decorate the ceiling frame. An adjoining table with brass appliques dates from the late Biedermeier or early Historicist period.
Interior Rooms
The former kitchen in the ground-floor south wing now serves as a salon. It has three bays, an antechamber, and a barrel vault with transverse arches. Its furnishings date from 1925 and have been altered slightly several times. The other ground-floor rooms contain museum exhibition spaces.
The upper-floor west wing consists of an enfilade, an arrangement of aligned rooms whose doorways form a continuous view, containing five rooms. The first three have Bohemian glass chandeliers from about 1825 and brass door fittings from the first half of the nineteenth century. The first two also contain white Swedish tiered stoves.
The fourth room, the concert hall, contains a wooden wheel chandelier from the first half of the nineteenth century, a large white stove on iron feet with Rococo decoration, a gold-framed mirror, and wall appliques matching the chandelier. The fifth room is the square-plan China Room in the tower. Its bronze door is decorated with a lyre and reliefs of Diana and Apollo. The Empire stove has ceramic reliefs of a female genius in a lion-drawn chariot and putti, with late Biedermeier wreaths and arrows at the sides. Chinoiserie, European decoration inspired by imagined East Asian motifs, is also present.
The upper-floor south wing contains a small dining room with an early Historicist stucco ceiling. The adjoining corner room, above the Linz Gate and beside the tower, has a white cylindrical Empire stove with griffin feet and an upper vase. The south-eastern corner room contains a white Swedish tiered stove with late Historicist, Baroque-inspired decoration from the second half of the nineteenth century.
Cellars and Service Areas
South and West Cellars
The surviving cellar occupies a two-storey area beneath the south and west wings. Its unplastered rooms expose the original masonry. The large square wine cellar has a central dressed-stone pier supporting four pointed brick groin vaults. Its walls combine several masonry types, including reused architectural elements, or spolia, and light sandstone blocks. A formerly broad stairway connected a round-arched western portal with the courtyard, although the opening is now sealed. The cellar floor was probably laid with pebbles in the sixteenth century.
Smaller Wine Cellar
A smaller wine cellar is entered from the former passage between the courtyard and the outer defensive enclosure. A Gothic marble spolia block is built into its upper entrance. Its central support carries four brick groin vaults, and a round-arched stone surround leads to an adjoining barrel-vaulted room. The masonry is mainly dark granite rubble mixed with brick. The cellar probably dates from the fifteenth or the first half of the sixteenth century. Other cellars have brick barrel vaults that probably also date from the sixteenth century.
Ancillary Buildings and Park
Estate Buildings
The former estate included numerous ancillary buildings, many of which were demolished or given new uses. The former servants’ house on the steep approach from the market was built in 1815 and inherited the number of the manorial farm destroyed in 1809. The former “pigsty” was in fact a manorial farm documented from 1526. It was renovated and converted for other uses and now contains rental apartments.
The small building known as the house on the slope no longer survives. A press house connected to an underground cider cellar in the park was demolished in 1986, and its decorative press stone was reused beside the eastern castle gate. The renewed gatekeeper’s house stands at the park entrance. Farther south, the gardener’s house, once the estate manager’s residence, was adapted for housing.
Park and Memorial
Karl Theodor von Kast laid out the park east of the castle in 1826. A horse-chestnut avenue leads to the castle gate. The planting includes boxwood, small-leaved lime, English oak, tulip tree, tree of heaven, shrub chestnut, Japanese pagoda tree, and other valuable species. The park also contains the war memorial erected in 1890 for those killed in the 1809 fighting.
Heraldic Stones
The Kast coat of arms above the Enns Gate is a horizontally oval stone within a floral Baroque frame. It contains four heraldic fields, two helmet crests, and a standing figure holding a flower, together with animal heads, stars, a saltire, a chevron, and roses. A similar stone is installed above the stair portal in the courtyard. Together with the surviving gates, walls, and fortified hilltop setting, these elements preserve the physical associations of Schloss Ebelsberg with both Passau authority and its defensive history.