Falkensteen: A Historic Estate in Denmark


Site at a Glance
- Rating
- 4.5
- Popularity
- Very Low
- Country
- Denmark
- Primary era
- Early Modern
- External website
- Open
- Eras represented
- Early Modern, Modern
- Civilizations
- Danish
- Site type
- Domestic
- Remains
- Manor House
On this page9 sections
History
Falkensteen is a historic estate in Denmark, near Slagelse, whose present Neoclassical main building was completed in 1775. The estate was originally known as Pebringegaard, a name first recorded in 1372, when Clemend Senæ granted it to Antvorskov Abbey, a medieval monastery of the Order of St John in Denmark.
From medieval estate to royal property
Pebringegaard later came into the possession of the Hvass family. Niels Hvas is recorded as its owner in 1404, after which the estate was acquired by the Crown. Lauritz Nielsen served as its lensmann, a royal or estate official responsible for administering a local district, from 1642. The main building was destroyed by fire in 1648.
Jens Ebbesen, bailiff of Antvorskov, acquired the estate in 1663, although it later returned to the Crown. In 1674, Christian V, king of Denmark-Norway, granted Pebringegaard to Henrik Thott. It subsequently passed to Thott’s daughter, Sophie Thott, who gave it to Hans Carstensøn in 1675. The estate was probably reacquired by Jens Ebbesen, and his widow, Catherina Jørgensdatter, sold it to Frederik von Korff in 1698.
Frederik IV used a buy-back clause to reacquire Pebringegaard for the Crown in 1705. In 1717, the estate was incorporated into the Antvorskov Cavalry District, a Crown-administered territory whose revenues and resources supported a cavalry establishment.
The Koës period and the name Falkensteen
Georg Frederik Ditlev Koës acquired Antvorskov and Pebringegaard in 1774. The following year, he completed the estate’s current main building and renamed Pebringegaard Falkensteen after his wife, Anna Mathea Falck. Koës had come from Prussia to Copenhagen, where he established a lottery.
Koës sold Falkensteen to Magnus von Dernath in 1794. Dernath sold it to Constantin Brun, a wealthy Copenhagen merchant, in 1799. Brun transferred the estate to Adam Wilhelm Hauch and Marcus Frederik Voigt in 1806. Marcus Bech acquired it in 1809 and sold it to Johan Frederik Vilhelm Schlegel, a professor of law at the University of Copenhagen, in 1811.
Nineteenth- and twentieth-century ownership
Schlegel transferred Falkensteen to Ludvig Manthey in 1812 in exchange for Søllerødgaard at Søllerød, north of Copenhagen. Manthey had recently given up his positions as director of the Royal Porcelain Manufactory and manager of Ørholm and Brede Works. He kept Falkensteen until his death in 1842 and was buried in Gerlev Cemetery.
Lars Trolle acquired the estate in 1842 and transferred it to Peter Adolf Henrik Stampe in 1846. Jacob Jacobsen acquired it in 1852. His heirs sold Falkensteen to Frederik Wilhelm Treschow in 1897. The estate passed to Carl Anton Nicolaj Lawaetz in 1911 and has remained in the Lawaetz family, with Aage Lawaetz recorded as owner from 1933 and Carl Aage Lawaetz from 2013.
Falkensteen was placed on the Danish registry of protected buildings and places in 1950. The estate’s half-timbered barn, built in 1864, is also protected.
Remains
Falkensteen’s surviving historic buildings include the 1775 main house and a half-timbered barn from 1864. The main building is a single-storey brick structure with a hipped red-tile roof, while the barn represents a later phase of the estate’s agricultural buildings.
Main building
Neoclassical house
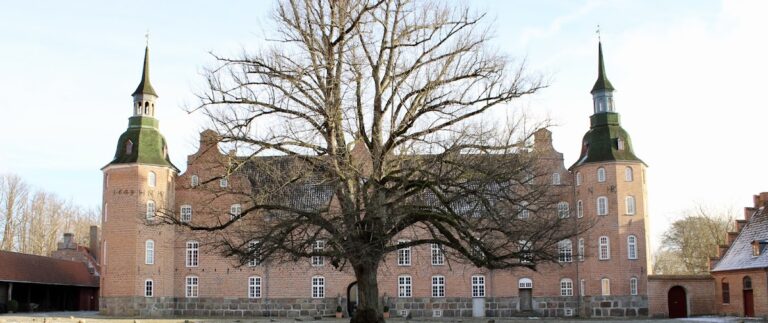
Completed for Georg Frederik Ditlev Koës in 1775, the main building is designed in the Neoclassical style, which draws on the forms and proportions of ancient Greek and Roman architecture. It is a single-storey brick building eleven bays long. The bricks came from Antvorskov Abbey, linking the later house materially with the medieval institution that had received Pebringegaard in 1372.
The facade is organized around a central projecting section, known as a risalit, which extends slightly forward from the main wall. It is crowned by a triangular pediment, the traditional triangular element placed above a facade or portico. A hipped roof covered with red tiles completes the building.
Agricultural buildings
Half-timbered barn
A half-timbered barn built in 1864 forms part of Falkensteen’s protected historic buildings. Its construction belongs to the nineteenth-century history of the estate and complements the brick main house within the surviving group of estate structures.