Schloss Parchen: A Neoclassical Manor House in Germany


Site at a Glance
- Rating
- 4.3
- Popularity
- Very Low
- Country
- Germany
- Primary era
- Modern
- External website
- Open
- Eras represented
- Early Modern, Modern
- Civilizations
- Holy Roman Empire, Kingdom of Prussia
- Site type
- Domestic
- Remains
- Manor House
On this page9 sections
History
Schloss Parchen is a manor house in Germany, in Parchen, a district of Genthin in Saxony-Anhalt, whose present building originated in 1780 and was remodeled in the Neoclassical style between 1830 and 1832. The estate’s earlier history reaches back to a castle built around 1220, although the date of the first estate at Parchen is unknown.
Medieval origins and Byern ownership
A knight named Rembert is recorded in 1276 as castellan of the earlier castle. By the time Kurt von Byern acquired its already destroyed remains in 1472, the property had passed through several ownership changes. His purchase began more than four centuries of Byern control of the manor.
The succession included Kurt’s son Balthasar von Byern, his grandson Georg von Byern, who was associated with Anna von Bismarck-Crewese, and his great-grandson Lewin von Byern, whose wife was Dorothea von Bredow-Kleßen. A Parchen branch of the Byern family later developed from this lineage. It included the chamberlain Rudolf Georg von Byern-Parchen, his wife Johanne Leckeny, and their descendants.
The Byerns belonged to the ancient nobility of Magdeburg, and many members of successive generations served as Prussian officers. The family’s last representative at Parchen was Major and chamberlain Rudolf von Byern (1844–1913). He was a member of the Prussian House of Lords, the upper chamber of the Prussian parliament, and a Knight of Justice of the Order of St. John, a Christian chivalric order with religious and charitable traditions. The later district administrator Kraft Adam von Byern also came from Parchen.
Construction and transformation
Rudolph Johannes Heinrich von Byern laid the foundation stone of the present manor house in 1780. Completed after three years, the first building was a plain single-storey house set within a Baroque park. A major fire that destroyed almost the entire village later caused serious damage to the manor house.
After the fire, the Berlin architect Friedrich August Stüler was commissioned to enlarge the building. Between 1830 and 1832, the house was extensively remodeled in the Neoclassical style, with the addition of an upper storey and an attic storey, meaning a level built within or directly beneath the roof structure. P. Clausen subsequently reshaped the Baroque estate grounds into a 3.5-hectare landscape park according to plans by the garden designer Peter Joseph Lenné.
Twentieth-century changes and present use
Further alterations to the building took place around 1880 and 1920. In 1922, the estate, which covered approximately 1,525 hectares, passed to the von Schnehen family. The 1945 land reform in the Soviet occupation zone expropriated the estate and placed the manor house under communal administration.
During the German Democratic Republic period, the western part of the park was leveled and covered with partly barrack-like utility structures. Schloss Parchen returned to private ownership in June 2006, when it was acquired by Ronald Edgar de Bie of the Netherlands. The building has since undergone renovation, and since 2010 it has housed a historical museum devoted to the manors of the Jerichower Land.
Remains
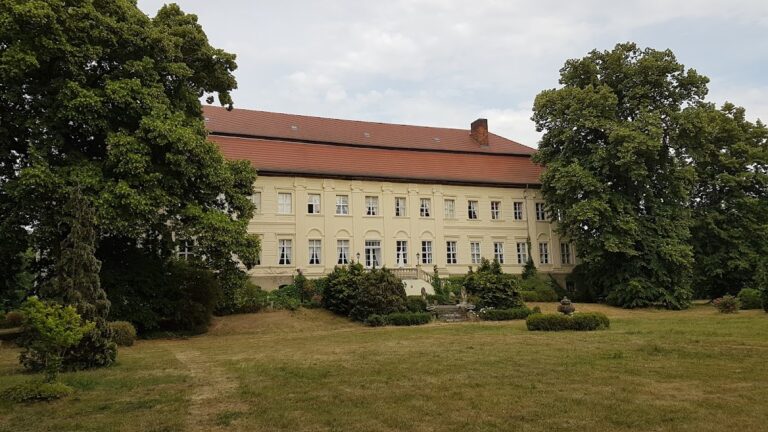
The surviving complex consists of a plain plastered manor house with a long principal frontage, a western annex, and remnants of the former estate landscape. The building’s present form reflects the nineteenth-century enlargement of the original single-storey house, while the park survives only in a rudimentary form.
Manor house
Principal building
The main house is a two-and-a-half-storey plastered structure thirteen window axes long. Its principal facade is arranged with two lightly projecting side sections and a central projecting section. The ground floor of the central section extends about one metre outward to form an altana, a raised open terrace or balcony-like platform, containing the round-arched entrance portal. Above it, a balcony spans the width of three windows. The building is covered by a tiled hipped roof, which slopes down on all sides rather than ending in vertical gables.
Western annex
A lower two-storey annex is attached to the western side of the main building. Its shallow-gabled central projecting section provides a distinct architectural feature within the otherwise restrained form of the complex.
Landscape park
The grounds originally formed a Baroque park around the 1780–1783 manor house before being converted into a landscape park of approximately 3.5 hectares. Only rudimentary remains of the Lenné-designed park survive. Its western section was leveled during the German Democratic Republic period and occupied by partly barrack-like utility buildings.
Nearby sites