Château de Brie: A Fortified Residence in France


Site at a Glance
- Rating
- 4.5
- Popularity
- Low
- Country
- France
- Primary era
- Medieval
- External website
- Open
- Eras represented
- Medieval, Modern
- Civilizations
- French
- Site type
- Domestic
- Remains
- Castle
On this page16 sections
History
Château de Brie is a fortified residence in France, at Champagnac-la-Rivière in the Haute-Vienne department, whose present form belongs chiefly to a late-fifteenth-century rebuilding in the Flamboyant Gothic style. Its origins reach back to around 1240, when Beaudoin de Brie established a noble residence on the site for Géraud de Maulmont. The château formed part of a defensive line protecting the road between Champagnac-la-Rivière and La Chapelle-Montbrandeix during an era when Plantagenet and Capetian dynasties competed for influence in western France.
Medieval foundation and the Brie family
Beaudoin’s fortified dwelling belonged to a wider network that included Courbefy, Châlus-Chabrol, Firbeix, and Montbrun. This network developed amid political tensions between the Plantagenets and Capetians, rival dynastic powers whose conflicts shaped medieval western French politics, and closer relations between Brittany and the Viscounty of Limoges. Around 1260, Beaudoin’s daughter married Aymeric de Boschau. Their descendants adopted the name Boschaud de Brie, probably to distinguish their branch from another family associated with Brie near Aix-sur-Vienne. The site was consequently also distinguished as Brie-en-Poitou or Brie-le-Vieux, while the other property was called Brie-en-Limousin.
The Boschaud de Brie family expanded its regional influence over the following generations. Guillaume II acquired the lordship of Montbrut and received permission from the Bishop of Limoges to build an oratory chapel at Brie in 1293. Guillaume III became lord of Bosfranc, while Jean I obtained the lordship of Aixe-sur-Vienne. Jean II acquired additional lordships and held several offices, including master of the household of Charles II d’Albret and captain of Châlus-Maulmont, Courbefy, Le Soulier, and Chalucet. Jean III later served as cupbearer and counsellor to Jean II d’Albret.
The late-fifteenth-century rebuilding
On 22 January 1484, Jean III de Boschaud de Brie received letters patent from Jean, Viscount of Rochechouart, authorizing him to construct a fortified residence at the hamlet of Brie. Letters patent were formal documents granting a legal privilege or authorization. The present château belongs to this rebuilding campaign, which placed a more substantial residence over the earlier fortified dwelling. Jean III’s marriage to Jeanne de Hautefort on 5 March 1485, the daughter of Antoine de Gontaut, Lord of Hautefort, brought him a substantial dowry.
Inheritance and aristocratic ownership
After Jean VI died in 1545, control of the estate became the subject of a dispute between his widow, Jeanne de Lambertie, and his brother Louis de Brie. In 1559, François des Cars divided the inheritance, and their daughter Catherine retained Château de Brie. She married François de Meillars, Lord of Meillars and Curzat, in 1564.
The Meillars family later became impoverished, and the château was sold in 1656 to Yrieix de Chouly-Permangle, a member of one of Saint-Yrieix-la-Perche’s principal noble families. He held military and court positions, including quartermaster of a company of the king’s light cavalry, lieutenant general, aide-de-camp, counsellor, and ordinary master of the king’s household. By letters patent dated 2 January 1676, Louis XIV appointed him governor of the town and cité of Limoges. Here, the cité referred to a distinct historic urban jurisdiction within the city. Yrieix died at Château de Brie in 1679 without a direct heir.
His property was divided between his nephew, Yrieix-Julien, and his niece, Anne-Thérèse. Through Anne-Thérèse, Château de Brie passed to Charles-Joseph Ferrière de Sauveboeuf and then to his granddaughter Marie Geneviève de Vassan. In her second marriage, she married Victor Riquetti de Mirabeau, the eighteenth-century economist and author known as “The Friend of Man.” Their relationship was deeply conflictual, and Marie Geneviève was temporarily confined at Château de Brie. Their son, Mirabeau, later became a prominent political orator during the French Revolution.
Revolutionary damage and restoration
The French Revolution ruined both the Chouly-Permangle and Mirabeau families. In 1793, revolutionaries raided the château and removed its roof to recover the lead for musket bullets. The whole property was sold in 1808 to their creditor, Jacques Etienne Bouland, a lawyer and prosecutor who had served before the royal and imperial courts and the Parliament of Paris.
Jacques Etienne Bouland and his son Stéphane undertook the restoration of the château. Stéphane Bouland, a merchant who made his fortune in America and served as consul of the King of Sardinia in New York, repaired the building. A plaque records his work in 1845. His descendants retained the property, and later generations continued its maintenance, restoration, and enlargement. Through the marriage of Stéphane’s daughter Céline to Adolphe Foureau de La Tour, the estate acquired a new family name.
Later stewardship and protection
In the mid-twentieth century, Florence de la Tour married Pierre le Chanoine du Manoir de Juaye. Together they gave the estate a more tourism-oriented direction. Their daughter Agnès and her husband Patrick René took over the property in 2024 and continued to diversify its activities. The château’s staircase and medieval barn are listed in France’s supplementary inventory of historic monuments. The listings recognize the staircase’s architecture and ornamentation and the barn’s military design and interior arrangement, which is characteristic of traditional Limousin barns.
Remains
The surviving complex combines a thirteenth-century fortified dwelling, a late-medieval residence arranged around a rectangular courtyard, a landscaped park, and a fortified medieval barn. Later alterations changed the relationship between the château and its grounds, but substantial defensive and residential elements remain visible in the buildings and their setting.
Fortified residence
Earlier noble dwelling
The thirteenth-century dwelling built by Beaudoin de Brie and Aymeric de Boschaud survives beneath the present château. It began as a single-storey stone building with one room of about 100 square metres and a series of loopholes, narrow openings intended for observation or the use of weapons. A second room was later added, and the building was raised by one storey. The spaces are difficult to access and are only rarely opened. Associated structures probably included kitchens and a chapel, while the oratory chapel authorized for Guillaume II in 1293 is not extant.
Late-medieval château
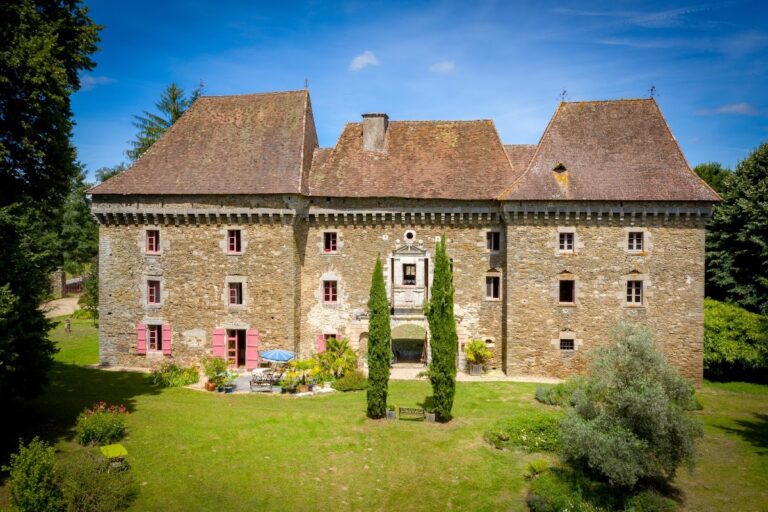
The fortified residence authorized in 1484 was constructed directly over the earlier dwelling, whose structure was reinforced and covered by later infill. Its plan centered on a rectangular courtyard. Service wings occupied the ground level on the south, east, and west sides, while the principal residential block stood on the north. Four round towers originally marked the courtyard corners. The southern towers measured about 6 metres across; the eastern tower served as a chapel and the western one as a dovecote, a chamber or building for keeping pigeons. The two northern towers, each about 10 metres in diameter, were integrated with the main block and its square stair tower on the principal façade.
Three towers were crowned with machicolations, projecting parapets with openings through which defenders could discharge missiles, and the complex was protected by seven loopholes. Dry moats bordered the southern and western façades, with a fixed bridge on the southern side. On the northern and eastern sides, the change in ground level provided protection. The walls of the main residential block are between 1.5 and 3 metres thick. Despite these defensive features, the plan gave considerable attention to residential life, with light, domestic amenity, separate bedrooms, latrines, comfort, and social prestige.
Interior and ornamental features
Staircase and decoration
A monumental spiral staircase rises through the square stair tower. It contains 84 granite steps, each 1.5 metres long, and ends beneath a palm vault, whose ribs spread from a central point like palm fronds. The vault is an example of Flamboyant Gothic architecture, a late medieval phase associated with elaborate ornament, intricate vaulting, and more comfortable elite residences alongside traditional defenses.
The château retains much of its sculptural decoration for a secular Flamboyant Gothic residence. Door and window surrounds, fireplace mantels, and the crowning vault of the stairwell preserve this ornamental program, while isolated areas retain traces of painted decoration. The service wings were progressively demolished, opening the château more fully toward its surroundings.
Restored interiors
The roof destroyed in 1793 was completely replaced during the nineteenth-century restoration with slate roofing characteristic of that period. The interiors were comprehensively renovated, including the creation of a Parisian-style salon. A plaque above the entrance states that the château was built in 1484, devastated in 1793, and repaired in 1845 by Stéphane Bouland.
The château remains furnished. Its ground floor contains a library of nearly 500 books covering subjects including philosophy, law, and history, while the first floor contains a Haussmann-style salon. Seven bedrooms are furnished in different styles and named for women connected with the estate. They include the Jeanne room, commemorating Jeanne de Hautefort; the Mirabeau room, named for Marie Geneviève de Vassan and furnished in an Egyptian Revival, or Empire, style; the Céline room, named for Céline Bouland; the Berthe room, named for Berthe Marcotte de Quivières; and the Florence room, named for Florence du Manoir de Juaye.
Park and grounds
Formal landscape
An earlier formal courtyard outside the château was replaced during the second half of the nineteenth century by a three-hectare English-style garden. The park is bounded by a ha-ha, a sunken boundary that restricts movement while preserving views across the landscape, and its ceremonial entrance has a substantial wrought-iron gate.
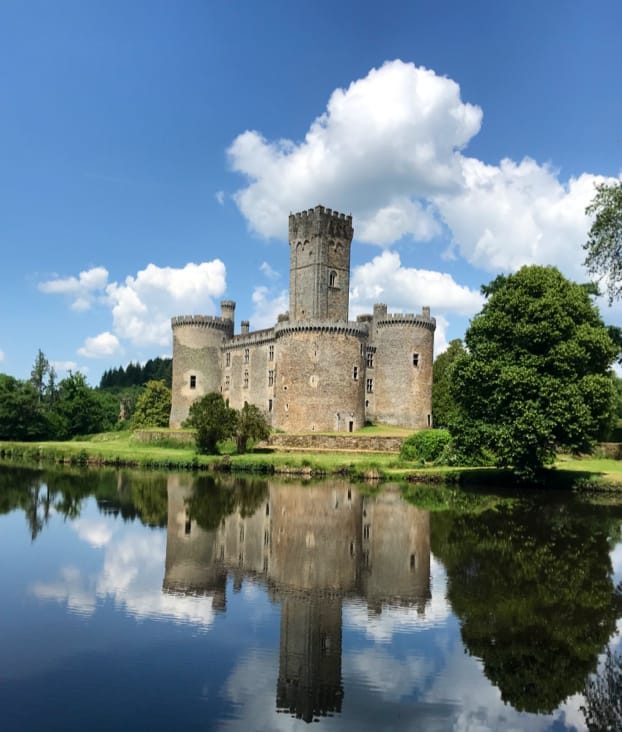
The grounds contain a collection of mature trees and plantings, including a century-old sequoia, a monumental avenue of plane trees, and extensive rhododendron beds. They also include a garden folly, a deliberately ornamental structure with little or no practical function, a tennis court, and a large pond below the main residential block. The château’s elevations are reflected in the water.
Fortified medieval barn
A fortified medieval barn in the park predates the present residence. It stands on a mound that was formerly in the middle of a pond of about 1,000 square metres. Measuring 28 by 12.5 metres, the building has two bartizans, or small projecting fortified turrets, also called pepper-pot turrets, and 13 loopholes. It served as a garrison or refuge for the local population. Another interpretation associates it with the Wars of Religion, the sixteenth-century conflicts between Catholic and Protestant forces in France, when it may have been used to collect dues for the Brie family or for the Viscounts of Rochechouart.
The barn was later converted into an agricultural building. Two lateral doors and a large central portal opened toward the park, while two mezzanines were added to provide granary space. Its surviving defensive form and later agricultural arrangement account for its recognition alongside the château’s staircase in France’s supplementary inventory of historic monuments.
Nearby sites