Tårnholm: A Neoclassical Manor House and Estate in Denmark
Site at a Glance
- Popularity
- Low
- Country
- Denmark
- Primary era
- Early Modern
- Eras represented
- Early Modern, Modern
- Civilizations
- Danish, Denmark–Norway
- Site type
- Domestic
- Remains
- Manor House
On this page7 sections
History
Tårnholm is a manor house and estate in Korsør, Denmark, established in 1774; its main building is Neoclassical. The estate began when the Crown divided the former Antvorskov Cavalry District, a Crown-administered territory associated with maintaining cavalry forces, into nine properties for sale.
Foundation and early owners
The largest of the nine estates was called Tårnborg. Christian Eggers bought it at auction for 26,000 rigsdaler, the Danish currency of the period, and renamed it Tårnholm. His son, Niels Christian Eggers, succeeded him, and ownership later passed to Peter Jensen Giersing. Giersing improved the estate’s soil and sold it in 1805 for 245,000 rigsdaler to a group comprising Count Vilhelm Carl Ferdinand Ahlefeldt-Laurvigen, Salomon Lindegaard, and Rasmus Møller.
Financial crisis and changing ownership
The end of the Napoleonic Wars, European conflicts involving Napoleonic France, and Denmark’s state bankruptcy, its inability to meet financial obligations, were followed by a prolonged agricultural crisis. Ahlefeldt-Laurvigen became sole owner in 1819. After he went bankrupt in 1824, the state took over Tårnholm.
The Bank of Denmark, the country’s national bank, held the estate from 1835 until 1836, when it passed to Jørgen Conrad de Falsen. A former naval officer during the Napoleonic Wars, de Falsen acquired Tårnholm and Søbysøgaard with money earned through successful investments. Tårnholm was sold to Harald Peter Oxholm in 1845.
Oxholm ownership and protection
From the 1850s, Oxholm began turning the estate’s copyholdings, land held under customary tenancy, into freeholds, meaning land owned outright rather than held as a tenant. His son Alexander Georg Tully Oxholm inherited the estate in 1869. In 1908 it passed to Alexander’s son, Harald Peter Jørgen Valdemar Oxholm, who sold it in 1923. Tårnholm was added to Denmark’s register of protected buildings and places in 1949.
Remains
The surviving estate includes a main house, a farm complex to its north, and later farm buildings to the west.
Main building
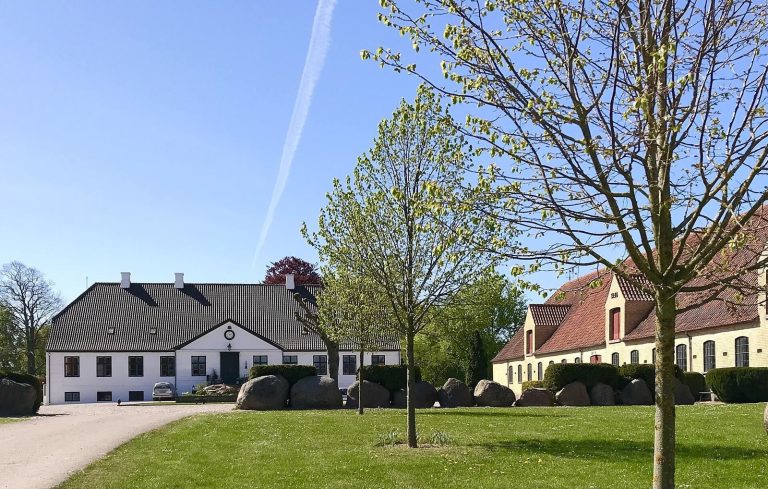
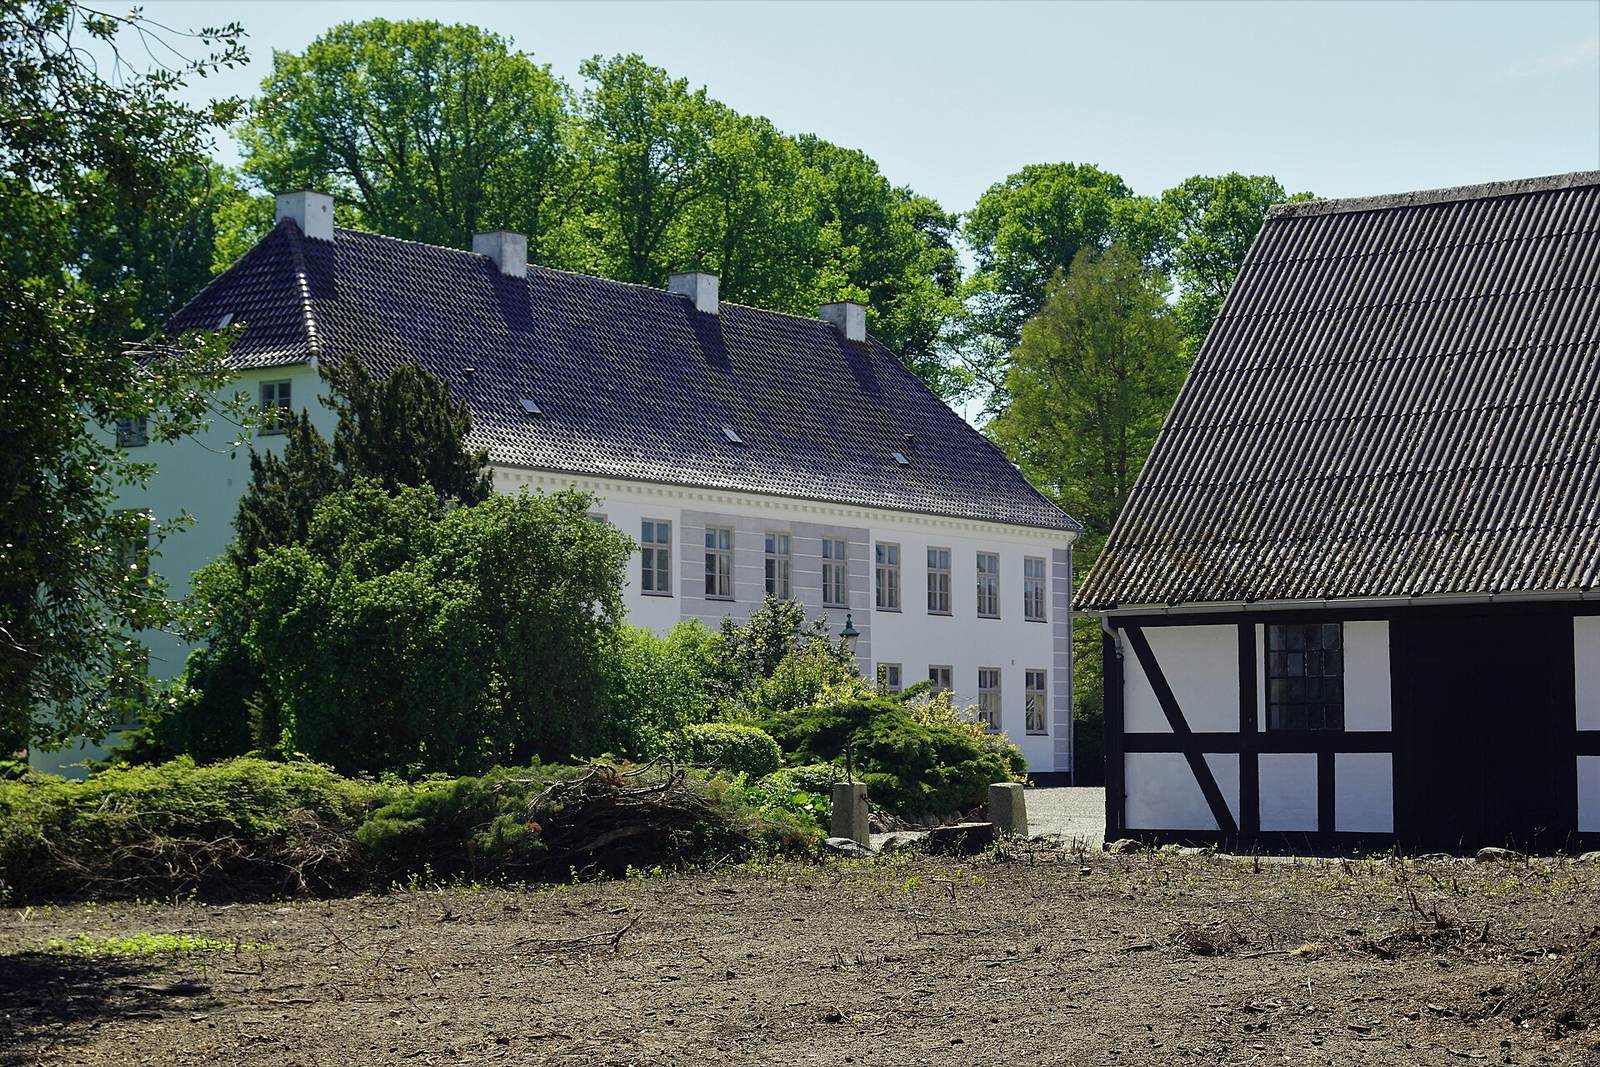
Built by Peter Jensen Giersing in 1798, the Neoclassical house is two storeys high and nine bays, or vertical facade divisions, wide. A projecting central bay on each side has four pilasters, flat columns attached to the wall, beneath a triangular, gable-like pediment. The half-hipped roof has partially sloping ends and is covered with black-glazed tiles; four chimneys rise from it. The house was originally the central wing of a three-wing arrangement. Its two detached side wings have been removed.
Farm buildings
North of the house is a three-wing group of half-timbered farm buildings, constructed with timber framing and infill. Two of its wings date to 1798. Later farm buildings stand west of the complex; some were built in the second half of the nineteenth century, while others are modern.