Roman Villa of Toralla: A Coastal Roman Estate near Vigo

Site at a Glance
- Rating
- 4.4
- Popularity
- Low
- Country
- Spain
- Primary era
- Classical
- External website
- Open
- Eras represented
- Classical
- Civilizations
- Roman
- Site type
- Domestic
- Remains
- Villa
On this page10 sections
History
The Roman villa of Toralla is a coastal Roman estate near Vigo, Spain, occupied between approximately AD 300 and 450 during the final period of the Roman Empire. Built in Gallaecia, the Roman provincial region covering much of present-day northwestern Spain and northern Portugal, it combined a residence with installations connected to maritime production. Toralla is Galicia’s only completely excavated and visitable Roman villa.
Vicus and the coastal economy
The villa developed near Vicus, the Roman settlement that began expanding around present-day Vigo during the first century AD. Vicus contained a substantial maritime manufacturing and commercial complex, with saltworks, salting factories, and possibly a fishery. By the second century, it may have been the most important manufacturing area in the northwestern Iberian Peninsula.
Vicus’s saltworks ceased operating around the third century, during a period of monetary crisis. Later salt-extraction and fish-salting installations appeared at points around the Vigo estuary. This change suggests that production once concentrated at Vicus was redistributed among coastal villae, the plural of villa, and associated factories. Toralla belonged to this later pattern of settlement, in which a rural estate could unite domestic life with productive activity.
The estate in late Roman Gallaecia
The Toralla area had been occupied before the villa was built. A pre-Roman hillfort on Toralla Island was abandoned around the first century AD, and a nearby Roman cemetery may have belonged to the inhabitants of the villa. The estate itself was inhabited broadly during the fourth and fifth centuries AD, a period when villa settlements were expanding in Gallaecia and other provinces of the Roman Empire.
The island is believed to have belonged to the Church for centuries, until the nineteenth century. During the twentieth century, a bridge, a housing development, and a residential tower destroyed part of the island’s archaeological sites. These changes affected the wider archaeological landscape around the villa, while the excavated estate survived within the former Mirambell property.
Discovery and archaeological development
The villa is associated with the Mirambell estate, whose family identified the first archaeological remains during the 1920s. Archaeological investigation continued there for years, leading to the opening of the excavated site as a museum in 2007.
In 2013, planned work to convert the Mirambell house into an interpretation center was halted when further remains were found around and beneath the building. Six exploratory perforations revealed well-preserved walls, roof tiles, bricks, and utensils. The discoveries indicated that the Roman villa extended farther than previously understood, so the original interpretation-center project had to be reconsidered. The site now functions as an open-air archaeological museum and exhibition, with an external interpretive route and a route among the remains.
Remains

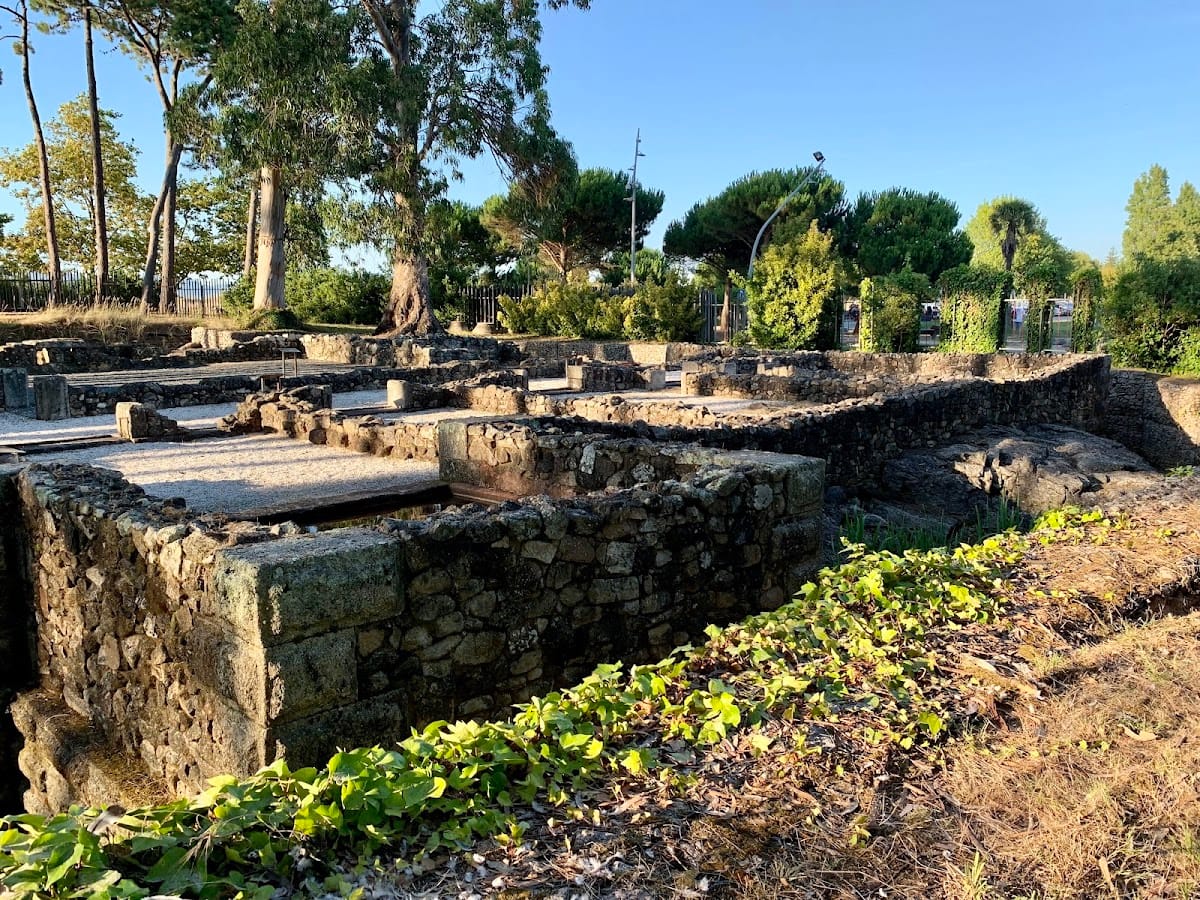
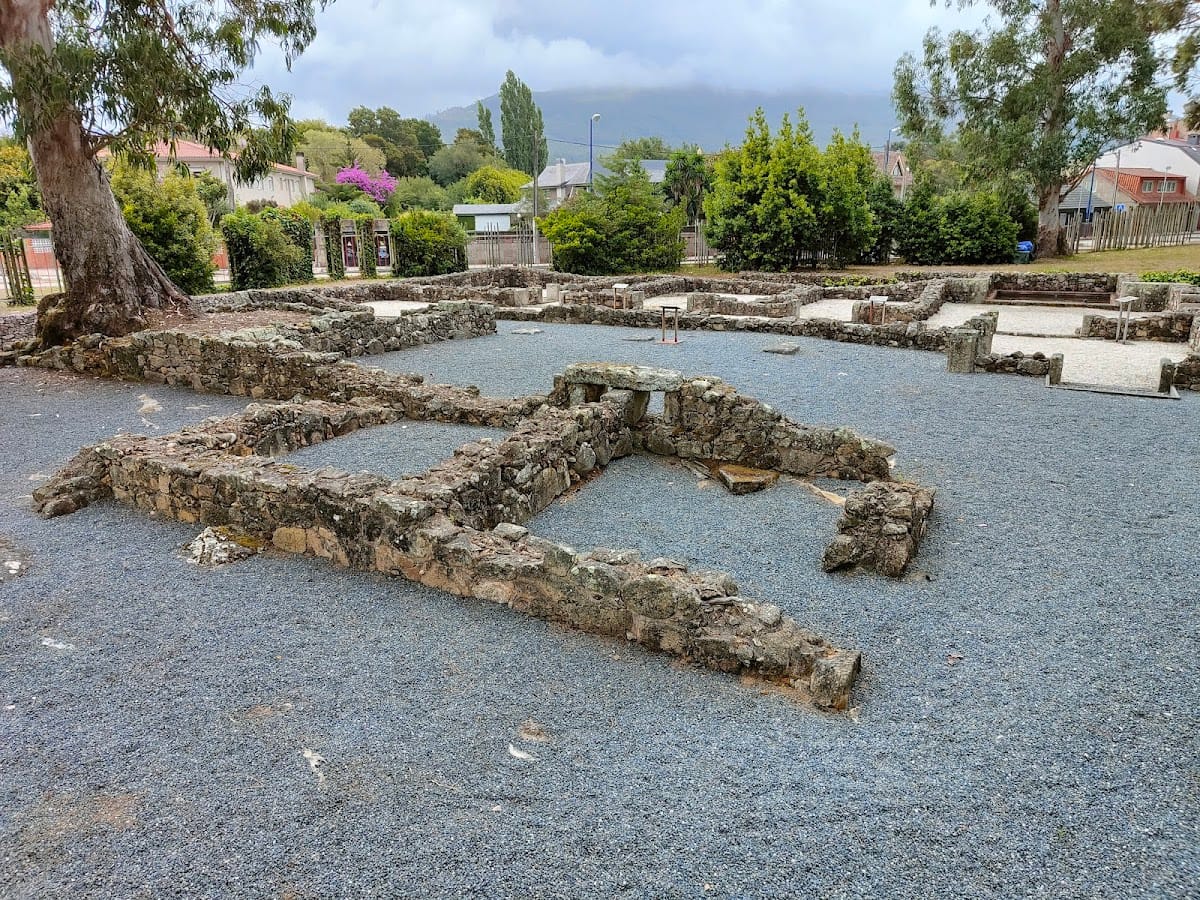
The villa stood on a small cape between the beaches of O Vao and Canido. When the settlement was occupied, a sandbar connected the cape to Toralla Island. The excavated complex consisted of several independent buildings positioned relatively close together, arranged according to their functions and adapted to the terrain. Its two principal areas were the pars urbana, the residential section, and the pars rustica, the productive and service section.
Residential buildings
Principal residence
The main building was a rectangular residence for the dominus, the owner or master of the estate. It followed an Atlantic-type plan, a rectangular layout associated with Roman villas in Atlantic coastal regions, and its dimensions formed an exact 3:1 ratio, suggesting that the design was planned in advance. A lengthwise corridor structured the building, with a portico supported by wooden pillars along its side.
The residence included a bath complex with cold, tepid, and hot rooms. The baths served both for bathing and for heating the house through a hypocaust, an underfloor system in which hot air from a furnace circulated beneath a raised hollow floor. The villa was relatively austere, but the baths and mosaics provided features associated with comfort and wealth.
Servants’ building
A secondary building stood about four metres from the principal residence. Its position and character have led to its interpretation as the servants’ area, forming a separate part of the residential group.
Productive installations
The pars rustica included a saltworks, sheds, granaries, and storage buildings. Together, these structures show that the estate was not only a place of residence but also a center for productive and service activities linked to its coastal setting. Their arrangement formed part of the group of independent buildings placed around the principal residence.
Excavated enclosure and later remains
The villa has been fully excavated within an enclosure bounded by a wooden fence. Interpretive panels explain the surviving structures, which are presented in the open air. The site lies in a grove of acacia trees within the former Mirambell estate.
The early twentieth-century Mirambell house, altered several times during that century, concealed additional Roman remains in its foundations and immediate surroundings. The exploratory perforations around the building exposed walls, roof tiles, bricks, and utensils in good condition, extending the known archaeological area beyond the excavated villa.