Helfenberg Castle (Austria): A Renaissance Castle and Noble Estate


Site at a Glance
- Rating
- 4.3
- Popularity
- Very Low
- Country
- Austria
- Primary era
- Early Modern
- Eras represented
- Early Modern, Modern
- Civilizations
- Habsburg, Holy Roman Empire
- Site type
- Domestic
- Remains
- Castle
On this page14 sections
History
Helfenberg Castle, also known as Revertera Castle, is a Renaissance castle in Austria above Helfenberg, whose present form largely dates from a rebuilding in 1607. Its history reaches back to a medieval fortress associated with the Helfenberg family and later developed into the seat of a substantial noble estate.
Medieval Fortress and the Piber Family
A document from Hohenfurt dated 1224 names Wirint de Helfenberch in connection with Helfenberg. Hohenfurt was a monastery in southern Bohemia, now in the Czech Republic, whose records provide an early reference to the local fortification. The predecessor fortress was probably built around 1250 and may have been enlarged around 1270.
Wulfing von Helfenberg appears as an owner around 1269, followed by Arnold von Piber around 1277. The Piber family held the property by 1285. Arnold von Piber also possessed Piberstein and Lobenstein, and he expanded what had originally been a modest fortified complex.
Inheritance and Estate Transfers
The Neundlinger family held Helfenberg from about 1430 until 1491. It then passed to Erasmus Greisenecker as a freehold, meaning that the property was held without feudal obligations. After his widow inherited the castle around 1500, her brother and nephew received the property because she had no descendants.
Prolonged inheritance disputes continued until Helfenberg passed to Christoph Künast during the late sixteenth century. By 1587, he had sold it to Christoph Artstetter von Wartberg. The Lords of Oedt zu Götzendorf acquired the estate in the 1590s and retained it until 1630.
The Oedt Rebuilding
Hans Christoph von Oedt completely rebuilt the castle in 1607. He also established an extensive library there. The gate tower had apparently been planned earlier as an addition to the medieval fortress, but the rebuilding gave the residence much of the form it retains today. The painter and draughtsman Johann Elias Goedeler was born at the castle in 1620.
From 1630 to 1655, the Schifer family occupied Helfenberg. Siegmund Schifer had inherited the property through his marriage to Barbara Regina von Oedt, and he sold it in 1655 to Johann Friedrich Mörk von Gneisenau. The property passed from the Mörk family to the Seeau family around 1680 to 1686.
The Seeau and Revertera Families
The Seeau family retained Helfenberg for approximately two centuries, during which the castle chapel was established. In 1705, Johann Ehrenreich von Seeau placed Helfenberg and Piberstein into a hereditary fideicommiss, a property arrangement intended to keep an estate within a family line and restrict ordinary sale or inheritance. This arrangement was abolished in 1885. Around 1750, the associated lordship comprised 210 subjects.
After the Seeau line became extinct, the last count’s daughter sold Helfenberg Castle and its lordship in 1893 to Countess Olympia Revertera-Salandra. The Revertera family originated in Spain and came to Austria under Emperor Charles V. Its members often served as diplomats, politicians, and senior officials.
Alterations around the turn of the nineteenth and twentieth centuries included the renewal of the upper part of the gate tower. Its former onion dome was replaced by a hipped roof, which slopes down on all sides rather than ending in vertical gables. Around 1930, Peter Revertera-Salandra was lord of the castle, head of the Home Guard, and security director of Upper Austria. He also played an important role in the Heimatschutz movement, a Central European movement concerned with preserving local traditions, landscapes, and historic buildings.
Hippolyt Revertera-Salandra-Schwarzenberg succeeded him and owned the castle until his death in 1989. The Revertera family continues to own the privately held property. Helfenberg Castle is protected as an Austrian monument under designation number 15149.
Remains
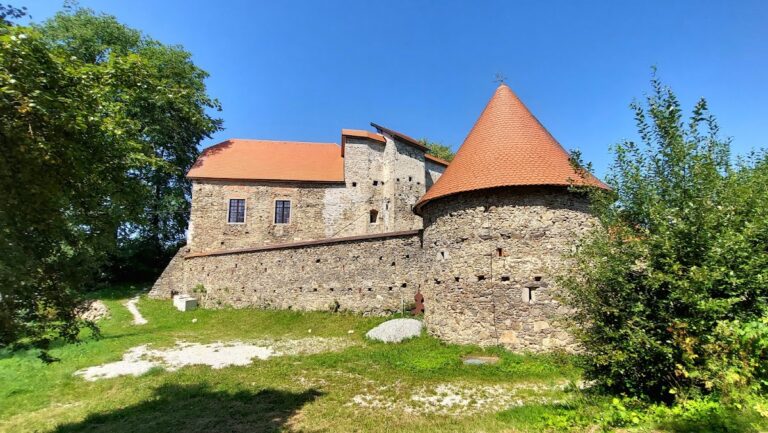
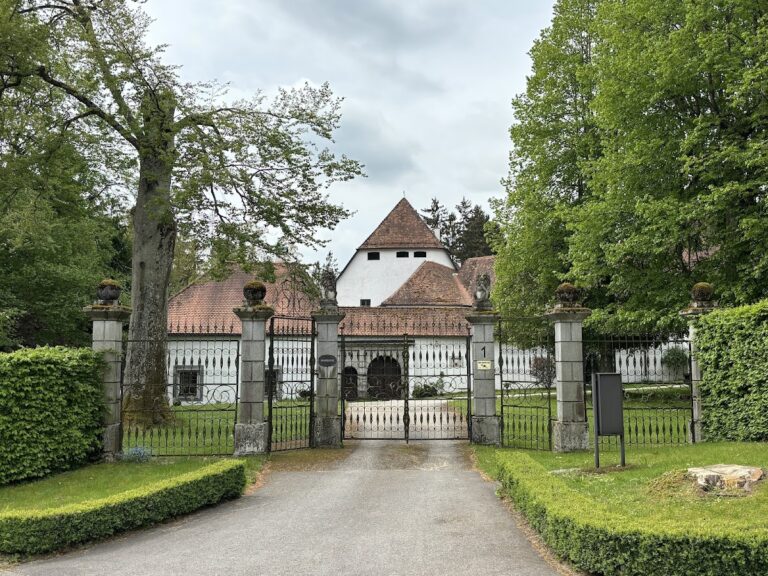
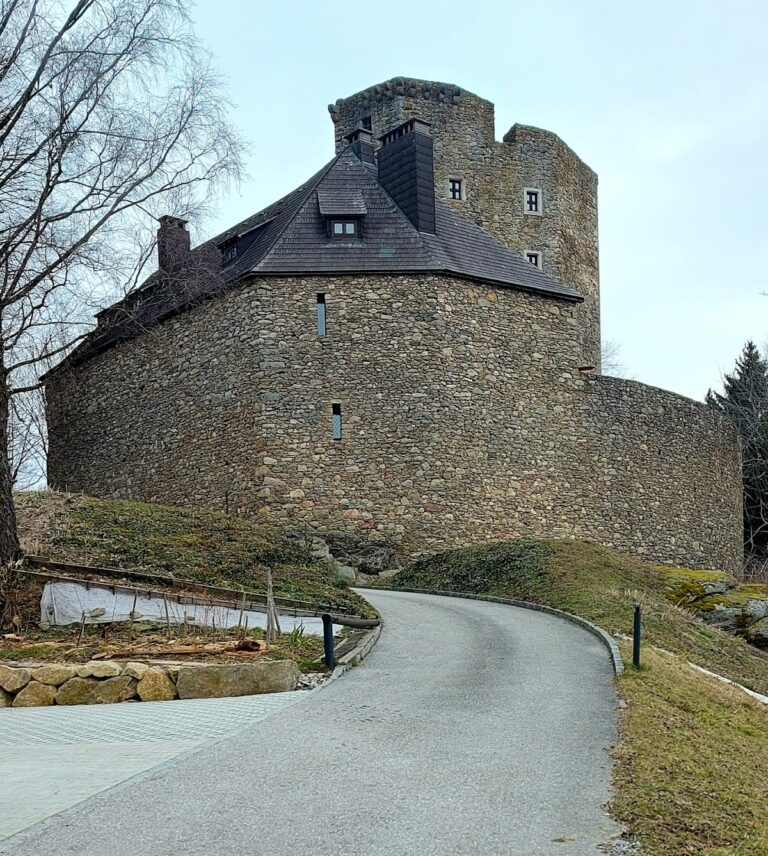
The present castle stands approximately 300 metres above the earlier medieval fortress and above the castle stables. The earlier stronghold occupied a position directly above the parish church, where Helfenberg’s war memorial was later built. The memorial is alleged to stand on the fortress’s earthworks or substructure. The surviving Renaissance complex is arranged principally around a north wing with a monumental gate tower and a two-storey east wing with corner turrets.
Principal Castle Buildings
Gate Tower
The square gate tower is the oldest part of the present complex and was built for defense. A platform supported on corbels crowns the tower, and a steep hipped roof covers it. A bell dated 1592 hangs within the tower. Below the clock, the Revertera coat of arms is displayed, while an inscription above the rusticated Renaissance arched portal refers to the castle’s construction and its builder. Rustication emphasizes the joints and surfaces of masonry to produce a strongly textured appearance.
North Wing
The north wing has a fluted ground-floor facade and mainly contains offices and staff accommodation. A round tower marks its southeast corner. Its spiral staircase connects the north and east wings, linking the administrative part of the complex with the principal residential building.
East Wing
The two-storey east wing, known as the Grafenstock, is the main residential building. Its west facade has a curved gable from the late Baroque period, probably dating from the end of the eighteenth century. Late Baroque architecture represents a more ornamental phase of Baroque design. Some rooms retain Renaissance wooden ceilings. The former northwest corner tower was replaced by the structure known as the gardener’s house.
Courtyard and Chapel
Courtyard Fountain
A hexagonal fountain stands in the courtyard. The stonemason Hans Getzinger of Haslach made it in 1625. Carved coats of arms decorate the outer sides of its basin, adding heraldic detail to the central courtyard feature.
Castle Chapel
The castle chapel was established during the Seeau period and was closed in 1785. The Revertera family later restored it and provided a new altar, preserving the chapel as part of the residential complex.
Park and Ornamental Garden
The landscaped park extends toward the agricultural buildings and contains old native and exotic trees. An avenue of yew trees marks the former entrance route, and individual trees remain clipped into geometric forms. Within the Baroque ornamental garden are six stone gnomes dating from the early eighteenth century and made in the style of Johann Josef Wanscher. Other park sculptures were made by the sculptor Magnus Angermeier, who lived in Eschelberg.