Saint Bartholomew Church in Frymburk: A Late Gothic Parish Church
Site at a Glance
- Rating
- 4.7
- Popularity
- Very Low
- Country
- Czechia
- Primary era
- Early Modern
- External website
- Open
- Eras represented
- Early Modern, Modern
- Civilizations
- Habsburg, Holy Roman Empire, Kingdom of Bohemia
- Site type
- Religious
- Remains
- Church
On this page14 sections
History
Saint Bartholomew Church in Frymburk, Czechia, is a Roman Catholic parish church whose origins reach back to the thirteenth century and whose surviving form is chiefly late Gothic. A chapel or church probably stood here before 1277, when a will named Přebyslav, the parish priest of Frymburk, as a witness. The original church was built with the medieval town, placing the foundation within Frymburk’s early urban development.
Medieval parish and late Gothic rebuilding
In 1305, Henry of Rosenberg gave the church to the Premonstratians of Schlägl, a religious order whose communities combined clerical ministry with communal religious life. Schlägl is a Premonstratensian monastery in Upper Austria. The monastery retained patronage rights over the Frymburk parish until 1946. The church remains a Roman Catholic parish church in the Czech ecclesiastical province, within the Diocese of České Budějovice and the Český Krumlov vicariate.
The church was rebuilt in the late Gothic period during the first half of the sixteenth century. Work began with the choir and its two-storey sacristy, which included a basement ossuary, a chamber for storing human bones. The outer shell was being constructed around 1530, a date preserved on the northeastern buttress. A bell tower was then established between the sacristy and the nave. The nave, originally covered by a flat ceiling and finished with a steep western gable, was completed between 1530 and 1540. The full sequence remains uncertain, and comparable town churches on the Rosenberg estates often required two or three decades to complete.
The eastern part of the present church, including the choir, belongs to this late Gothic rebuilding. Its complex rib vaulting, pointed openings, stone tracery, and carefully worked masonry reflect the final phase of Gothic architecture in Europe. The building’s stonework and design have made it an exceptional example of late Gothic construction in southern Bohemia and the wider Danube region.
Wartime damage and Baroque changes
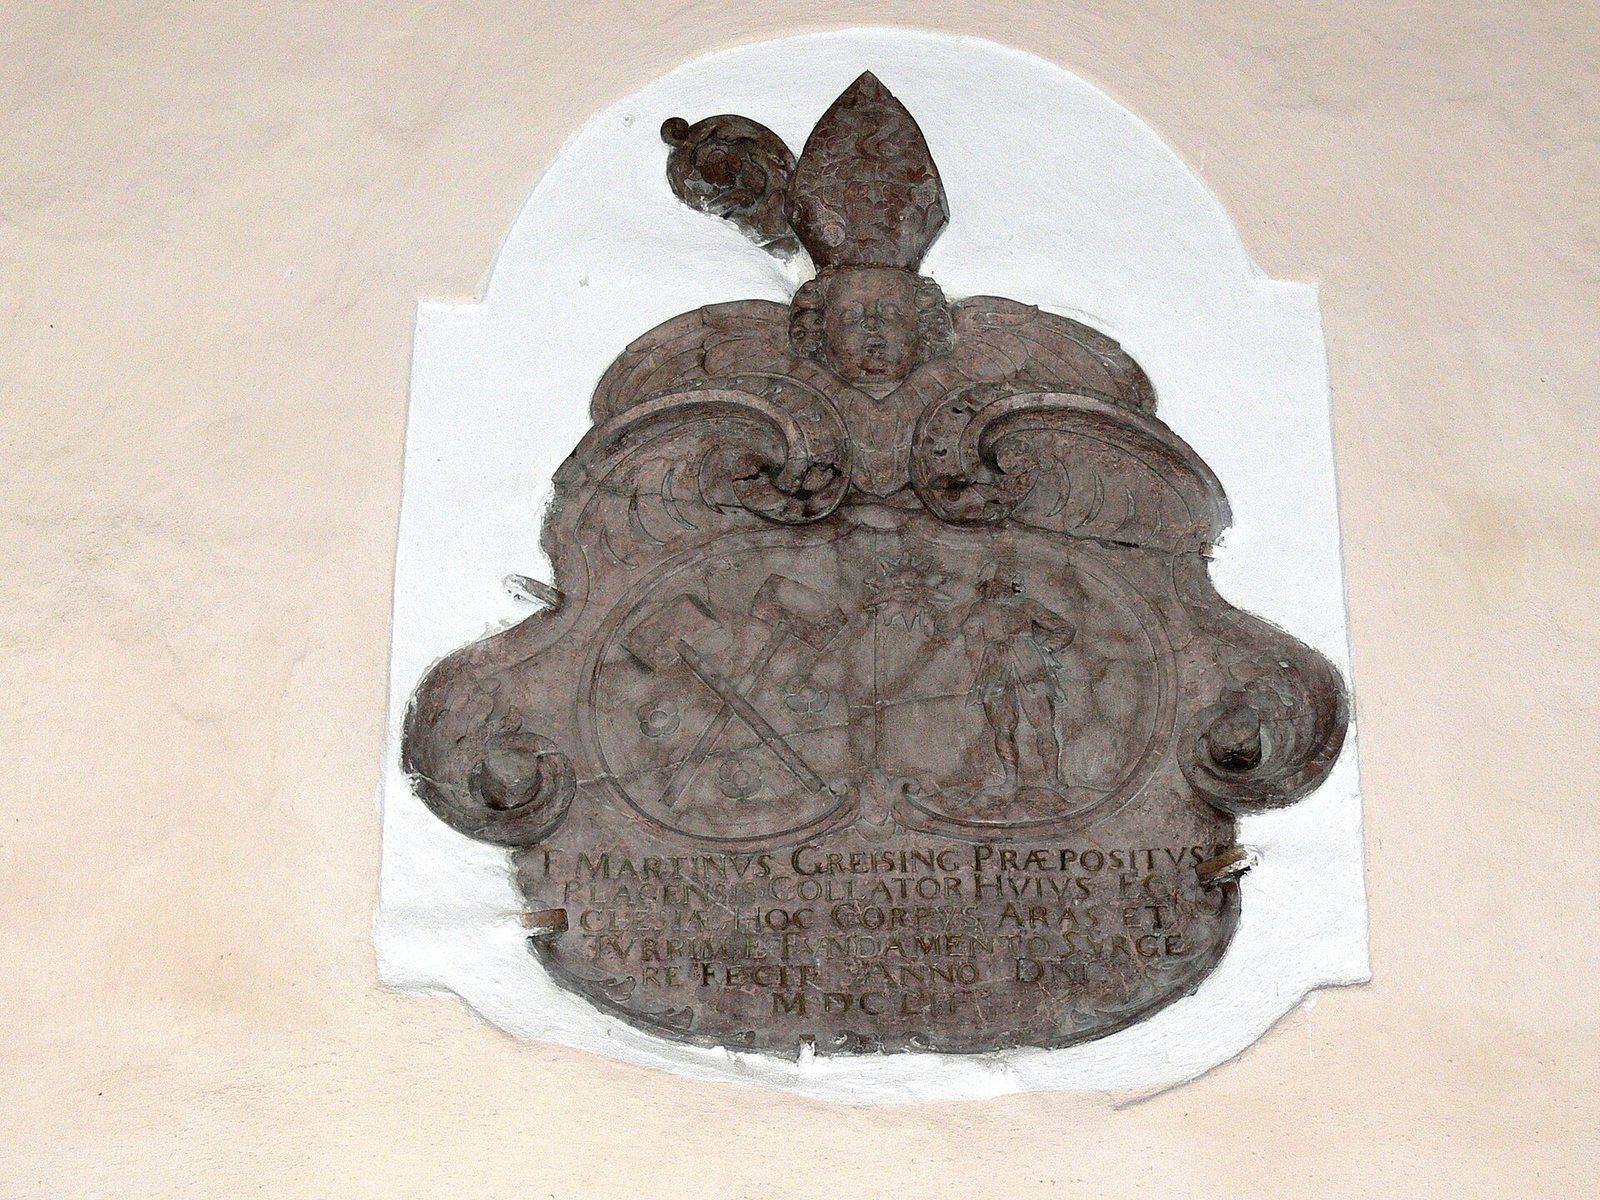
During the Thirty Years’ War, the major European conflict fought from 1618 to 1648 amid religious, dynastic, and political struggles, Swedish forces plundered Frymburk. Afterward, the nave was raised and vaulted between 1649 and 1652. A marble relief above the northern entrance commemorates this rebuilding.
Later Baroque and Rococo alterations reshaped the interior. These styles brought, respectively, more dynamic ornament and lighter, more delicate decoration. The work added side altars dedicated to Saint Leonard and the Suffering Christ, together with a choir gallery and the surviving organ. The high altar was made by Jan Worath, who also worked on altars for the monastic church at Schlägl and for the Church of Saint Vitus in Český Krumlov.
Fire, restoration, and continuing religious use
A fire in Frymburk in 1866 destroyed the church’s roof timbers. The cross from the former tower cupola fell through the Gothic choir vault and scorched the altar paintings. The rebuilding that followed produced the church’s exceptionally low roof structure and its tall, pointed tower, giving the exterior a form that combines the late Gothic core with a markedly nineteenth-century roof and tower silhouette.
A comprehensive reconstruction took place in the late 1990s under Father Michal Tkach, with support from foreign donors, the Renovabis foundation, the Premonstratensian monastery at Schlägl, Kirche in Not, and private donors among displaced former inhabitants. From the 1960s until the end of the 1990s, a Gothic Madonna from the demolished Church of Saint Wenceslas in Rychnůvek stood on the left side altar dedicated to Saint Leonard. Displaced inhabitants of German Rychnov came to venerate the image before it was moved to the Cistercian monastery at Vyšší Brod.
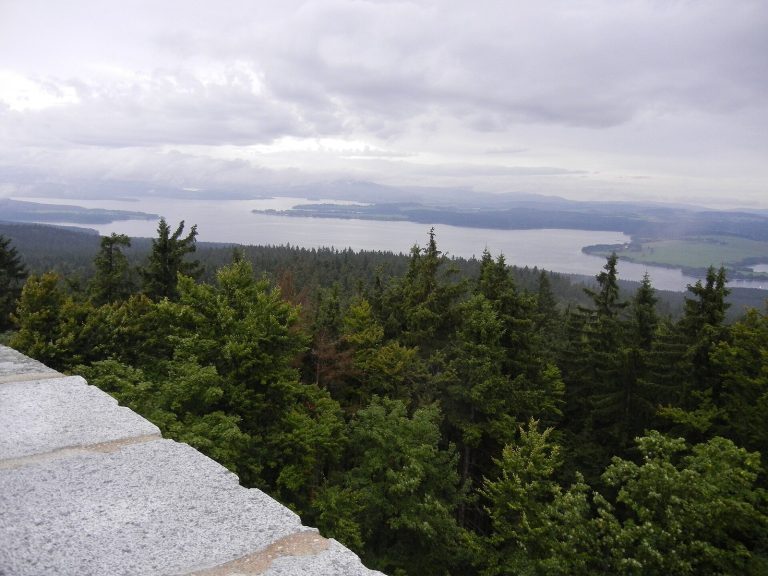
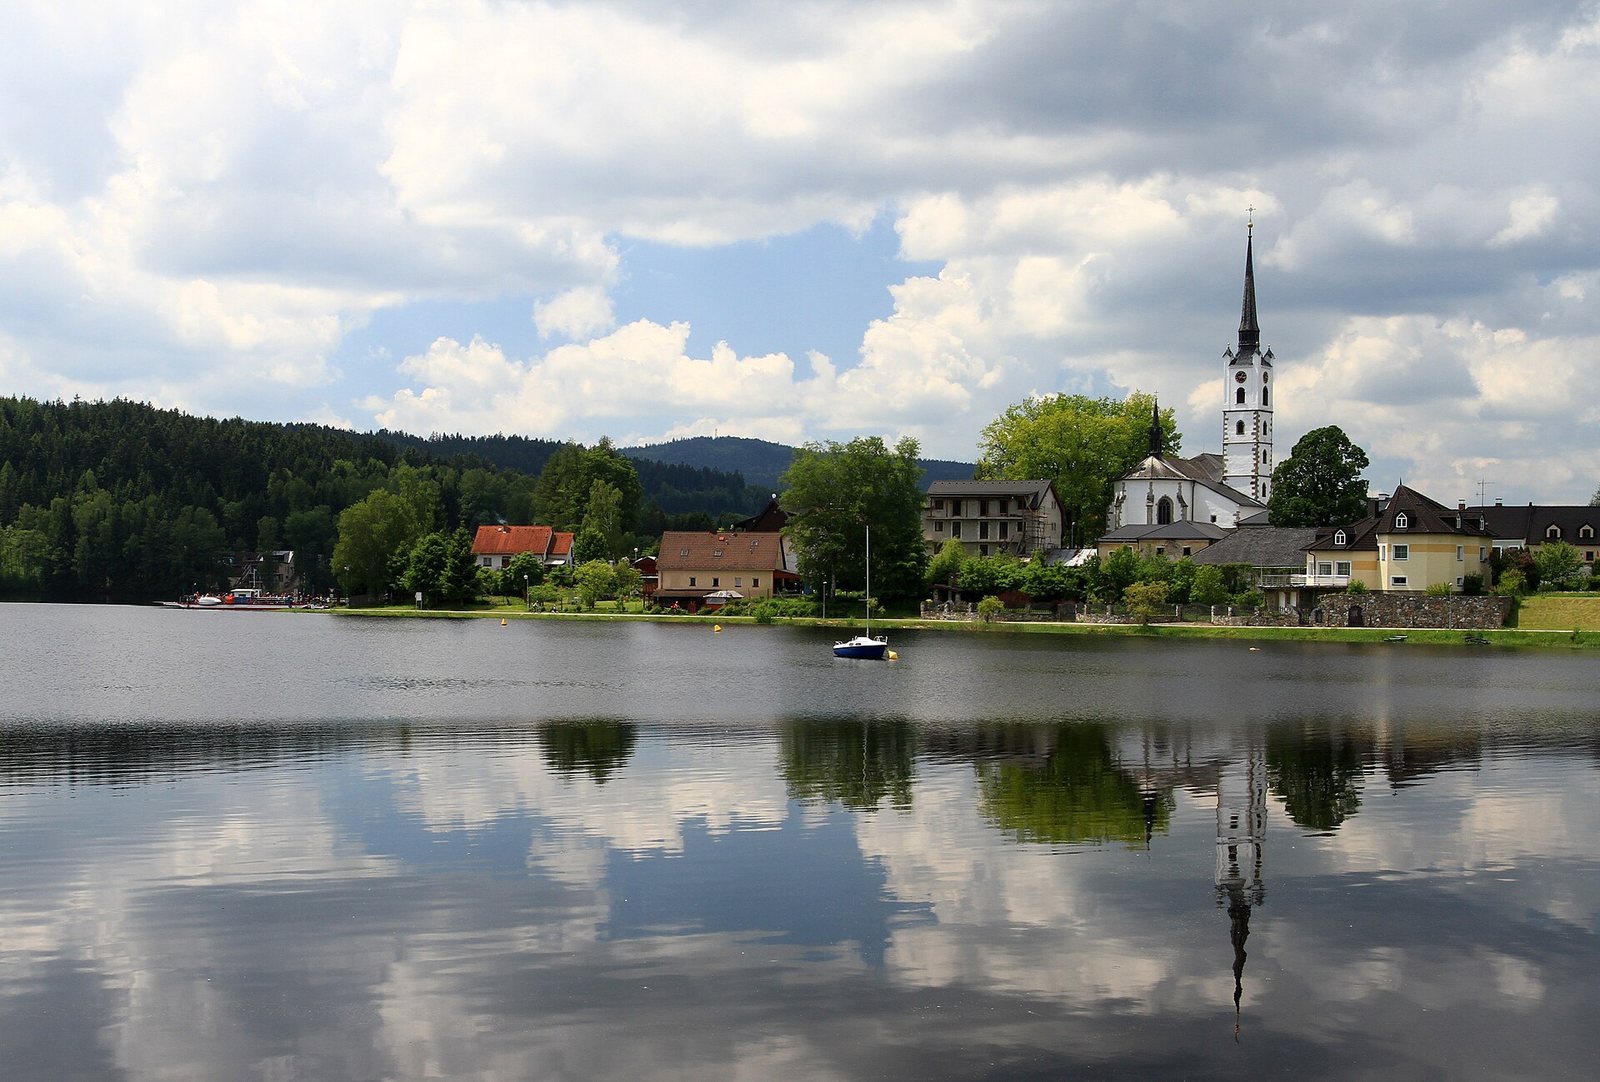
Saint Bartholomew Church occupies a prominent place in Frymburk’s urban and visual setting. It stands at the crossing of historic routes and contributes to views across the Šumava region and the Lipno Lake area, forming part of the characteristic panorama of the town.
Remains
The surviving church is a single-nave masonry building organized around a polygonal choir. A square sacristy stands to the north, while a tower and stairway annex are attached to the main structure. The sacristy contains a repository and a basement ossuary. The late Gothic core, later interior furnishings, and post-1866 roof and tower together express the building’s long construction and rebuilding history.
Choir and sacristy
Late Gothic choir
The two-bay choir is defined externally by corner buttresses with curved coping roofs. Three large windows with pointed arches light the space, and the upper points of their original stone tracery remain in place. Inside, a net-rib vault forms a star-shaped termination. Intersecting, wedge-shaped ribs with grooves support the vault, which joins the nave beneath a nearly full-width semicircular triumphal arch. The choir is the principal surviving architectural expression of the late Gothic rebuilding.
Two-storey sacristy
The square sacristy is a two-storey structure attached to the church’s northern side. Its lower level includes the basement ossuary, while the upper level retains one rectangular late Gothic window on each side. A cross vault with ridge ribs covers the interior. The sacristy’s arrangement combines practical preparation and storage for worship with the church’s medieval burial-related function.
Tower and nave
Six-storey tower
The six-storey tower has a late Gothic stone core, reinforced corners, and string-course cornices that mark its vertical divisions. Its present tall, pointed form belongs to the rebuilding after the 1866 fire, as does the exceptionally low roof adjoining it. The tower therefore preserves both the masonry of the earlier church and the altered silhouette created in the nineteenth century.
Nave and entrance relief
The nave forms the central interior space of the single-nave building and contains the marble commemorative relief above the northern entrance. The relief relates to the raising and vaulting carried out between 1649 and 1652. Its position within the nave connects a visible architectural feature with the church’s reconstruction after the wartime damage.
Altars and furnishings
Altars, gallery, and organ
The interior preserves the high altar made by Jan Worath, along with the side altars dedicated to Saint Leonard and the Suffering Christ. A choir gallery and the surviving organ belong to the later Baroque and Rococo furnishing history. Together, these elements remain part of the church’s liturgical interior, where the late Gothic architecture is accompanied by later decorative and musical features.
Gothic Madonna
The Gothic Madonna was made during the third quarter of the fourteenth century. It came from the demolished Church of Saint Wenceslas in Rychnůvek and formerly stood on the left side altar dedicated to Saint Leonard. The sculpture is now housed at the Cistercian monastery at Vyšší Brod. A coat of arms identified as that of Martin Graysing is also associated with the church.