Branicki Palace at Nowy Świat in Warsaw: History and Architecture


Site at a Glance
- Rating
- 4.7
- Popularity
- Very Low
- Country
- Poland
- Primary era
- Modern
- Eras represented
- Early Modern, Modern
- Civilizations
- Kingdom of Poland, Polish–Lithuanian Commonwealth, Russian
- Site type
- Domestic
- Remains
- Elite Residence
On this page13 sections
History
Branicki Palace at Nowy Świat in Warsaw is a historic palace in Poland whose building history includes a remodeling in 1823–1825 and a later transformation in the Neo-Renaissance style. It is one of several Warsaw residences associated with the Branicki family, although the earlier development of the property is not fully established.
Eighteenth-century origins
Józef Mystowski probably acquired the property, together with an existing building, in 1771. By the end of the eighteenth century, a palace owned by Marcin Baden stood there and was known as Baden Palace. Baden was a general administrator of Polish royal estates and justice minister of the Kingdom of Poland. The appearance of his palace is unknown.
In 1819, the property belonged to Konstancja Bilicka. The estate then included a masonry main building, two masonry annexes at the front, a stable, a coach house, and a third annex made of wood. The earlier building may already have been partly demolished in 1812, before the palace was remodeled for Wincentyna Lewińska between 1823 and 1825, probably under the direction of Adolf Gregor Franz Schuch.
The Branicki period
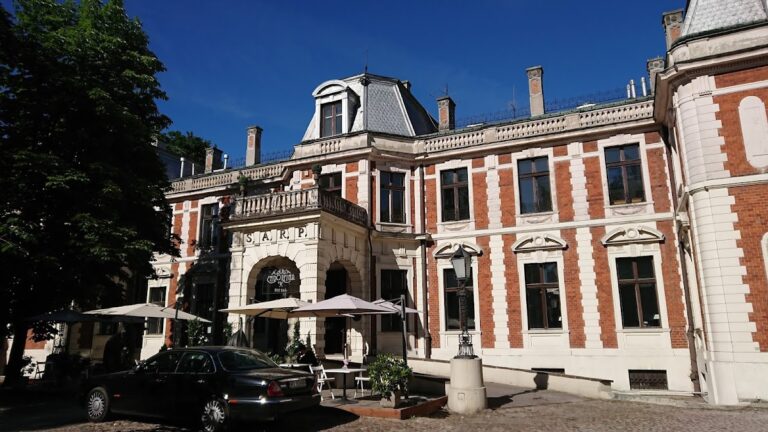
The estate passed from Wincentyna Lewińska to the Branicki family around 1852. The family commissioned Henryk Marconi, a nineteenth-century architect active in Warsaw, to remodel the palace in the Neo-Renaissance style, which revived architectural forms associated with the Renaissance.
Ksawery Branicki became the owner on 1 January 1899. A Polish landowner and businessman who owned the Wilanów estate, he was among the wealthiest Poles of his period. During his ownership, several large rental houses were built along Smolna Street on the site of the former palace garden, changing the estate’s relationship to its surrounding streets.
Diplomatic use, occupation, and wartime destruction
During the interwar period, the palace first housed the British legation and later the British Embassy. A legation was a diplomatic mission of lower rank than an embassy, while both represented a state in another country. On 3 September 1939, after Britain and France declared war on Germany, several thousand Varsovians gathered in the embassy grounds or in front of the palace.
During the German occupation, the operetta singer Elna Gistedt operated a café-bar in the building. German forces destroyed the palace during the Warsaw Uprising in 1944, the armed rising by the Polish resistance against the German occupation of Warsaw. The main body is also described as having been destroyed during the Second World War.
Reconstruction and later use
Reconstruction took place between 1948 and 1950 under Zygmunt Stępiński and Bolesław Gałązka. Afterward, the building housed the civil registry office for Warsaw’s Śródmieście district. Following the political transition of 1989, it temporarily accommodated offices of the Samoobrona and Confederation of Independent Poland parties.
The palace entered the register of historic monuments in 1965. A comprehensive renovation in 2010 covered the palace, both front annexes, and the adjoining townhouse. The historic dividing fence along Nowy Świat, which had not existed since the war, was reconstructed. The ensemble currently houses the Warsaw Capital City Conservator of Monuments Office and the Masovian Voivodeship Heritage Conservator’s Office. A pharmacy that had operated at the site since 1851 closed in 2017, and its historic furniture was removed to a warehouse outside Warsaw without agreement from the heritage conservator.
Remains
Palace ensemble and courtyard
Main palace
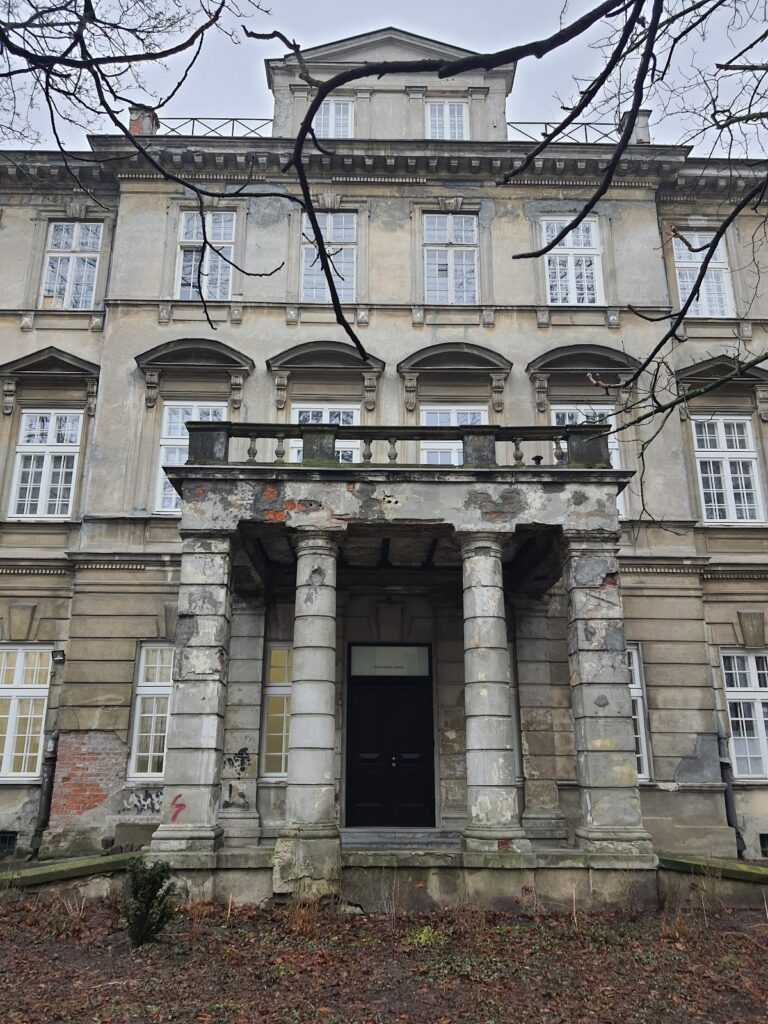
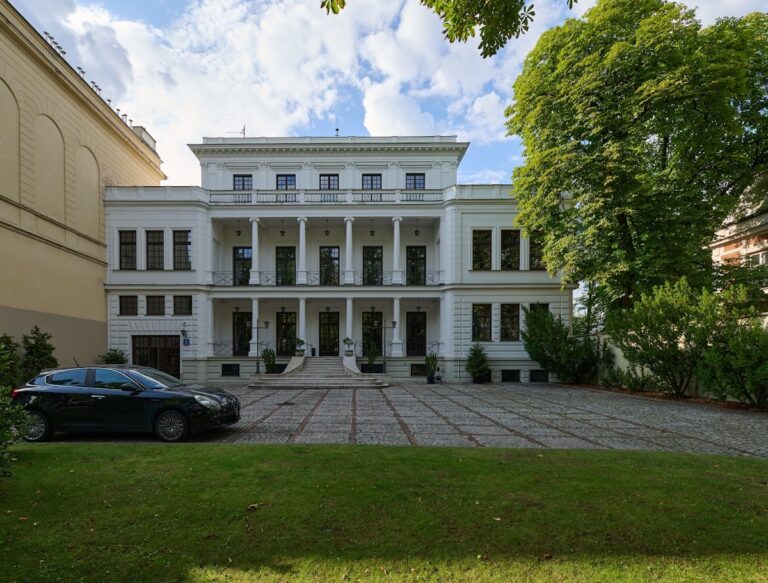
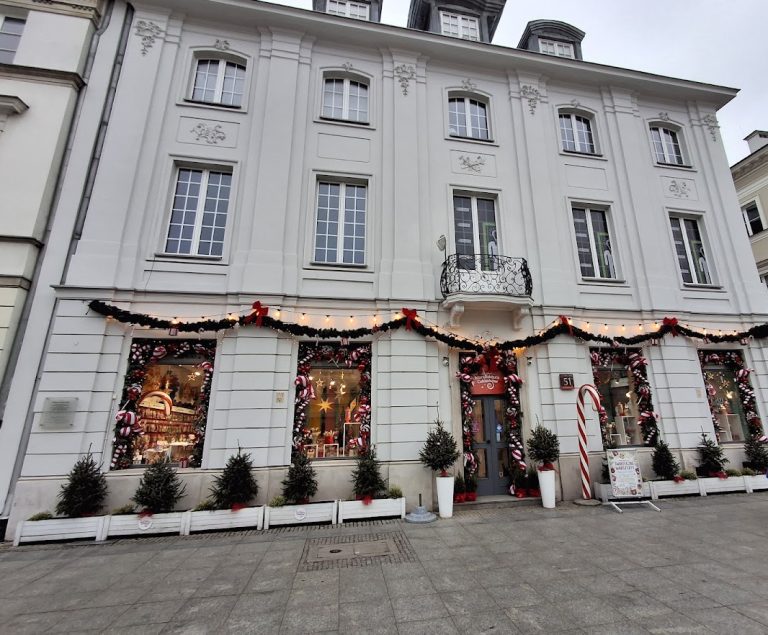
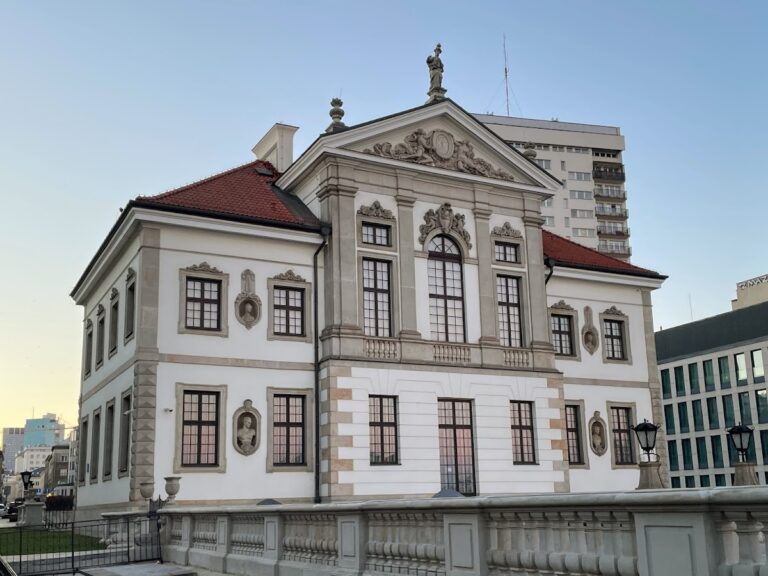
The ensemble stands at Nowy Świat 18/20 in Warsaw’s Śródmieście district, on a corner near Smolna Street and the Charles de Gaulle roundabout. The palace faces Nowy Świat, part of Warsaw’s Royal Route, and stands opposite Kossakowski Palace at Nowy Świat 19. Its three-storey main body follows a reversed L-shaped plan, with one wing running eastward along Smolna Street.
Front annexes and entrance court
Two two-storey masonry annexes stand in front of the palace on the Nowy Świat side. Together they form a small cour d’honneur, a formal entrance courtyard created by buildings placed before the principal residence. A fence with a gateway separates the courtyard from the street, and each annex has a masonry gateway leading into it. The southern entrance opens from Smolna Street, while the northern entrance leads from a larger rear-courtyard area between Smolna and Foksal Streets, where low bazaar and catering buildings stand.
Townhouse and interior features
Feliks Łaszewski townhouse
The northern annex is connected to a townhouse whose design harmonizes with the palace architecture. The building is identified as the Feliks Łaszewski townhouse and shares the palace’s address. A small stair tower stands at its northern entrance to the courtyard. Since 1958, the townhouse has housed Piotruś Coffee Bar.
Vaults and former pharmacy
Some Gothic vaults survive inside the two front annexes. One annex contained the pharmacy established in 1851. Its Neo-Gothic interior fittings were designed by Henryk Marconi, whose work at the palace also included the Neo-Renaissance remodeling. The fittings were preserved before the pharmacy closed and its historic furniture was removed in 2017.
Former garden area
A large Baroque garden formerly extended behind the palace. Rental-house construction along Smolna left only a rear open area, which is now used as a small car park. The surviving buildings and courtyard therefore occupy an estate whose original garden setting was altered by later nineteenth-century development.