Lichtenau Castle in Upper Austria: A Fortified Renaissance Castle


Site at a Glance
- Rating
- 4.5
- Popularity
- Very Low
- Country
- Austria
- Primary era
- Early Modern
- Eras represented
- Medieval, Early Modern
- Civilizations
- Duchy of Austria, Habsburg, Holy Roman Empire
- Site type
- Domestic
- Remains
- Castle
On this page9 sections
History
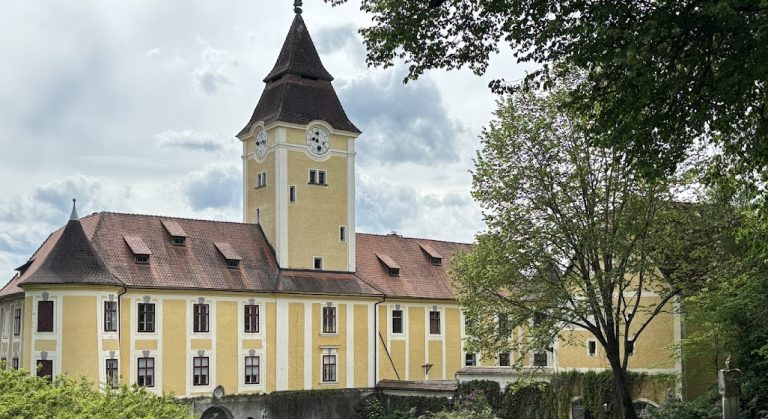
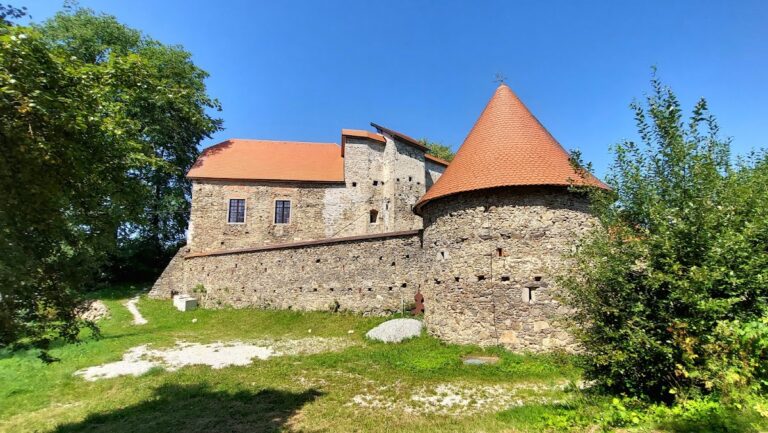
Lichtenau Castle is a castle complex in Austria, in the municipality of Lichtenau im Mühlkreis, near Haslach an der Mühl. Probably built around 1217 as a refuge castle, it belonged to the Rosenbergers and was later transformed into a fortified Renaissance residence in the early seventeenth century.
Medieval Fief
The first surviving reference to the castle dates from 1293, when its owner, Sifrit the Hugenberger, died. Lichtenau was then held as a fief of the Rosenbergers, a noble family involved in feudal lordship in the region. Sifrit was succeeded by his son, also named Sifrit, and later by his grandson.
In 1399 the castle passed to Elisabeth Anhanger, a widow from the Jörger family. Her son Hans Jörger inherited Lichtenau but did not reside there. Before 1426, ownership passed from Bernhard Jörger to the Oeder family. Until 1483, the Wallsee family remained the feudal lord of the castle and granted Lichtenau to Marx Oeder.
Renaissance Fortification
Through marriage, Lichtenau came to the Herleinsperger family before 1555 and stayed in their possession until 1624. Around 1594, during the Turkish incursions into the region, the castle was designated as a defensive stronghold for the upper Mühlviertel. Under the Herleinspergers, it was rebuilt as a fortified Renaissance castle in the early seventeenth century. The Renaissance was a European cultural and architectural period that revived classical forms, and at Lichtenau it shaped both the fortified rebuilding and the courtyard.
Elisabeth Herleinsperger married Dietmar Schifer von Dachsberg in 1608, and the castle entered his possession after 1624. In 1661, another marriage transferred it as a dowry to Count Johann Secundus von Sprinzenstein. In 1728, it passed through a further marriage to Count Philipp von Welsberg. At that time, the lordship included about 150 subjects.
Later Ownership and Damage
Georg Fölser, a textile merchant from Haslach, bought Lichtenau in 1831. In 1885 it passed as marriage property to Heinrich Vonwiller, a textile industrialist, and further alterations followed at the beginning of the twentieth century.
After the Second World War, Soviet soldiers occupied the castle. A fire on 8 September 1945 destroyed parts of the complex, and the severely damaged north and east wings were demolished. Rebuilding began in 1965. The castle was sold in 2001 to the family of B. A. Tibensky, an Austrian living abroad, whose extensive renovation and restoration work received the Upper Austrian monument-preservation award in 2004.
The castle also became associated with the Lichtenau Declaration, signed in its palas in 1970. The declaration addressed Freemasonry’s position toward the Catholic Church. Freemasonry is a fraternal organization whose European branches developed ethical, philosophical, and social ideas that were often discussed in relation to established churches.
Remains
Layout and Defences
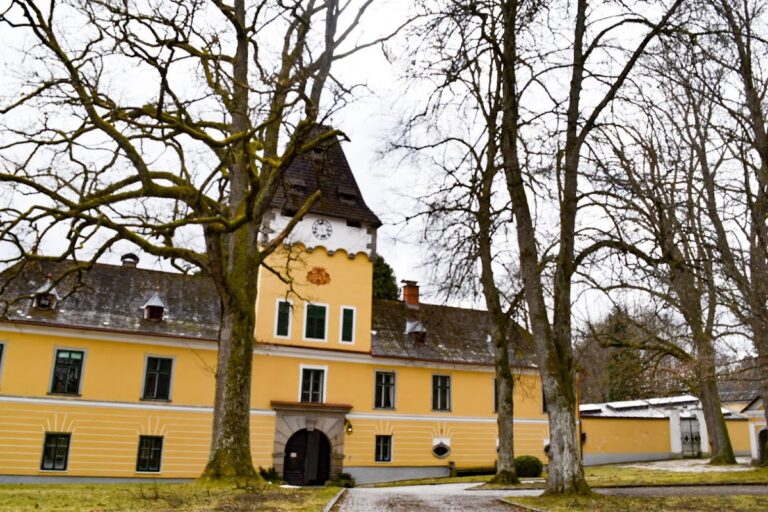
Lichtenau Castle stands above the Große Mühl at the southern edge of Lichtenau and is surrounded by a landscape garden with many old trees. Several buildings form a trapezoidal courtyard. The northern entrance wing, including the gatehouse, is the best-preserved part of the complex.
Roll holes in the portal indicate that the entrance formerly carried a drawbridge. The dry defensive moat was filled in around 1600, during the conversion of the medieval castle into a fortified Renaissance complex. Access from the road passes through a multipart wrought-iron gate system that also leads into the park, while a simple wall forms the eastern side.
Palas
The almost square, tower-like palas occupies the south side of the courtyard. As the principal residential and representative building of a castle, it contains a Renaissance hall on the ground floor. The hall has a barrel vault with lunettes, or curved sections set into the vault, supported by a massive central pillar. Its fireplace bears the date 1556, while the door frames are older. The two upper floors were largely restored, and the courtyard-facing side has an open gallery.
Chapel and Courtyard
The chapel fills the western front of the complex. It is entered through a Renaissance portal and dates from around 1600. Its richly decorated ceiling is formed with rib-like stucco bands.
A well with a hexagonal basin stands in the courtyard. Its sides carry the coats of arms of the Oeder and Herleinsperger families, while the courtyard itself follows a Renaissance design.
Estate Farm
The former estate farm, or Meierhof, stands west of the castle. Built during the first quarter of the seventeenth century, it served the agricultural and administrative needs of the lordship.
Nearby sites