Château de Tilly, Eure: A Renaissance Leisure Residence in Normandy


Site at a Glance
- Rating
- 4.6
- Popularity
- Low
- Country
- France
- Primary era
- Early Modern
- External website
- Open
- Eras represented
- Medieval, Early Modern, Modern
- Civilizations
- Duchy of Normandy, French
- Site type
- Domestic
- Remains
- Castle
On this page8 sections
History
Château de Tilly is a historic residence in Boissey-le-Châtel, France, developed from an eleventh-century fortified château and rebuilt during the Renaissance, the European period of renewed interest in classical forms and learning. The present building is generally dated to around 1530–1535 and was created as a leisure residence for Claude I Le Roux, vicomte of Elbeuf, lord of Bourgtheroulde, and counsellor of the Parliament of Normandy. In 1535, Claude I Le Roux received King Francis I at the château.
Medieval origins and Renaissance rebuilding
The site began as a primitive fortified château founded in the eleventh century. Its earlier enclosure wall remains incorporated into the historic setting. The name Château de Tilly derives from the Tilly family, identified with Tilly-sur-Seulles.
The date and patron of the Renaissance rebuilding have also been attributed differently. Philippe Seydoux, a French historian and author of works on historic châteaux, assigns the construction to Claude I Le Roux’s parents, Guillaume II Le Roux and Jeanne Jubert, at the beginning of the sixteenth century. The building’s present form is therefore associated with the Le Roux family and the transformation of a fortified site into a residential château.
Inheritance and restoration
In 1698, Madeleine Le Roux married Maximilien Constantin Anzeray de Courvaudon, a counsellor and later president of the Parliament of Normandy, a high court of the French Ancien Régime with judicial and some administrative authority. Château de Tilly entered the marriage through this union. Their daughter, Catherine Madeleine Anzeray de Courvaudon, known as the lady of Tilly, married Pierre Nicolas Baudouin de Gonzeville, another counsellor of the same parliament, in 1714.
After the French Revolution, Catherine Françoise Baudouin de Gonzeville bequeathed the château to her cousin Bon Henri Pierre Le Viconte de Blangy. He served as mayor of Boissey-le-Châtel, general councillor, and deputy for the Eure. The property then passed to his son Christian de Blangy, who also held the offices of mayor of Boissey-le-Châtel and general councillor of the Eure. During the Second Empire, Christian de Blangy commissioned restoration work.
Following Christian de Blangy’s death, the château was sold in 1897 to M. Lainé-Condé, who initiated further restoration and rearrangement. From 1897 to 1905, the architect Émile Janet directed work that altered the façades and changed the interior distribution. The property was sold again in 1932. It was occupied from 1940 to 1944 and later provided temporary accommodation after the Second World War. After being uninhabited during the 1980s, it underwent a major restoration campaign beginning in 1990, which restored its appearance.
Heritage protection and present use
The château, dovecote, turrets, and curtain walls of the former enclosure were registered as a French monument historique on 9 July 1932. This designation protects buildings and sites regarded as historically or architecturally important. A further registration on 17 July 2007 covered the château’s land parcel, the ground of the former ditches, and the façades and roofs of the outbuildings. Château de Tilly is now a private dwelling that is also used for receptions and seminars.
Remains
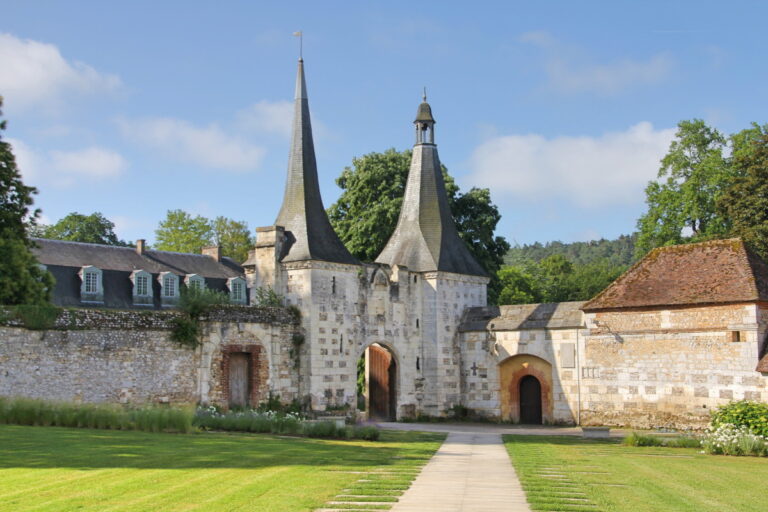
Château de Tilly occupies the centre of an ovoid enclosure at the edge of the Parc de Guise, approximately 400 metres northeast of Boissey-le-Châtel. The principal residential building is rectangular and combines brick with stone. Around it are the former enclosure wall, small round towers, turrets, and lower-courtyard outbuildings, while a feudal motte remains in the adjoining forest.
Main residential building
The château’s east-facing façade is the principal front and is framed by two round towers. The rear elevation is dominated by a high central turret containing a helical staircase known as a “Rihour” staircase. It rises to a belvedere crowned by a small lantern. The roofline has changed over time: the building originally carried two symmetrical pavilion roofs, which were later replaced by one large roof.
Enclosure and grounds
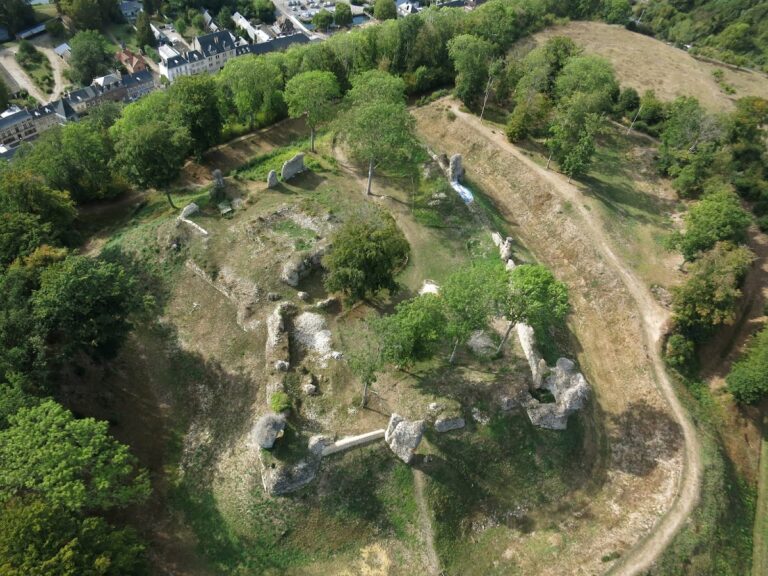
The residence stands within an ovoid enclosure bounded by a crenellated wall, meaning a wall with a regularly indented raised parapet. Small round towers are fitted with gun openings. Although the wall and its former ditches recall fortified architecture, they had no military function. The adjoining forest contains a feudal motte, an artificial earthen mound associated with a medieval fortified residence.
Lower courtyard buildings
The outbuildings in the lower courtyard were enlarged around 1900. A dovecote, a building designed to house pigeons, forms part of the protected historic group alongside the château, turrets, and enclosure walls.