Genoa Cathedral: The Mother Church of the Archdiocese of Genoa


Site at a Glance
- Rating
- 4.6
- Popularity
- High
- Country
- Italy
- Primary era
- Medieval
- External website
- Open
- Eras represented
- Classical, Medieval, Early Modern, Modern
- Civilizations
- Genoese, Roman
- Site type
- Religious
- Remains
- Cathedral
On this page24 sections
History
Genoa Cathedral is the principal Roman Catholic church of Genoa, Italy, and the mother church of the Archdiocese of Genoa. Dedicated to Saint Lawrence, it became the city’s episcopal seat in 1007, and the Genoese see was elevated to an archdiocese in 1133. The site developed from a late antique Christian burial area into a medieval basilica whose fabric combines Romanesque, Gothic, Renaissance, and Mannerist elements.
Late Antique Origins
During the Roman period, the site was used as a cemetery. From the middle of the third century, an established Christian community also used it for burials. Archaeological investigations have revealed Roman walls and floors together with pre-Christian sarcophagi, while placing the earliest possible church on the site in the fourth or fifth century rather than in the earlier Roman period.
The cathedral’s foundation is traditionally placed in the fifth or sixth century. One tradition connects it with the flight to Genoa of Honoratus, Bishop of Milan, around 569, when Milan was under siege by the Lombards. Another local tradition says that Saints Lawrence and Sixtus II stayed in a house here while travelling to Spain. According to that account, a chapel and later a church dedicated to Saint Lawrence were established on the site. These traditions form part of the cathedral’s early history, although the first certain documentary evidence belongs to a later period.
Episcopal Seat and Romanesque Rebuilding
The first certain record dates to 878, when Bishop Sabatinus arranged for the translation of the relics of Saint Romulus, an early bishop and patron of Genoa, to the church. The building initially stood beside the Basilica of the Twelve Apostles, formerly dedicated to Saint Syrus. Because that basilica lay outside the older city and was vulnerable to raids by Muslim forces from North Africa, the episcopal seat was definitively transferred to San Lorenzo in 1007.
A major Romanesque rebuilding began in 1098. Its financing came from revenues connected with Genoese crusading fleets, other military enterprises, and municipal taxation. The work was entrusted to the Magistri Antelami, master builders and sculptors from the Alpine and northern Italian regions. Their contribution remains especially visible in the cathedral’s side walls and lateral portals.
Pope Gelasius II consecrated the rebuilt church on 10 October 1118. The cathedral’s growth helped draw urban development toward it. After the city walls were extended in 1155, the older districts known as the castrum, civitas, and burgus were brought together, and the area around San Lorenzo became the centre of Genoa. The square before the cathedral served as the city’s principal public space during the Middle Ages.
Gothic Transformation and Fire
A Gothic transformation began in the early thirteenth century. The project sought to turn the Romanesque church into a fully vaulted Gothic building, but civic crisis interrupted the work. A major fire in 1296, associated with the conflicts between the Guelphs and Ghibellines, opposing political factions whose struggles affected many Italian cities, caused further damage and led to a new phase of rebuilding.
After the fire, the facade was completed and work began on the right campanile between 1307 and 1312. The original scheme for two symmetrical towers was abandoned. The Romanesque fabric that had survived was retained, while the lower interior colonnades were rebuilt with new capitals and a false matroneum, an upper gallery or arcaded level within a church. The unfinished Gothic project nevertheless remained visible in the facade, endonarthex, interrupted pillars, and incomplete vaulting.
Altars and chapels were added during the fourteenth and fifteenth centuries. Among them was the Chapel of Saint John the Baptist, intended for the relics of Genoa’s patron saint. A tradition holds that the relics were brought to Genoa at the end of the First Crusade by the Genoese commander Guglielmo Embriaco, called Testadimaglio. The same tradition associates Embriaco with the Sacro Catino, a green Islamic glass vessel later identified in Genoa with the Holy Grail.
Renaissance and Early Modern Alterations
An explosion at a gunpowder depot near the Bishop’s Palace severely damaged the presbyterial and apsidal roofs between 1527 and 1530. Around 1550, the city magistrates commissioned Galeazzo Alessi, a Renaissance and Mannerist architect from Perugia, to redesign the cathedral. His comprehensive plan was never completed, but it brought major changes. The apse was rebuilt, the present dome was constructed, the wooden roof trusses were replaced by barrel vaults, and the pavement was renewed.
The cathedral continued to receive artistic additions during the sixteenth and seventeenth centuries. The presbytery’s principal decorative campaign took place between 1622 and 1624, when Lazzaro Tavarone painted scenes of the Judgment and the Martyrdom of Saint Lawrence. The presbytery was enriched with marble, gilded stucco, and sculpture, while chapels and altars acquired new furnishings and works of art.
Restoration and Wartime Damage
During the nineteenth century, Maurizio Dufour and Piaggio Mussini added Neo-Quattrocento frescoes to the vault and apse. These paintings were covered with white paint in 1966 during restoration intended to remove the nineteenth-century layers. The access stairway was completed in 1840 and received two marble lions by Carlo Rubatto.
Restoration campaigns took place from 1894 to 1900 under Marco Aurelio Crotta and the supervision of Alfredo d’Andrade, followed by work in 1932 and 1933 aimed at recovering the complex’s medieval appearance. Further major restoration was undertaken for the 2000 Jubilee.
On 9 February 1941, during Operation Grog, the British naval attack on Genoa in the Second World War, a 381-millimetre armour-piercing shell fired by HMS Malaya struck the cathedral. It penetrated the roof and damaged the wall of the northern nave but did not explode. The projectile was later made safe and dumped at sea. An exact replica of its casing was installed in the cathedral as a memorial, and the unexploded shell became associated with Genoa’s survival and the cathedral’s escape from potentially catastrophic destruction. The same bombardment destroyed the nearby archive building when another shell exploded there.
Treasury and Heritage Status
Between 1952 and 1956, Franco Albini created the underground Museum of the Treasury of San Lorenzo in spaces behind the apse and beneath the courtyard of the Archbishop’s Palace. The museum provided a permanent and secure setting for the cathedral’s accumulated treasury, including sacred objects, jewellery, and metalwork dating from the ninth century to the present.
Genoa Cathedral forms part of the UNESCO World Heritage property “Genoa: Le Strade Nuove and the system of the Palazzi dei Rolli,” inscribed in 2006.
Remains
Genoa Cathedral is a medieval basilica laid out on a Latin-cross plan. Three longitudinal naves lead toward a transept and a choir ending in three apses. An endonarthex, an entrance vestibule contained within the main thickness of the church, lies between the western towers. White Carrara marble and very dark Promontorio stone dominate the exterior, while the interior preserves visible layers of Romanesque, Gothic, Renaissance, Mannerist, and Baroque construction.
Facade and Exterior
West Facade
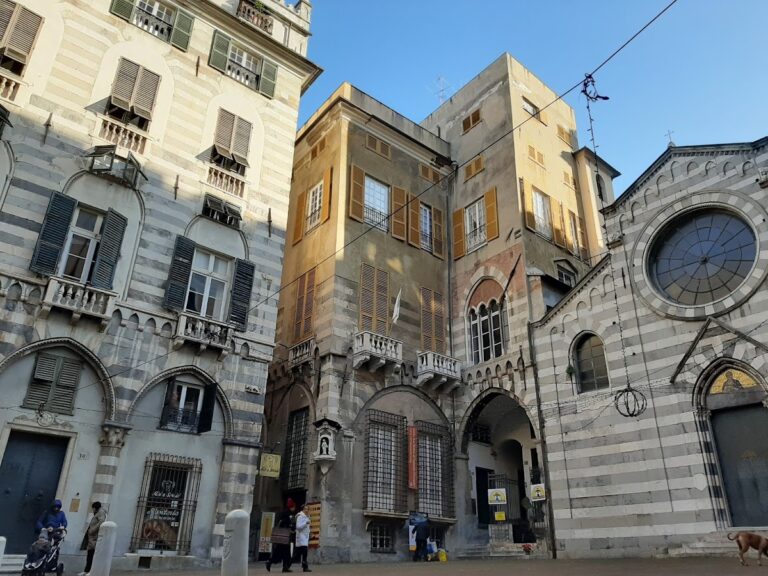
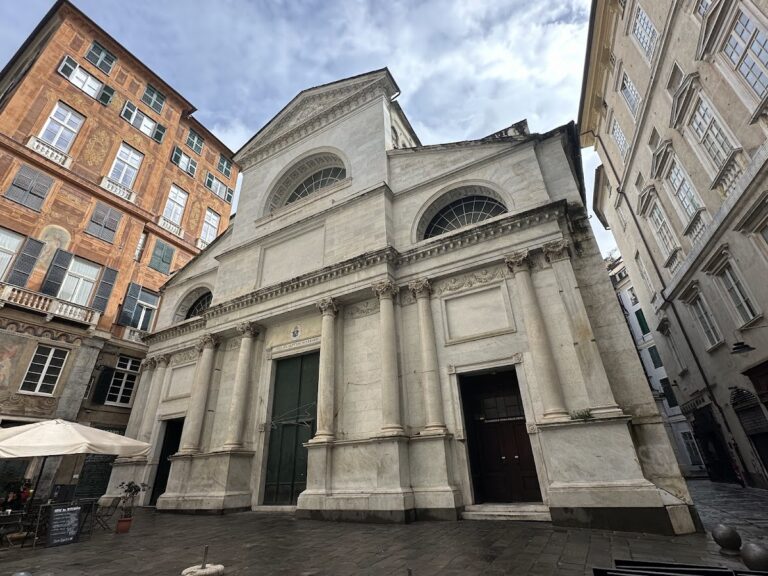
The west facade is asymmetrical and arranged in alternating bands of white marble and dark stone. Its three Gothic portals, begun in the first quarter of the thirteenth century, reflect French cathedral models associated particularly with Rouen and Chartres. The facade and the endonarthex preserve the main surviving results of the unfinished plan for a fully vaulted Gothic church. Interrupted pillars and incomplete vaulting retain evidence of the intended transformation.
The central portal has a deeply splayed entrance framed by alternating marble columns and masonry elements. Geometric inlay, palmettes, and foliage decorate the entrance, while thirteenth-century white-marble sculpture fills its upper and side zones. The lunette shows Christ in Glory within a mandorla, an almond-shaped aureole, accompanied by the symbols of the four Evangelists. The architrave depicts the Martyrdom of Saint Lawrence on a gridiron.
The jambs carry the Tree of Jesse on the right and scenes from the life of Christ on the left. These include the Annunciation, Visitation, Nativity, Epiphany, Presentation in the Temple, and Massacre of the Innocents. The sculptures were once enhanced by polychromy, mosaic tesserae, glass paste, and gilding. A fifteenth-century rose window is set above the portal.
Lateral Portals and Facade Sculpture
The two lateral portals repeat the central design in simplified form. Their archivolts have zigzag rod decoration, and their capitals use crochet-like Gothic foliage. Seventeenth-century cartouches contain painted images of the Madonna and Child supported by angels. Corbels show subjects including the Madonna of the Milk, Abraham with the elect or possibly Jacob blessing Ephraim and Manasseh, and Saints Peter and Paul nourished by an allegorical figure of the Church.
Two thirteenth-century lions attributed to the school of Benedetto Antelami stand at the ends of the facade and depict archaic animal-combat scenes. They differ from the two large white-marble lions flanking the access stairway, which Carlo Rubatto added in 1840 in a Neoclassical style. At the right corner, a Gothic statue-column popularly called the “Knife Grinder,” probably Saint John the Evangelist, holds a sundial with a metal gnomon. This feature indicates an earlier civic timekeeping function.
A small sleeping dog appears at the base of a column of the right-hand portal. Popular traditions connect it with a stonemason or sculptor, while its form is also understood as a thirteenth-century zoomorphic decorative motif. Medieval graffiti on the marble portal bases includes marks resembling the emblem of Trieste and a board for the game of nine men’s morris.
North and South Sides
The north side retains twelfth-century Romanesque work and the Portal of Saint John, recorded in 1130. The portal originally led to an independent baptistery. Its slightly projecting porch is supported by columns and surmounted by a gallery. Lombard-style decoration includes foliage, palms, inhabited vines, a lion, and a chimera. Reused fragments of classical sarcophagi also appear in the north-side fabric, serving as building material and linking medieval Genoa visually with Roman antiquity.
The south side along Via San Lorenzo has a false gallery on white colonnettes and the Portal of Saint Gottardo, dated around 1160. Its deeply splayed entrance is filled with figural and geometric reliefs. The carvings include animals, a soldier, a mounted rider, an ass playing a harp, hunting scenes, Samson fighting the lion, the Flight into Egypt, David playing the harp, dancing maidens, and a veiled figure holding large scissors. Crossbow marks remain on its columns.
Campaniles
The completed right campanile rises about 60 metres and was finished in 1522 by Pietro Carlone. It contains seven bells from different periods and castings, with a stated lowest note of C3. The left tower remains truncated beneath its later upper loggia. That loggia, added in the fifteenth century and associated with Giovanni da Gandria, has a Renaissance character. The unfinished tower contains three progressively smaller windows, with the lowest distorted in perspective to improve the interior light.
Interior Structure and Decoration
Naves, Arches, and Counterfacade
The interior colonnades divide the three naves and support pointed arches with alternating white and dark bands. Above them, round-headed Romanesque arches in grey stone date from the eleventh and twelfth centuries. The superimposition of Gothic lower work and Romanesque upper work remains clearly visible. After the fire of 1296, the lower columns were replaced, while the upper Romanesque arches and matroneum were retained. Temporary wooden carpentry, made possible by Genoa’s shipbuilding expertise, allowed the lower structure to be altered without dismantling the upper arcades.
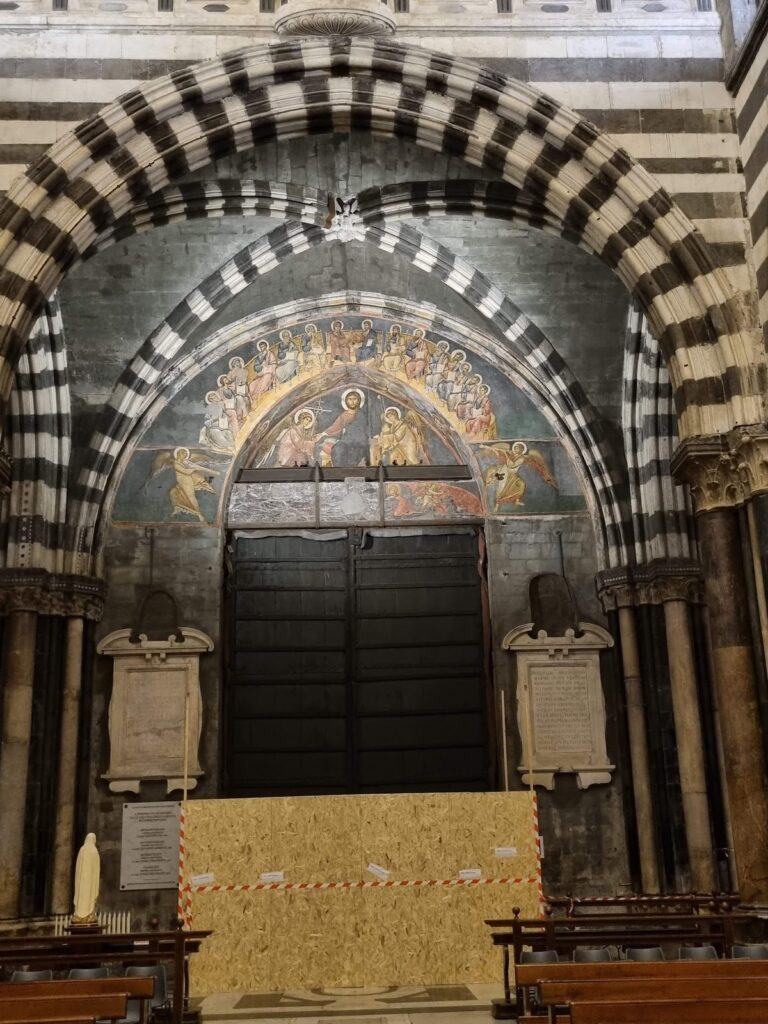
The counterfacade preserves Byzantine-style frescoes from the late thirteenth or early fourteenth century. They depict the Last Judgment and the Glorification of the Virgin, with the first composition associated with Marco il Greco. Further Byzantine fragments on the north wall of the left nave show Saint George and the dragon, Saint John the Baptist, and Saint Peter. Other twelfth-century frescoes commemorate the Genoese victory over Arab forces at Toulouse in 1148.
A Gothic inscription dated 1312 runs along the colonnade. Drawing on the chronicle of Jacopo da Varagine, it connects Genoa’s legendary origins with the Trojan prince Janus, described as a descendant of Noah. The sixteenth-century barrel vaults designed by Alessi replaced the earlier roof supported by wooden trusses, and his work also produced the present dome over the crossing and the rebuilt apsidal area.
Presbytery and High Altar
The presbytery and choir contain marble, gilded stucco, and sculpture from the seventeenth-century renewal. The high altar is dominated by the bronze Madonna Regina di Genova, made by Giovanni Battista Bianco after a design by Domenico Fiasella. It is associated with the proclamation of the Virgin as Queen of Genoa in 1632. The marble base represents the city and carries the motto “Et rege eos.”
Statues of the Evangelists flank the altar. Saint Matthew is attributed to Giovanni Maria Passallo, Saint John was made by Giovanni Angelo Montorsoli in 1541, and Saints Mark and Luke were made by Gian Giacomo Della Porta in 1553. The presbytery’s gilded high-relief stucco includes the prophets Zechariah, Solomon, Daniel, Ezekiel, David, and Isaiah. Tavarone’s cycle of 1622 to 1624 includes the Martyrdom of Saint Lawrence, the Judgment, and the scene in which Saint Lawrence presents the poor as the Church’s true treasure.
Choir and Pulpit
The wooden choir behind the high altar was made between 1527 and 1565. Anselmo de Fornari, Giovanni Michele de Pantaleoni, and Giovanni Piccardo directed the initial work. Domenico and Francesco Zambelli continued the stalls around 1540, and Gaspare Forlani completed the organ case and final details in 1565. Carved and inlaid geometric, architectural, and sacred imagery covers the choir, which Santo Varni conservatively restored in the nineteenth century.
The marble pulpit in the central nave was made by Pierangelo Scala da Carona in 1526. Its reliefs show the Crucified Christ, the Virgin, and Saint John, while the names of the civic guarantors Giustiniani, Botto, Grimaldi, and Spinola are also carved on it.
Chapels and Transepts
Chapel of Saint John the Baptist
The Chapel of Saint John the Baptist occupies the left nave and was rebuilt between 1450 and 1465. Domenico Gagini da Bissone and his nephew Elia designed and executed its marble facade, which is crowned by statues of the theological and cardinal virtues. Eight marble statues include prophets, Adam and Eve, Elizabeth and Zechariah by Matteo Civitali, and the Madonna and Child and Saint John the Baptist by Andrea Sansovino, made around 1503 and 1504.
A marble Renaissance baldachin over the altar was made by Niccolò da Corte and Gian Giacomo Della Porta between 1530 and 1532. Behind the altar stands a marble ark dating approximately from 1217 to 1225, made by French sculptors associated with the school of the facade. Designed for the ashes of Saint John the Baptist, it takes the form of a religious building and has a central quatrefoil opening through which the silver reliquary could be seen. The chapel also preserves a purported urn containing the Baptist’s ashes.
Apse Chapels
The Lercari Chapel at the left end of the apse is dedicated to the Virgin and serves as the chapel of the tabernacle. It has two levels, a Baroque-style tabernacle, and frescoes probably made jointly by Luca Cambiaso and Giovanni Battista Castello. The scenes include the Marriage of the Virgin, the Presentation in the Temple, and the Assumption. Carlo Barabino altered its present temple-shaped monstrance in 1817 and 1818.
The Balbi-Senarega Chapel at the right end of the apse contains an altar designed by Carlo Barabino in gilded bronze and marble, with sculpture attributed to Filippo Peschiera. The nearby Chapel of Saint Sebastian preserves four statues by Taddeo Carlone, commissioned in 1594 by the former doge Matteo Senarega. A Neoclassical Senarega chapel was executed by the Gaggini workshop in 1821, while another right-side chapel has an altar by Barabino and sculpture by Ignazio Peschiera.
Cybo Chapel and Organs
The Cybo funerary monument in the left transept was made in marble during the sixteenth century by Giacomo and Guglielmo della Porta with Niccolò da Corte. It commemorates Giuliano Cybo, Bishop of Agrigento, and includes statues and reliefs of saints, a praying figure, and a recumbent figure. The Baroque case of the organ rises above the monument.
The transept ends contain organs. The northern organ was built in 1554 by Giovanni Battista Facchetti and later received Baroque decoration by Gaspare Forlani. Giulio Benso painted its shutters with the city’s patron saints and David dancing before the Ark of the Covenant. The present organ incorporates sound-producing material from earlier transept and choir instruments. Parodi and Marin began its construction in 1932, and it was completed and inaugurated in 1936. It was restored in 1967 and received a conservation intervention in 2003. In 2012 it had four 61-note keyboards, a 32-note concave-radial pedalboard, two Baroque cases in the transept, and electronic transmission.
Paintings, Memorials, and Treasury
Paintings and Wartime Memorial
The cathedral preserves paintings by Luca Cambiaso, Barocci, Giovanni Andrea Ansaldo, Lazzaro Tavarone, and Gaetano Previati. They include Cambiaso’s frescoes in the northern chapel, Barocci’s Crucifixion with Saints, Ansaldo’s scenes from the life of Saint Lawrence on the organ shutters, Tavarone’s presbytery frescoes and Last Supper, and Previati’s Assumption of about 1914.
Tavarone’s Last Supper in the right nave was painted in 1626 for the Pammatone Hospital and transferred to the cathedral after the hospital was demolished. The same nave contains the tomb of Pietro Giovanni Chiavica from 1559, an anonymous Crucifixion from 1443, a Byzantine-style Madonna and Child with saints and angels dating from around 1312, and Previati’s 1905 Assumption triptych.
The replica of the British shell is displayed in the right nave on a small column as a votive memorial. It is an exact copy of the casing, accompanied by a commemorative plaque. The original shell was made safe and discarded at sea.
Treasury Museum
At the rear of the left nave, the underground Treasury Museum contains sacred objects and works of metalwork. Its collection includes the Sacro Catino, a green Islamic glass vessel dated to the ninth or tenth century and traditionally identified in Genoa with the Holy Grail. That identification belongs to a long-standing Genoese tradition rather than an established historical identification. The treasury also historically included the Cross of Zachary and the Ark of the Ashes of Saint John the Baptist, as well as jewellery and silverwork dating from the ninth century to the present. The Sacro Catino was traditionally said to have been brought to Genoa by Guglielmo Embriaco after the conquest of Caesarea, and the collection includes a processional monstrance.
Nearby sites