Doge’s Palace: Genoa’s Historic Seat of Government
Site at a Glance
- Rating
- 4.6
- Popularity
- Medium
- Country
- Italy
- Primary era
- Early Modern
- External website
- Open
- Eras represented
- Medieval, Early Modern, Modern
- Civilizations
- Genoese
- Site type
- Civic
- Remains
- Palace
On this page24 sections
History
Doge’s Palace is a historic government complex in Genoa, Italy, developed from the late thirteenth century onward as the seat of the city’s rulers and councils. Its origins belong to a period when Genoa’s military and commercial power expanded after victories over Pisa at Meloria in 1284 and Venice at Curzola in 1298. The palace preserves medieval, Mannerist, Neoclassical, and later elements, reflecting the changing political structure and fortunes of the Republic of Genoa.
Medieval Communal Palace
Before a permanent government residence existed, Genoa’s Capitani del Popolo, the city’s principal communal representatives, met in the archbishop’s palace or in the private residences of the Doria and Fieschi families. The Compagna Communis, Genoa’s medieval communal governing system, required a more permanent seat as the city’s institutions became more established.
In 1291, Corrado Doria and Oberto Spinola acquired Doria buildings on the present Via Tommaso Reggio and Salita dell’Arcivescovado. Three years later, they acquired the adjoining palace of Alberto Fieschi. This property included a tower later known as the Grimaldina and had already been used by the Capitani del Popolo from 1272, when Alberto Fieschi was in exile. The combined properties created the palace of the abbots, of which part of the medieval loggia remains visible.
When Simone Boccanegra became Genoa’s first doge in 1339, the complex acquired its ducal designation. A doge was the elected chief magistrate of a maritime republic. During the second half of the fourteenth century, Doge Antoniotto Adorno enlarged the palace with eastern and northern additions. The expanding complex partly surrounded what is now Piazza Matteotti, while its main entrance remained on Via Tommaso Reggio.
Fortified Seat of the Republic
Around the middle of the fifteenth century, the palace gained the cortina, an enclosing defensive building that housed a garrison and connected its eastern and western wings. Piazza Matteotti consequently became a fortified courtyard, and the palace formed an isolated political citadel. The exact date of the cortina is uncertain, but the appointment of a captain of the palace gate in 1470 indicates that it was probably complete by then. It closed the former entrance on Via Tommaso Reggio and established a new entrance at the center of the fortified enclosure.
The political reforms associated with Andrea Doria in the sixteenth century gave the palace a new institutional role. Genoa was reorganized under a Maggior Consiglio of four hundred senators and a Minor Consiglio, a smaller body responsible for more restricted executive and administrative business. The doge’s tenure became biennial rather than lifelong. In 1591, the Senate commissioned Andrea Ceresola, known as Vannone, to transform the existing buildings into a prestigious yet defensible seat of government.
Vannone unified the medieval buildings and later additions into a Mannerist palace-fortress. He raised the cortina to three stories and added an internal loggia that served both as recreation space for the garrison and as a viewing gallery for ceremonies in the courtyard. The enlarged complex contained the meeting halls of the two councils, the doge’s apartments, and the administrative rooms of the republic. Its atrium, courtyards, and ceremonial staircase established the principal interior sequence that survives today.
Decoration, Fire, and Neoclassical Reconstruction
In 1700, the Giustiniani marquises financed a competition to decorate the halls of the Maggior Consiglio and Minor Consiglio. Genoese painters Domenico and Paolo Girolamo Piola, Lorenzo De Ferrari, and Domenico Parodi took part, but Marcantonio Franceschini of Bologna and Francesco Solimena of Naples were preferred for the commission.
A devastating fire on 3 November 1777 destroyed much of the central body of the palace. The ground-floor atrium and the main staircase survived. A reconstruction competition brought forward projects by Giacomo Maria Gaggini, Gregorio Petondi, and Emanuele Andrea Tagliafichi, but the commission went to Simone Cantoni. His marble facade became one of Genoa’s earliest major Neoclassical works. Reconstruction took place from 1778 to 1783 under the supervision of Gaetano Cantoni. The two council halls were rebuilt, and their damaged wooden roofs were replaced with brick structures to reduce the danger of fire.
Genoa and Liguria were annexed to the Kingdom of Sardinia in 1815, bringing the Republic of Genoa and the palace’s governmental function to an end. The building then served the judiciary, housing courtrooms, offices, and archives until 1975. During works on Via San Lorenzo in the 1840s, the cortina around the former parade ground was demolished. This exposed Cantoni’s facade to the city. In 1861, Ignazio Gardella senior reorganized the wings around Piazza Matteotti, enlarging and straightening the western wing and rebuilding its end facades.
Restoration and Cultural Use
Orlando Grosso directed restoration campaigns during the first decades of the twentieth century. His work revealed the medieval loggia of the palace of the abbots and other remains concealed by Vannone’s Mannerist facade. He also extensively remodeled and repainted the facade facing Piazza De Ferrari. Some trial decorations used projecting stucco rather than painted architectural illusion, but the painted version was retained.
Allied bombing in 1942 damaged parts of the palace, especially the area between the central body and the western wing. A former armory that had been converted into meeting rooms was destroyed in a further bombing in 1944. Giovanni Spalla led a major restoration completed for the 1992 Colombiadi commemorations of Christopher Columbus and the five-hundredth anniversary of the European arrival in the Americas. The work emphasized Vannone’s sixteenth-century architecture while preserving later elements, including the Piazza De Ferrari facade and the medieval remains recovered by Grosso. It also consolidated weakened structures and brought archaeological evidence to light.
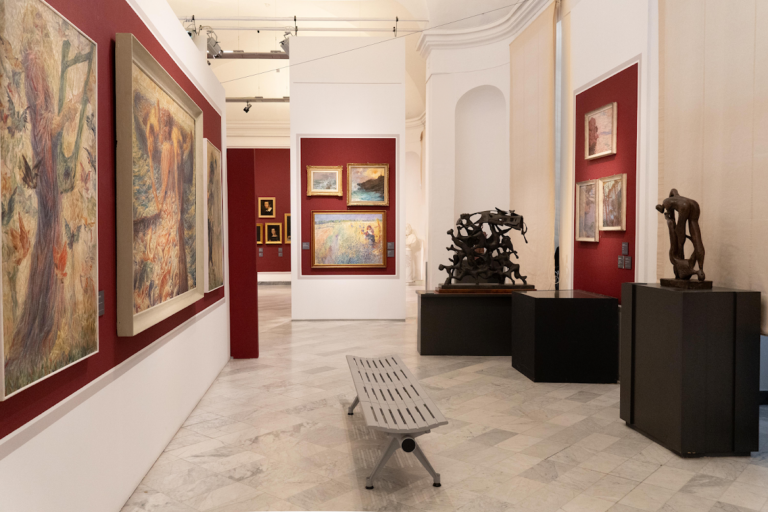
After the restoration, Doge’s Palace reopened as a museum and cultural center. It hosts exhibitions, conferences, concerts, and cultural institutions. The palace also hosted meetings of the G8 summit in Genoa in 2001. Since 8 February 2008, its management has been entrusted to Genova Palazzo Ducale Fondazione per la Cultura. Doge’s Palace is recognized as Italian national heritage.
Remains
Doge’s Palace is an irregular complex of approximately 35,000 square meters, formed by the accumulation of medieval buildings and successive additions. It stands on the San Domenico hill at the edge of Genoa’s historic center, near San Lorenzo Cathedral and the archbishop’s curia. Its principal access is from Piazza Matteotti, with another entrance from Piazza De Ferrari. The facades differ greatly in character because they belong to separate building phases.
Medieval Buildings and Towers
Early Palace and Medieval Loggia
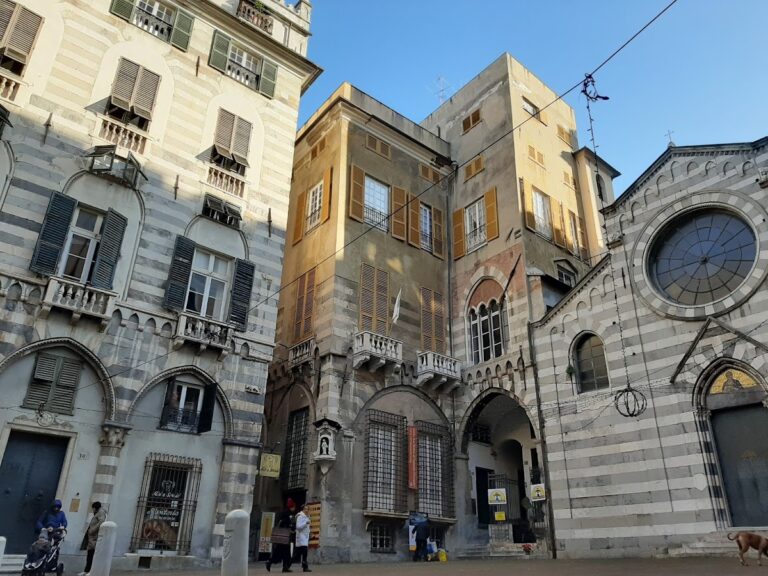
The earliest parts lie on the western side along Via Tommaso Reggio and Salita dell’Arcivescovado. They incorporate the former palace of the abbots, the palace of Alberto Fieschi, and the Grimaldina tower. Pointed arches from the medieval loggias remain visible along Via Tommaso Reggio, about two meters above the present street level because the street was lowered in the nineteenth century.
A reconstruction associated with Orlando Grosso gives the earliest complex a trapezoidal plan, measuring about 44 meters along its southern side, 50 meters along its northern side, 20 meters on the west, and 36 meters on the east. It probably rose about 25 meters on three levels, with a ground-floor portico, upper quadrifora windows divided into four openings, and a six-story tower at the center of the southern facade. During Grosso’s 1935 restoration, medieval arches were reconstructed after part of Vannone’s sixteenth-century facade had been removed. The intervention weakened the facade and required consolidation inside; some newly opened quadrifora windows are blind because they do not correspond to the internal structure.
Grimaldina Tower
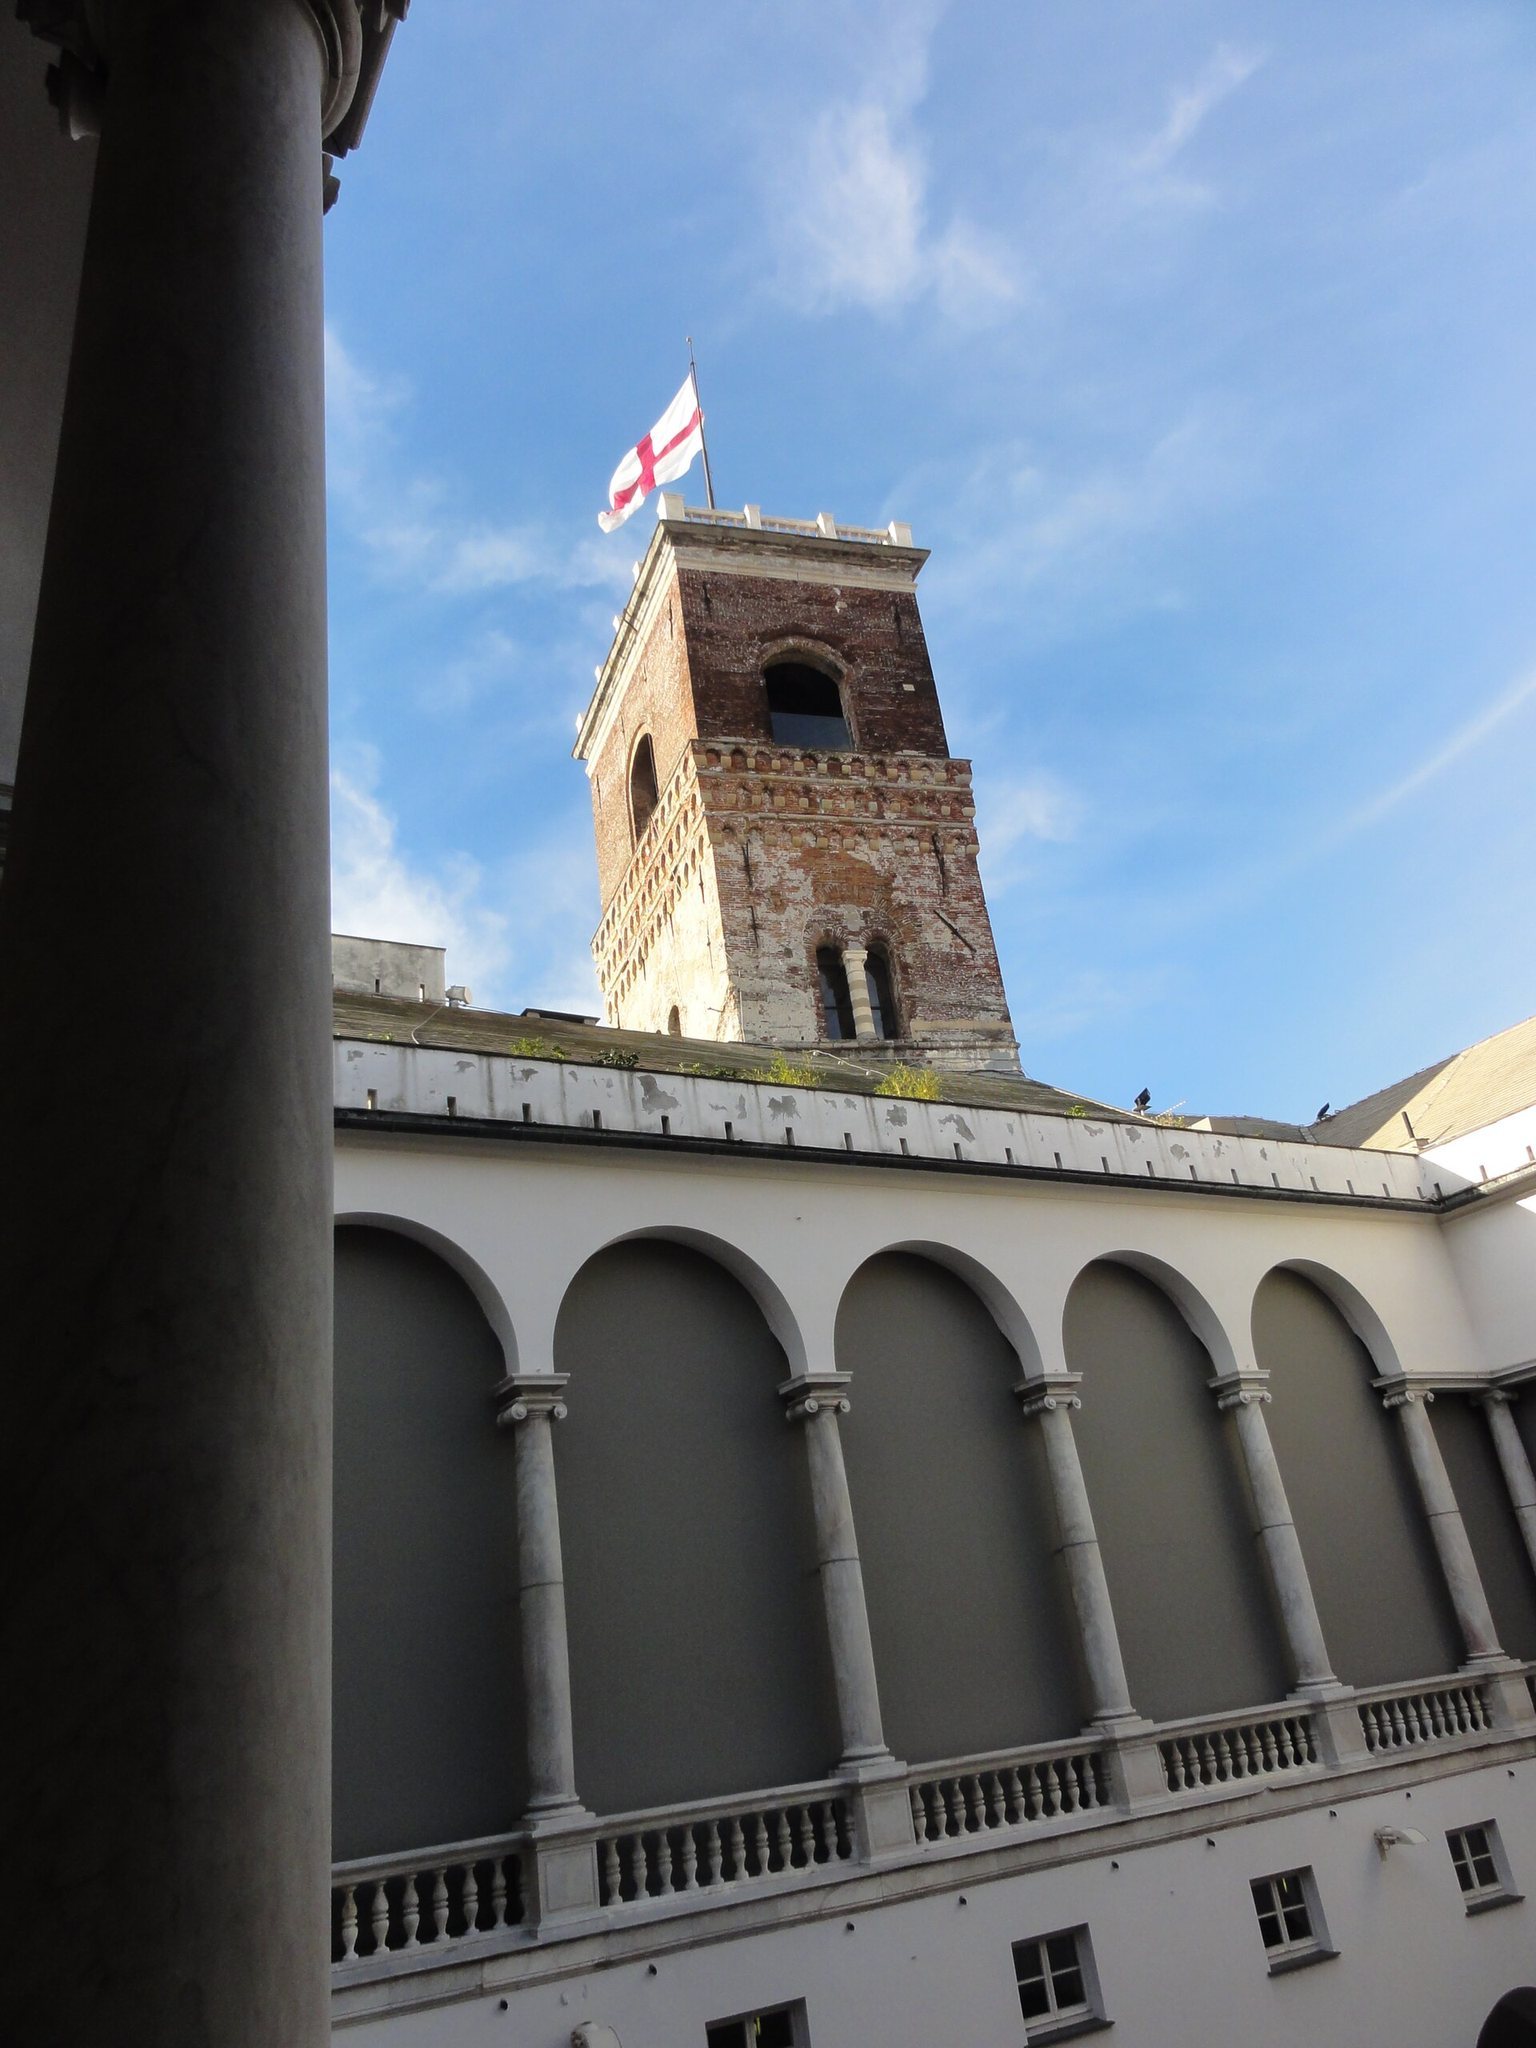
The Grimaldina rises above the former loggia of the abbots on Via Tommaso Reggio. Its date remains uncertain. One reconstruction associated it with work between 1298 and shortly after 1307, while another interpretation considers it a possible tenth-century defensive tower. It probably predates the 1291 acquisition and may already have belonged to the Fieschi palace acquired in 1294. Its name may derive from one of the cells inside it.
The tower has seven levels. Its lower four are incorporated into the Fieschi palace, while its upper three rise above it. The lowest level has rustication and a later rectangular window. The next two feature black-and-white striping and a quadrifora. The fourth has a trifora, a window divided into three openings, and exposed brick. From the fifth level upward, the tower stands free of the adjoining building. The fifth level has a single-light window, and the sixth has a large single-light window on the street facade with biforas, or two-part windows, on the other three sides. Three rows of hanging arches dated 1539 separate the medieval structure from the top story, which was added in the early seventeenth century.
The upper story served as a bell chamber from the medieval period. The original bell was melted down for cannon manufacture in 1941. A replacement was installed in 1980 by the association A Compagna, and a plaque at the tower’s base records the installation. Two small suspended bridges at the junction of Via Tommaso Reggio and Salita dell’Arcivescovado once connected the doge’s apartments with the criminal palace and the cathedral. They allowed officials to move between the buildings without descending to street level. A separate aerial bridge linking the former armory to the nearby Church of the Gesù was demolished during the unrest of 1848.
External Facades and Main Entrance
Vannone’s Mannerist Wings
The facades along Salita dell’Arcivescovado and Salita del Fondaco retain much of Vannone’s late-sixteenth-century Mannerist character. They are high and lightly plastered, with mostly rectangular windows. Three large arched windows on Salita del Fondaco mark the landing at the top of the first stair flight. Higher arched windows correspond to landings between the second and third flights.
The facade toward Piazza De Ferrari was remodeled by Grosso in a Classical manner over an earlier plastered surface that retained traces of seventeenth-century frescoes. Its openings were regularized within a painted arrangement of columns and architectural elements, and three doors connected the square with the internal portico. In 1992, the faded decoration was restored and the doors were raised to the level of the internal courtyard. The facade is arranged on two levels, each with large windows surmounted by smaller ones.
Cantoni’s Neoclassical Facade
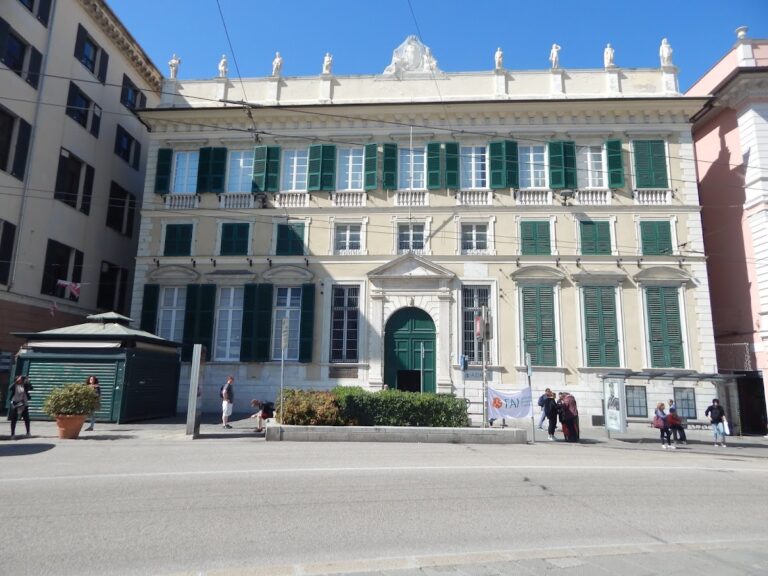
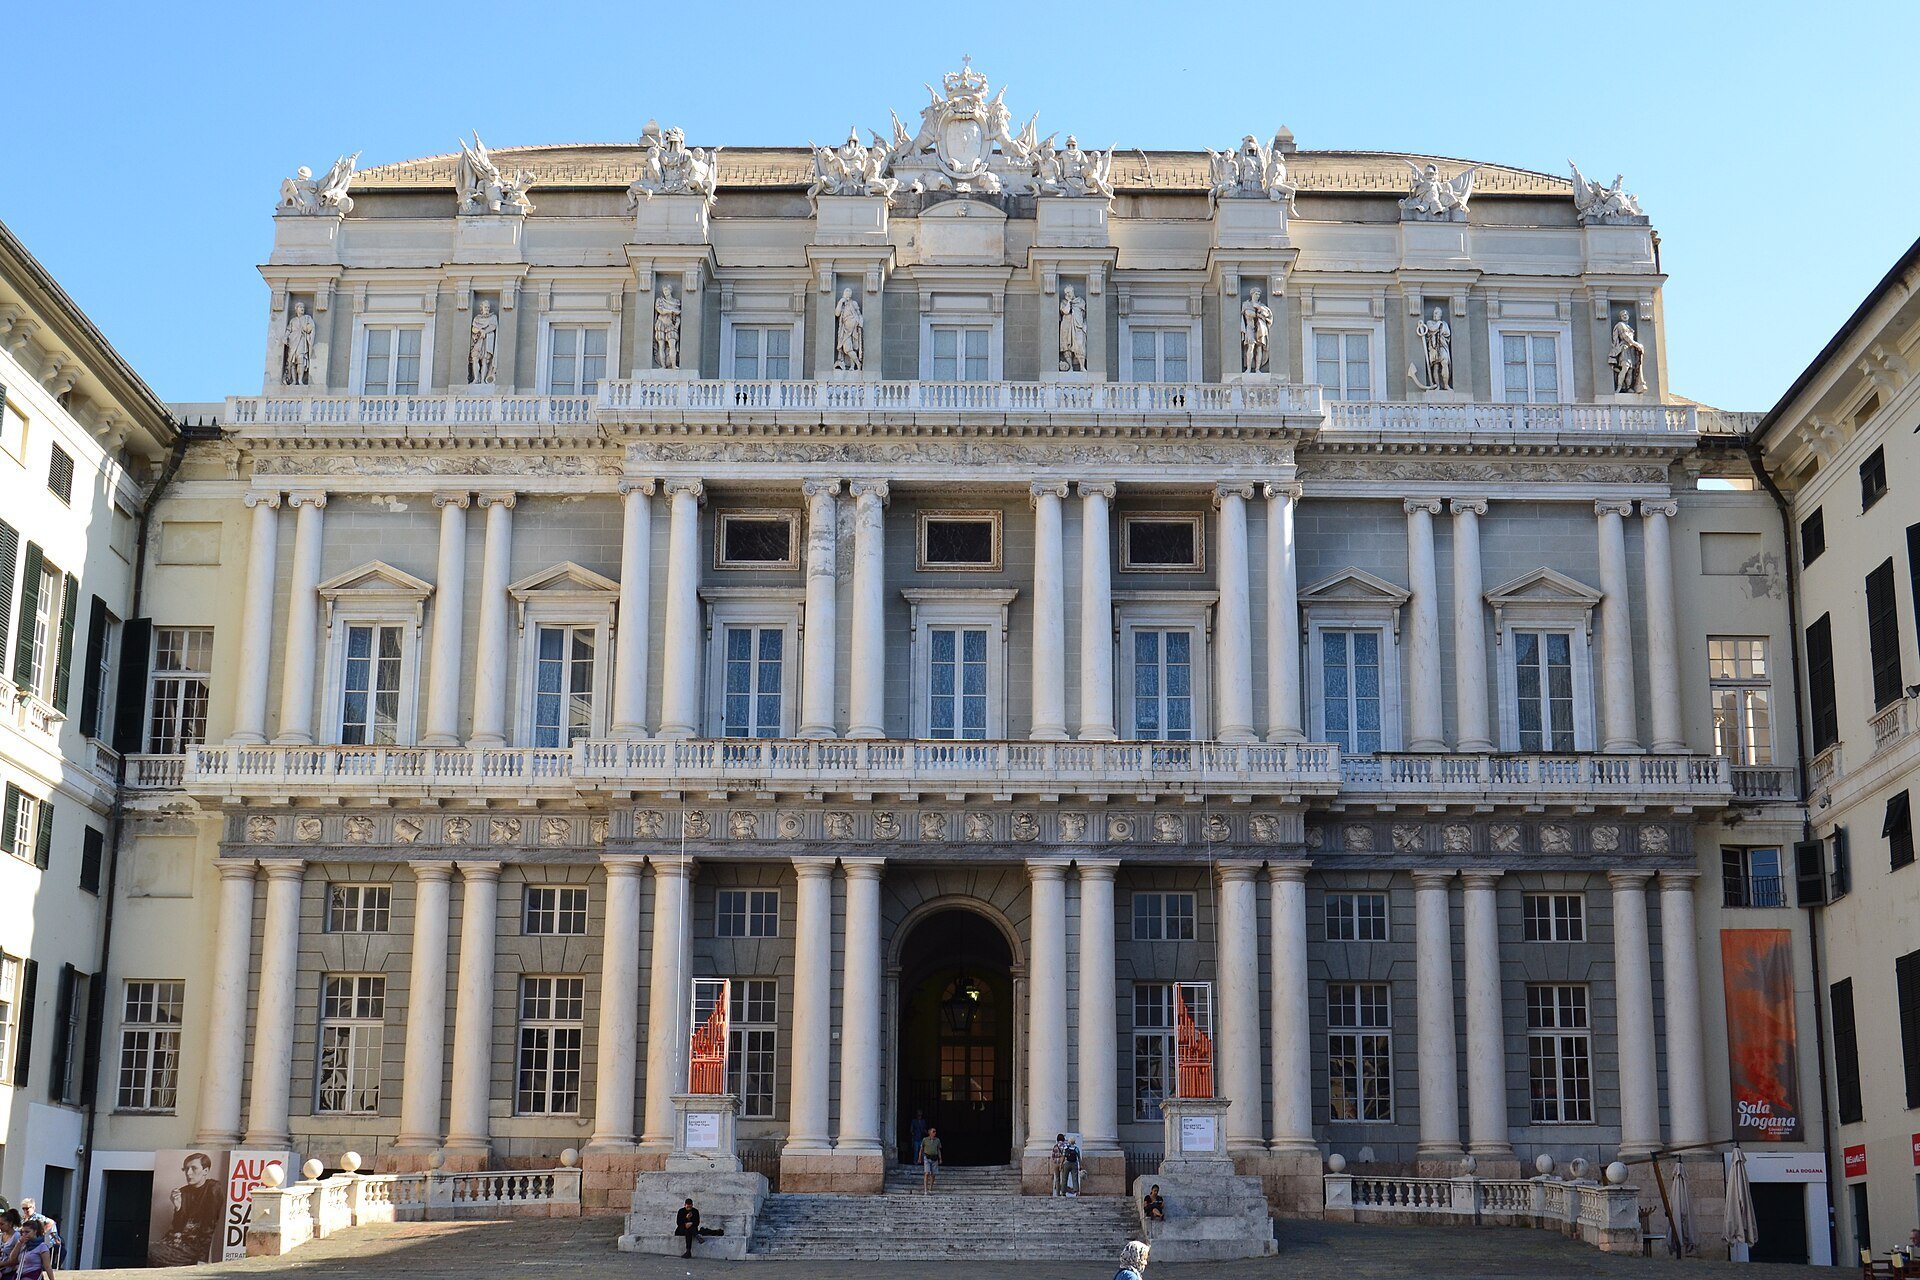
Simone Cantoni’s south-west facade toward Piazza Matteotti is a three-level Neoclassical composition organized around strict vertical symmetry. It combines marble elements with polished stucco. The lower level has a pink Verezzi-stone plinth, eight pairs of projecting columns, six large windows with upper windows, and a central arched entrance with two iron-studded leaves. The columns also act as structural buttresses for the council hall behind the facade.
A central marble stair approaches the entrance, flanked by two stone-and-brick ramps enclosed by balustrades. Two marble pedestals formerly carried statues of Andrea Doria and Giovanni Andrea Doria. Giovanni Montorsoli made the first in 1540, and Taddeo Carlone made the second in 1601. The statues were thrown down during the unrest of 1797 and, after restoration in 2010, were placed on the landing of the internal grand staircase. A plaque on the western pedestal commemorates the Greek student Kostas Georgakis, who died by self-immolation in front of the palace in 1970 in protest against the political situation in Greece.
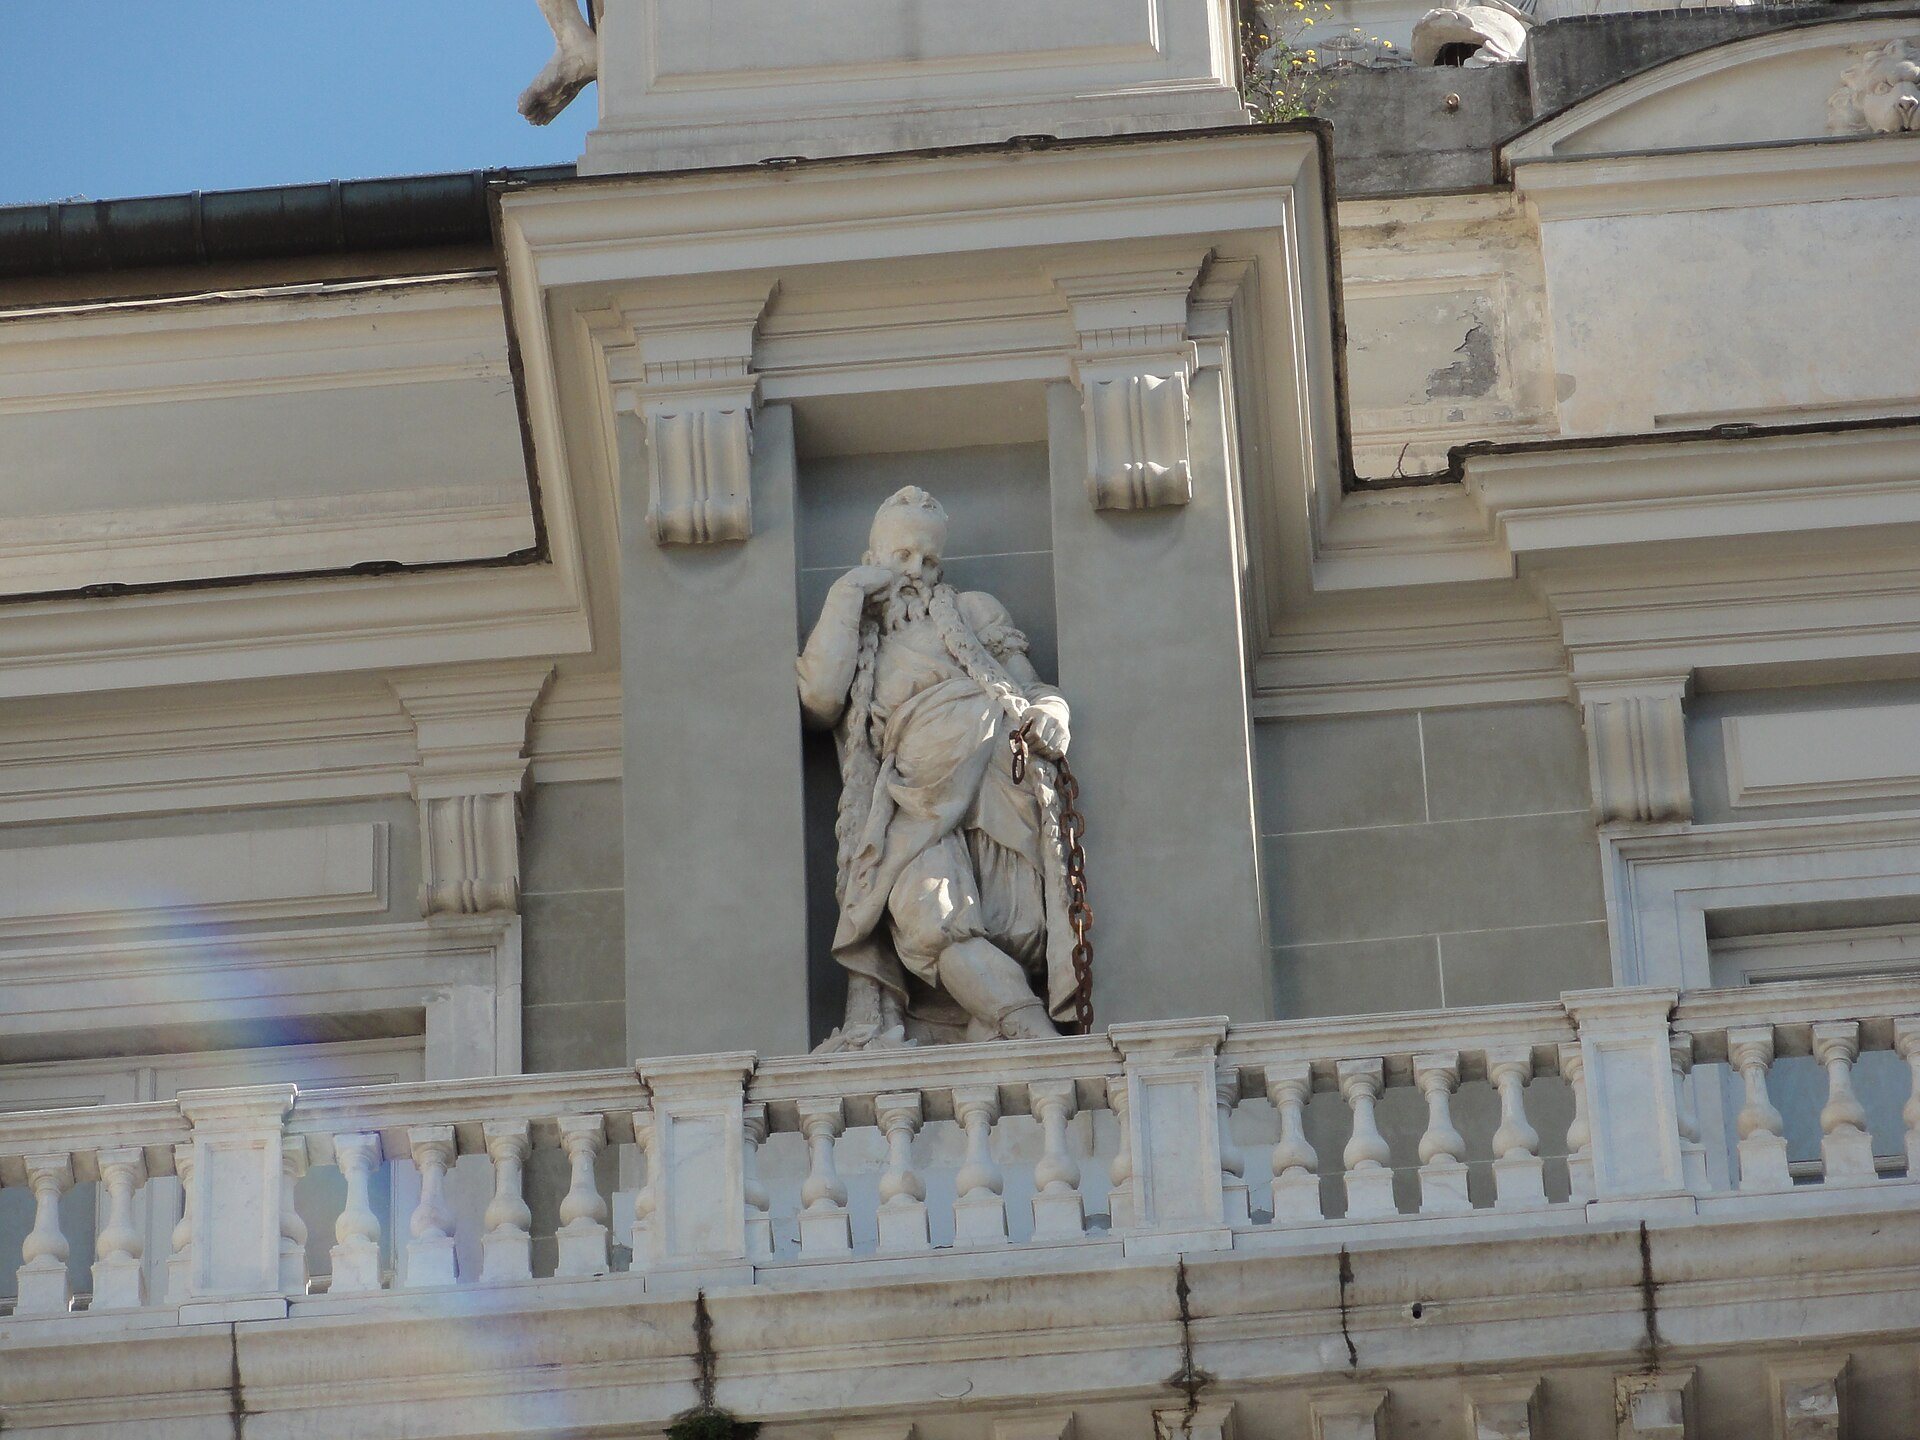
The second level has a marble frieze, cornice, and balustrade, eight pairs of projecting columns, seven large windows, and three central blind upper windows. The third level has eight pilasters with statue niches and sculptural groups. Above the entrance, the coat of arms of the Kingdom of Sardinia occupies the central axis. The two wings enclosing Piazza Matteotti were rebuilt or reorganized by Ignazio Gardella senior in 1861. Their end facades imitate Cantoni’s design with projecting columns, windows, and faux-rusticated stucco, while their long sides are simply plastered.
Atrium, Courtyards, and Service Levels
Atrium and Courtyards
The main entrance from Piazza Matteotti opens into Vannone’s large vaulted atrium, which measures approximately 43 by 17 meters. Its white-plastered pavilion vault rests at the ends on rows of four columns and is strengthened by concealed iron ties. These consist of a horizontal rod and two diagonal braces. The atrium and its two adjoining courtyards formed the palace’s main ceremonial and administrative sequence.
The Great Courtyard lies west of the atrium above the Great Cistern and the Munitions Hall. A barrel-vaulted portico surrounds it on three sides and is supported by Doric columns, with groups of three columns at the corners. The upper loggia repeats the arrangement with Ionic capitals. The 1992 restoration uncovered semicircular niches behind the corner columns and installed skylights that bring daylight to the Munitions Hall.
The square Small Courtyard lies east of the atrium and has a Doric portico on all four sides. Its columns align with those of the atrium and the Great Courtyard, creating continuous views through the complex. In 1992, the floor was raised to the general ground-floor level, steps inserted by Grosso were removed, the vaults of the cistern passage beneath were restored, and the three openings toward Piazza De Ferrari were raised. An external connecting stair was added.
The paving was reconstructed from traces of Vannone’s original work. Finale-stone slabs form a grid around fields of terracotta brick laid in a herringbone pattern. The atrium floor combines reused slate and terracotta in a geometric design that echoes the vault above. The surrounding rooms housed republican magistracies. An opening in the Small Courtyard allowed citizens to submit anonymous denunciations.
Great Cistern and Munitions Hall
The deepest of the two lower levels contains the Great Cistern beneath the Great Courtyard. A cistern is a reservoir for collecting and storing water. This large room has groin vaults resting on eight stone piers. It was originally the largest of three palace cisterns and collected water from the courtyard. Cisterns beneath the Small Courtyard and the former parade ground supplemented the supply during a siege.
The 1992 restoration recovered the room and revealed medieval building remains incorporated into the sixteenth-century walls. It also exposed the foundations of a previously unknown late-medieval tower. One level above the cistern, directly beneath the main atrium and courtyard, is the Munitions Hall. Its groin vault rests on eight piers aligned with those below, and its capitals include material reused from demolished medieval structures.
The Munitions Hall stored weapons, ammunition, oil, wine, and timber. It also served as a stable and carriage store. Adjacent vaulted rooms beneath the atrium likewise held supplies for a siege. After 1992, these spaces became exhibition and event areas.
Grand Staircase and Circulation
The marble grand staircase begins opposite the main entrance with broad, low steps and divides at the landing into two symmetrical flights. The restored statues of Andrea Doria and Giovanni Andrea Doria stand on this landing. The right flight leads to the loggia above the Small Courtyard and to the former armory wing, which now contains the Historical Archive of the Municipality of Genoa.
At the top of the right flight is a large coat of arms of the Republic of Genoa by Domenico Fiasella, associated with a payment receipt of 1638. At the top of the left flight is a fresco attributed to Fiasella showing the Virgin and Saints John the Baptist, George, and Bernard interceding with the Trinity for Genoa. It was commissioned around 1630 in thanksgiving for Genoa’s victory over the Duchy of Savoy in 1625.
The 1992 restoration added the steel hanging road, an approximately 40-meter-high helical stair supported by tie rods and a trussed beam. It occupies areas damaged in 1942 and connects the cistern level, other floors, the former prisons, and the Grimaldina tower.
Piano Nobile and Ducal Apartments
Doge’s Apartments and Chapel
The piano nobile, the principal ceremonial floor of a palace, surrounds the loggia of the Great Courtyard. It contains the two council halls, the doge’s apartments, and the doge’s chapel. The apartments occupy the northern and western sides. After the dogal term became two years in 1528, doges were required to live there throughout their terms. The late-sixteenth-century rooms combine Rococo decoration in the earlier rooms with Neoclassical decoration in the later ones.
The first room retains printed-paper wall coverings and a blocked doorway that once led to a mezzanine. The mezzanine contained more private rooms, kitchens, and service quarters for the armorer, tower guard, ushers, and messengers. After 1992, it accommodated municipal and palace-management offices. The second and third rooms have gilded Rococo stucco with cardinal virtues, panoplies of weapons and flags, musical instruments, and animals. One panoply bears the date 1756.
The fourth room, also called the Doge’s Room, has the richest decoration in the apartment. Its Neoclassical scheme dates to 1771, during the dogate of Giovanni Battista Cambiaso. The room contains seventeenth-century paintings of the cardinal virtues, tapestries of the Stories of Moses made by the Flemish weaver Dionys Martensz after designs by Luca Cambiaso, and a ceiling medallion that may represent Columbus’s discovery of America. Alessandro Bolina and Bartolomeo Fontana made the stucco, and a white-marble fireplace has bichrome ceramic tiles.
The fifth room, the Doge’s Antechamber, contains stucco panoplies representing Genoa’s military power. The sixth continues the theme of the cardinal virtues. The final room formerly opened onto the aerial bridges over Salita dell’Arcivescovado.
The doge’s chapel retains its Genoese Baroque decoration because it survived both the fire of 1777 and wartime bombing. Giovanni Battista Carlone painted the frescoes between 1653 and 1655, while Giulio Benso created the illusionistic arches and columns. The scenes include Christopher Columbus planting the cross in the New World, the capture of Jerusalem by the Genoese crusader Guglielmo Embriaco, and the arrival in Genoa of the ashes of John the Baptist. Portraits of Genoese saints, blesseds, martyrs, and bishops surround these scenes.
The vault shows the Virgin invoked by Genoa’s patron saints George, John the Baptist, Lawrence, and Bernard. She appears as Queen of Genoa, a status proclaimed in 1637, receiving the city’s crown, keys, and scepter from angels. The marble altar is flanked by real marble columns and two windows. Its original 1603 altarpiece by Giovanni Battista Paggi was replaced in the eighteenth century by Francesco Maria Schiaffino’s sculpture of the Virgin as Queen of Genoa. The floor has Baroque polychrome-marble inlay.
Council Halls
Hall of the Maggior Consiglio
The Hall of the Maggior Consiglio occupies the central body above the atrium alongside the Hall of the Minor Consiglio. It measures approximately 37 by 16 meters and retains the dimensions of Vannone’s sixteenth-century great hall. The four hundred members of the Great Council met there, the doge was elected there, and official sessions took place there. The hall also accommodated festivals, dances, and theatrical performances.
Cantoni rebuilt the room after the fire of 1777, retaining and raising parts of Vannone’s walls. The wooden roof was replaced with a heavy brick pavilion vault shaped like an inverted ship’s hull. The Neoclassical facade toward Piazza Matteotti was partly designed as a system of buttresses for the hall. Later structural movement caused cracking and facade slippage, so the 1992 restoration inserted steel ties in the walls and roof spaces.
The interior combines colored marble with polished stucco made to imitate marble. Columns, niches, stucco statues, balustrades, and caryatids line the walls and vault. Caryatids are sculpted female figures used in place of architectural supports. Carlo Luca Pozzi made the caryatids with Alessandro Bolina and Bartolomeo Fontana, who also decorated the vault.
The hall contains stucco statues of Concord and Peace by Andrea Casareggio and allegories of Justice and Fortitude by Nicolò Traverso and Francesco Maria Ravaschio. The doge’s throne once stood at the opposite end but was destroyed during the revolution of 1797. The lunettes show the Battle of Meloria, painted by Giovanni David, and Doge Leonardo Montaldo freeing James of Lusignan, King of Cyprus, painted by Emanuele Tagliafichi after a design by David.
These works replaced paintings by Marcantonio Franceschini and Tommaso Aldovrandini that were destroyed in the 1777 fire. Monochrome allegories made for Napoleon’s visit in July 1805 occupy the spaces between the principal columns. Giuseppe Isola painted the central ceiling fresco, the Allegory of Ligurian Commerce, in 1866, replacing Giandomenico Tiepolo’s deteriorated 1785 fresco of Liguria and the Glories of the Giustiniani Family. The floor uses multicolored marble in geometric patterns, and two large crystal chandeliers were installed in 1992.
Hall of the Minor Consiglio
The Hall of the Minor Consiglio, also called the Salonetto, adjoins the Great Council hall and measures about 20 by 13 meters. It served the smaller council and, because it faced north, was known as the summer council hall. A southern winter council hall disappeared during nineteenth-century alterations, and its former space is now used for exhibitions devoted to Liguria.
Cantoni rebuilt the Minor Council hall after the fire, replacing the wooden roof with a brick barrel vault and renewing the decoration. Carlo Giuseppe Ratti painted thirteen allegories of the virtues of good government, together with monochrome overdoor paintings and ceiling scenes. Carlo Luca Pozzi executed the stucco. The allegories include Wisdom, Magnanimity, Concord, Fortitude, Charity, Vigilance, Meekness, Peace with Justice, Hope, Fortune, Truth, History, and Secrecy. An image of Janus appears above the entrance.
Ratti also painted Liguria Distributing Treasures to the Provinces, Janus Sacrificing to Peace, and the Apotheosis of the Republic with the Allegory of Divine Wisdom. The last work drew on a design by Domenico Piola submitted for the 1700 decoration competition. Three ceiling paintings were heavily restored in 1949 after wartime bombing. Ratti’s lunettes depict Columbus’s Landing in the Indies and the Arrival in Genoa of the Ashes of John the Baptist, replacing works by Francesco Solimena destroyed in the 1777 fire.
Eight stucco statues of illustrious Genoese figures line the hall. They were made by Nicolò Traverso, Andrea Casareggio, and Francesco Maria Ravaschio. Carlo Barabino designed the circular balustrade that marked the area reserved for the doge.
Prisons and Upper Levels
Cells in the Tower and Attic
The upper levels include a second mezzanine, a terrace, former prisons, and the upper parts of the Grimaldina. The terrace lies above the loggia of the Great Courtyard and overlooks the tower, the statues above Cantoni’s facade, and the roofs of the two council halls. A late-sixteenth-century stucco relief near the former prisons depicts blindfolded Fortune with a vessel filled with fruit forming her head.
The upper tower levels and adjacent rooms served as prisons from the republican period into the Second World War. A record concerning prisoners brought to Genoa after the Battle of Ponza in 1435 may indicate that a cell called the Grimaldina already existed at that time and gave its name to the tower.
Small attic cells above the doge’s apartments held common and political prisoners. They were dark and secured by double doors and thick iron bars embedded in the walls and floors. The larger and lighter tower cells housed members of important families and foreign prisoners awaiting ransom. Prisoners left inscriptions and drawings of ships, soldiers, ladies, knights, and a hot-air balloon in the room known as the Artists’ Cell.
Among the prisoners associated with the palace were the Ottoman corsair Dragut, Doge Paolo da Novi, the nobleman Domenico Dalla Chiesa, Giulio Cesare Vachero, the painters Sinibaldo Scorza, Domenico Fiasella, Luciano Borzone, and Pieter Mulier, the musician Nicolò Paganini, and the patriot Jacopo Ruffini, who died by suicide in 1833. Pieter Mulier worked in a makeshift studio during his imprisonment. Dalla Chiesa escaped through the bell chamber and used the tower flag to descend to a lower terrace.
Unfinished Theater
A small theater above the Hall of the Minor Consiglio was designed by Simone Cantoni and built entirely in brick to limit fire risk. It remained unfinished and was used for storage.