Palazzo Branca Doria: A Thirteenth-Century Genoese Aristocratic Palace


Site at a Glance
- Rating
- 4.9
- Popularity
- Very Low
- Country
- Italy
- Primary era
- Medieval
- Eras represented
- Medieval, Early Modern
- Civilizations
- Genoese
- Site type
- Domestic
- Remains
- Elite Residence
On this page11 sections
History
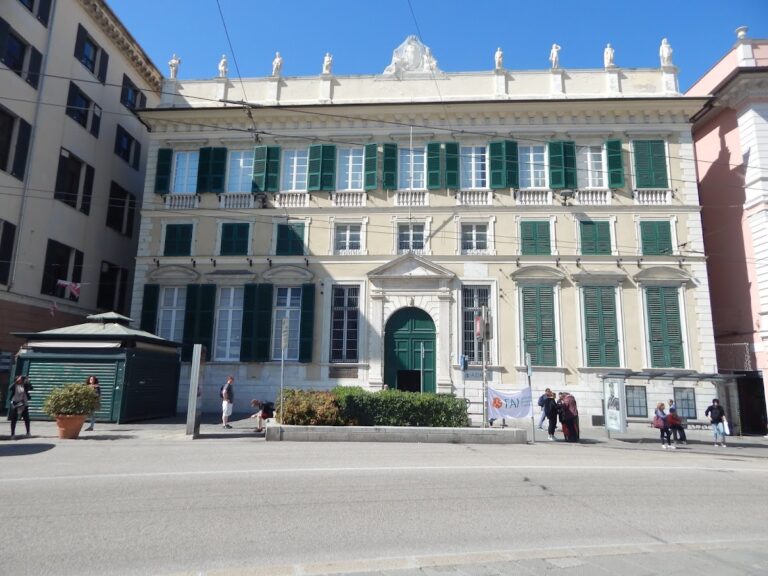
Palazzo Branca Doria, also known as Palazzo Doria-Centurione, is a historic palace in Genoa, Italy, built by Genoese craftsmen in the late thirteenth century in the Gothic tradition. It is the oldest palace in the late-medieval Piazza San Matteo complex and stands beside the Church of San Matteo. Its first known owner was Branca Doria, whose family was expanding its wealth and political influence during the renewal of the square.
Branca Doria and the thirteenth-century palace
An inheritance document dated 3 May 1276 identifies Branca Doria as the owner of a large house near the well in the lane of San Matteo. The property was valued at 200 lire and stood behind the canonry of San Matteo, with houses belonging to other Doria heirs, including the heirs of Gavino and Pietrino Doria, alongside it. The building was probably newly constructed by that date, since its position and Gothic architectural character correspond with the rebuilding of the church and the wider renewal of the piazza during the second half of the thirteenth century.
The reconstruction of San Matteo began around 1278. Its façade was moved back from the line of the earlier Romanesque church and aligned with the Branca Doria palace. The later construction of the church cloister in 1308 and 1309 strengthened the physical relationship between the two buildings. An archivolt, a band of masonry following the curve of an arch, still spans the entrance to the cloister.
Commercial and aristocratic functions
Antelamic craftsmen, belonging to the medieval building tradition associated with Benedetto Antelami and his workshop culture, constructed the palace. Its ground floor followed Genoa’s local palazzo-with-portico tradition, combining a private commercial space with a representational residence above. The portico was not a public passage. Instead, it connected the palace with commercial activity while presenting the Doria residence to the square and the adjoining lane.
During the fifteenth century, the portico was blocked and the palace was enlarged by incorporating several medieval building units. An entrance was created on Vico Doria, and the courtyard and staircase were substantially remade. The property later passed to the Centurione marquises and eventually to the Genoese archiepiscopal curia.
The palace in Genoa’s Rolli system
Palazzo Branca Doria appeared once in Genoa’s Rolli registers, in the 1599 register under Gio. Batta and Gio. Stefano Doria. The Rolli were official registers of aristocratic residences selected to accommodate distinguished state visitors for the government of the Republic of Genoa. Inclusion placed the palace within the formal hospitality system of the republic and reflected its status as an aristocratic residence.
The building also housed an important art collection. A guide published in 1818 described works distributed among rooms on the first and second floors and in other reception spaces, when the palace belonged to the heirs of Giuseppe Doria. The collection included paintings associated with Giovanni Battista Paggi, Domenico Piola, Peter Paul Rubens, Anthony van Dyck, Giusto Sustermans, Jusepe de Ribera, Carlo Dolci, Onorio Marinari, Bernardo Castello, Luca Cambiaso, Valentin de Boulogne, Bernardo Strozzi, Ercole di Ferrara, Giuseppe Galeotti, and Paolo Veronese.
Restoration and protection
In the years before 1930, Orlando Grosso directed restoration that partially removed later plaster and exposed thirteenth-century medieval fabric. After the Second World War, the palace underwent partial reconstruction, and the façades facing Piazza San Matteo were restored with elements of the Romanesque-style portico brought back into view. Heritage authorities have protected the building since 1947.
Branca Doria also acquired a lasting literary association through Dante Alighieri, the major Italian poet of the Middle Ages and author of the Divine Comedy. In the Inferno, Dante places Branca Doria among the damned even though he was still alive, making the owner an unusually prominent figure in the palace’s historical associations.
Remains
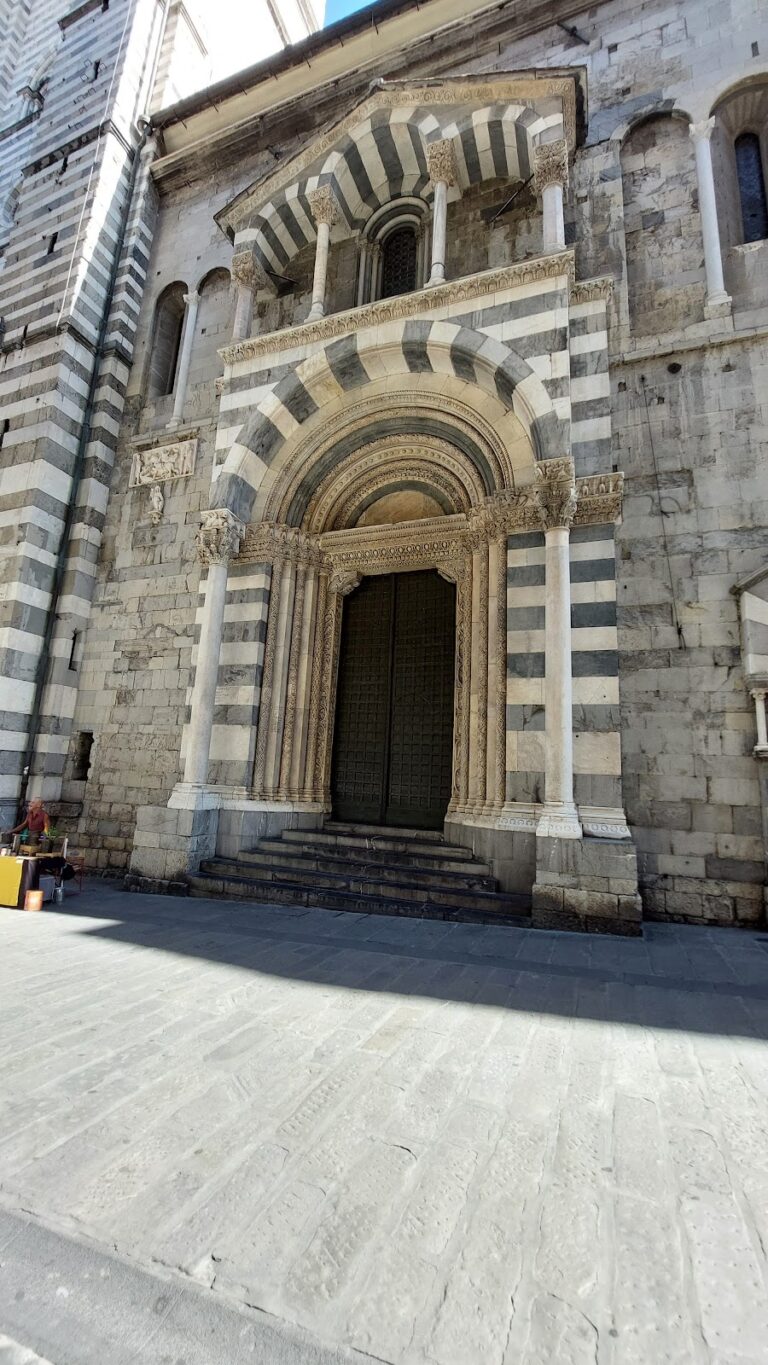
Palazzo Branca Doria stands immediately to the left of San Matteo and occupies the space between Vico Falamonica and Vico Doria. Its medieval fabric is organized around a large courtyard, a staircase with a loggia, and a ground-floor commercial portico that opened both toward the piazza and toward the narrow lane. The surviving façades combine white stone, grey sandstone from the quarries above Sampierdarena, brick, and dark stone in the alternating colors characteristic of Genoese Gothic architecture.
Medieval portico and façades
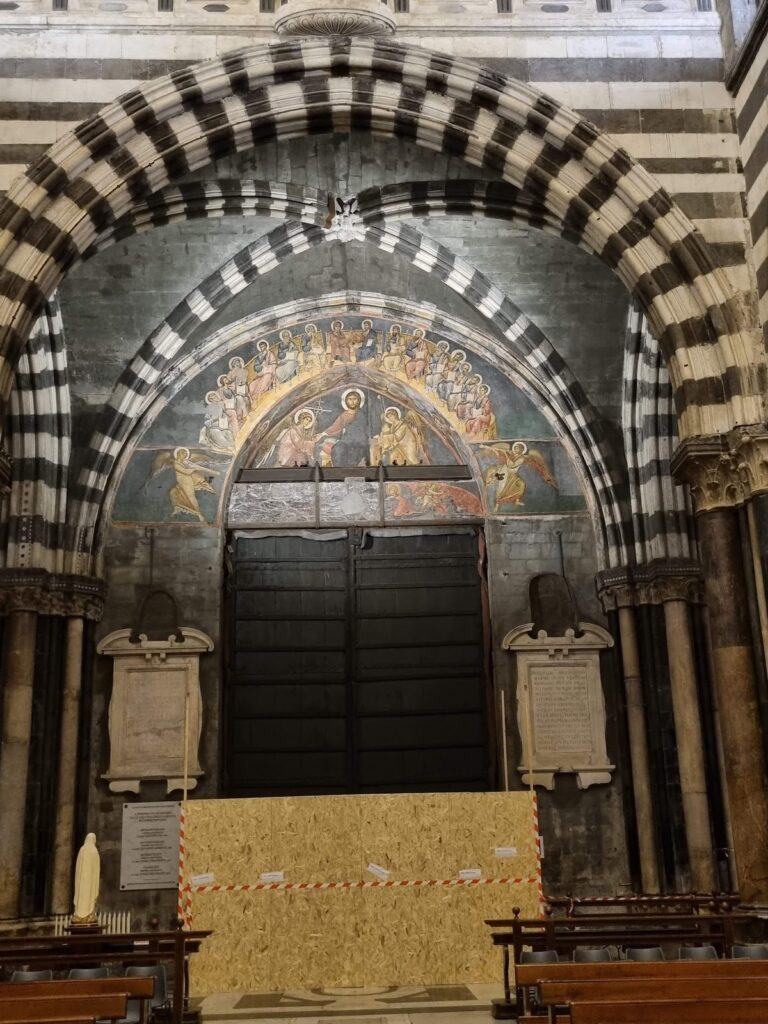
The original portico opened onto Piazza San Matteo through one large pointed arch and toward the lane through four pointed arches arranged in four bays. The restored piazza façade exposes octagonal stone pillars and arches with double archivolts. The large arch facing the square has alternating white and black wedge-shaped stones, restoring the building’s bichrome medieval appearance.
The side façade on Vico Doria is more restrained because of the narrow passage. It retains four large pointed brick arches resting on octagonal stone pillars, which stand on a thick wall made of squared stone blocks. Above both arcades runs a frieze of blind arches, dark stone on the piazza side and brick with stone corbels on the side façade. The original Gothic capitals of the portico pillars were later filed down, removing their projecting mouldings and foliate details after the arcades were blocked and new openings were introduced.
Courtyard, loggia, and upper floors
The large courtyard and staircase with a loggia belong substantially to the late-fifteenth-century rebuilding. Their columns have capitals carved with friezes and floral ornament. Later changes retained the perimeter walls while transforming much of the interior. Above the piazza loggia, two rectangular windows replaced medieval multi-light windows. Seventeenth-century balconies with projecting brackets decorated by mascarons interrupted the frieze of small arches.
The second floor preserves pillars faced with white marble and grey stone, together with superimposed arches that repeat the palace’s alternating-color treatment. These arches originally framed multi-light windows with small columns and brick backgrounds. The four-light window above the lateral arch leading toward the cloister has been restored.
Artistic features and surviving furnishings
Corner shrine and marble relief
A marble Madonna occupies a small corner shrine at the angle opposite the church, where Piazza San Matteo meets Vico Doria. Aurelio Capurro, a painter and sculptor, restored the shrine around 1990. A fragment of a fifteenth-century marble relief overdoor, stylistically dated to about 1460, probably formed part of an Adoration of the Child. It was associated with an entrance created when the thirteenth-century arcades were blocked and is now preserved in the Museo di Sant’Agostino.
Bernardo Strozzi’s frescoes
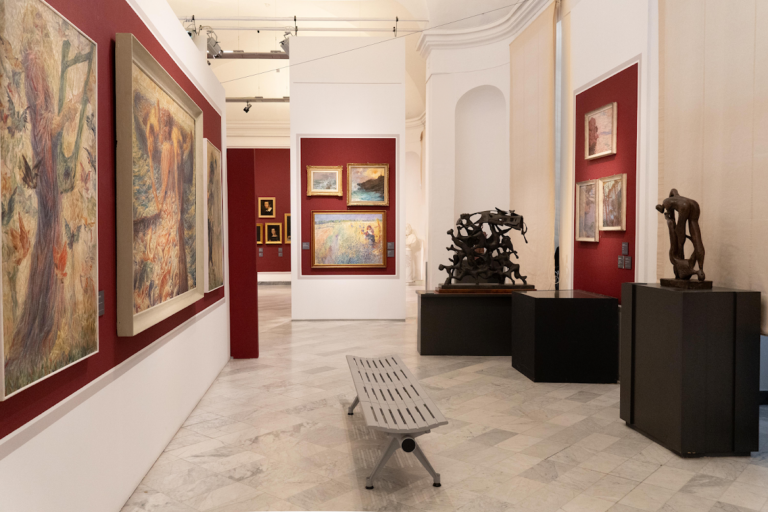
Seventeenth-century frescoes by Bernardo Strozzi decorated a room on the first floor. Their scenes showed David with the Jewish maidens, surrounded by allegorical figures and warriors. After the frescoes were detached, they were transferred to the Museo di Sant’Agostino, where David and Goliath are visible.
Nearby sites