Palazzo Gio Vincenzo Imperiale: A Mannerist Palace in Genoa


Site at a Glance
- Rating
- 4.6
- Popularity
- Very Low
- Country
- Italy
- Primary era
- Early Modern
- Eras represented
- Early Modern
- Civilizations
- Genoese
- Site type
- Domestic
- Remains
- Elite Residence
On this page18 sections
History
Palazzo Gio Vincenzo Imperiale is a historic palace in Genoa, Italy, built around 1560 in the Mannerist style for Vincenzo Imperiale. The architect and decorator was Giovan Battista Castello, known as il Bergamasco, and the building became one of the aristocratic residences associated with Genoa’s historic centre.
Construction and the Imperiale family
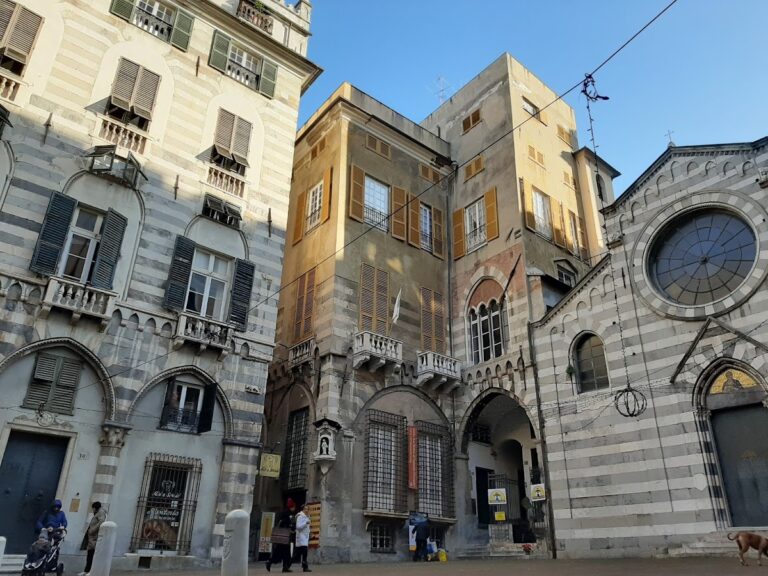
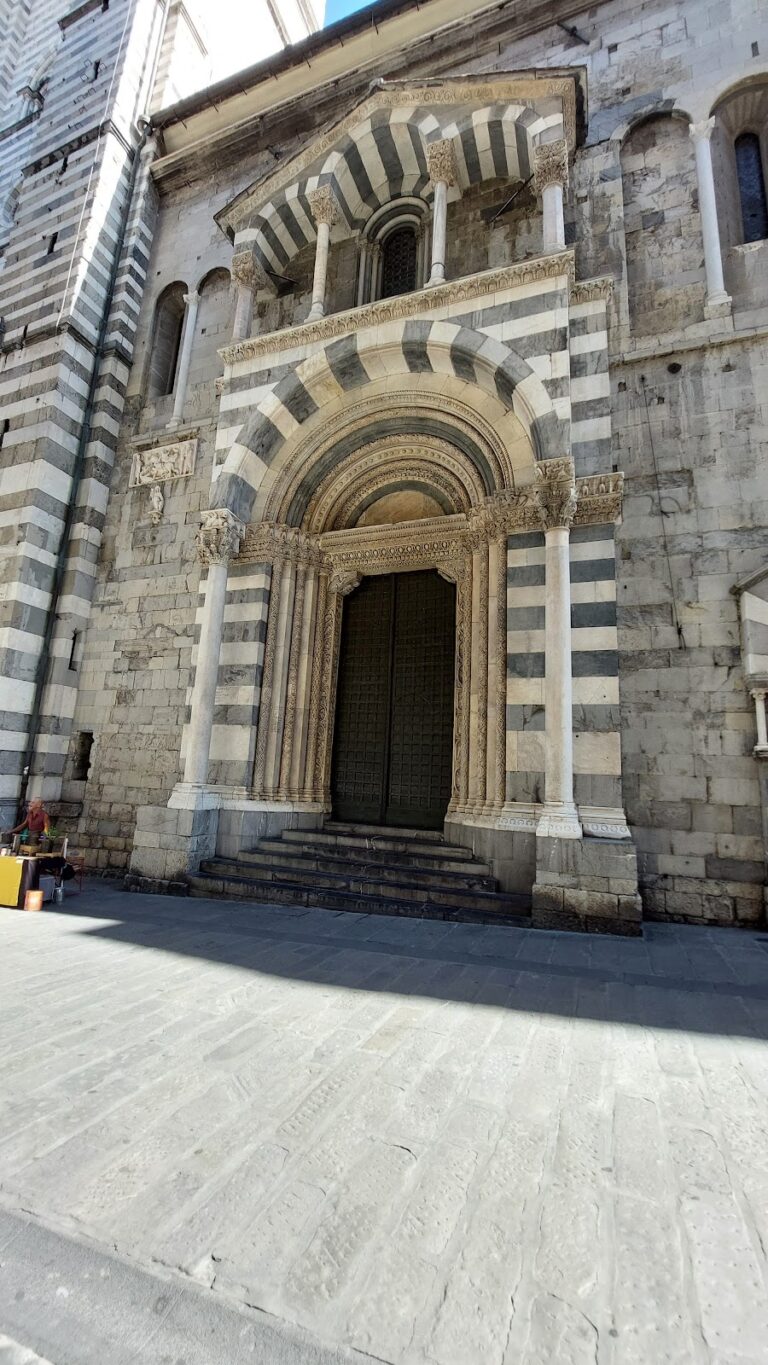
Castello’s work was carried out before his departure for Spain in 1567. The date and original patron are commemorated by the inscription on the main portal, “VINCENTIUS IMPERIALIS MICHAELIS FILIUS 1560.” The palace was built in Piazza Campetto, near the Soziglia market, beside the now-demolished Palazzo Spinola Doria.
After Vincenzo’s death, his son and heir, Gio Giacomo Imperiale, continued the family’s building programme under a fideicommissum, an inheritance arrangement designed to keep property within a designated family line. He commissioned Andrea Ansaldo to extend the palace towards Soziglia and arranged a straight route between the residence and San Lorenzo, Genoa Cathedral. The new Via Imperiale opened in 1584 and is now known as Scurreria la Nuova or Via di Scurreria. Works begun under Gio Giacomo’s direction were completed in 1680. He later served as doge, the elected head of the Republic of Genoa, from 1617 to 1619.
The Rolli and the palace collection
The palace entered the Genoese Rolli registers in 1576 together with the heirs of Vincenzo Imperiale and remained in the registers through the 1664 list. The Rolli were official registers of aristocratic residences selected to accommodate distinguished state visitors on behalf of the Genoese government. This status placed the palace within the network of residences used for important diplomatic and ceremonial obligations.
The building later passed to Giovanni Vincenzo Imperiale, a prominent man of letters who kept part of one of Genoa’s best-known art collections there. The remainder was housed at Villa Imperiale “La Bellezza” in Sampierdarena. Among the works associated with the collection were Anthony van Dyck’s Portrait of Giovanni Vincenzo Imperiale, painted in 1626, and Peter Paul Rubens’s Portrait of the Marchioness Brigida Spinola Doria. Both paintings are now in the National Gallery of Art in Washington, D.C.
Damage, subdivision, and restoration
A French naval bombardment damaged Genoa in 1684 and affected the palace. Domenico Piola subsequently repaired the damage. During the nineteenth century, the building was divided into rented apartments, although the Imperiale family and its heirs continued to own it until 1907.
Wartime abandonment caused severe stripping and the loss of parts of the interior decoration. The palace was damaged more heavily during the aerial bombardment of 1942. It received legal protection from the heritage authorities in 1945. Redevelopment followed in 2001, and restoration directed by Simone Paoletti in 2003 and 2004 concentrated on the interior frescoes in the Rooms of Aeneas and the Scene of Jerusalem, as well as the exterior stone facing. The missing portions of the pietra di Finale base were reconstructed. The building remains in use for housing and offices, and its ground floor and other interior areas accommodate commercial and professional activities. It also previously housed the Filigree Museum.
Remains
Façade and external decoration
Portal and lower levels
The palace occupies much of Piazza Campetto, and its façade curves with the irregular shape of the piazza. The ground-floor portal is framed by columns and a Doric frieze within rusticated stonework. Its composition recalls Palazzo Massimo alle Colonne in Rome, designed by Baldassarre Peruzzi. The ground floor and first noble floor are comparatively restrained, creating a marked contrast with the richly ornamented levels above.
Upper façade
On the second noble floor, elongated female herms, or human figures that narrow into pillar-like supports, are shown in profile. They carry alternating triangular and arched pediments resting on curled forms resembling Ionic capitals. The upper floor has elaborate stucco window frames, demonic, leonine, winged, and other animal-like masks, together with fully modelled putti seated on garlands. This ornament transfers the decorative language associated with the Gallery of Fontainebleau to an exterior elevation.
At the top level, herms alternate between frontal and profile views, producing a deliberately grotesque and monstrous effect. The façade as a whole is a major Ligurian example of Mannerism, a sixteenth-century style known for artificiality, elaborate ornament, unusual proportions, and inventive departures from classical balance.
Frescoes and symbolic programme
Exterior figures
Frescoed Greek deities between the windows form a cryptic magical and alchemical programme inspired by Renaissance Hermeticism and the Picatrix. Hermeticism was a Renaissance philosophical and religious tradition concerned with hidden correspondences between human, divine, and natural worlds, while the Picatrix was a medieval book about astrology, talismanic magic, and occult correspondences. Above the main portal, Jupiter holds thunderbolts while seated on an eagle, the emblem of the Imperiale family. The other figures include the Three Graces, Diana, Mars, Apollo, Venus, Ceres, Proserpina, and Hebe. These frescoes are considered late works by Andrea Ansaldo and date to the third decade of the seventeenth century.
Atrium decoration
The large ground-floor atrium opens towards the courtyard through four arches supported by pillars. Giovan Battista Castello and Luca Cambiaso decorated it with grotesques and figures framed in stucco. Among the scenes are the banquet at the marriage of Cupid and Psyche and Cupid asking Jupiter to give Psyche in marriage.
Courtyard and interior circulation
Courtyard and stairways
The interior is organized around a square courtyard with two bays on each side. Staircases open onto loggias with different orientations, producing an unfolding sequence of spaces. The main staircase is now reached through a secondary entrance to the right of the principal portal because commercial premises occupy the entire ground floor.
Staircase vault
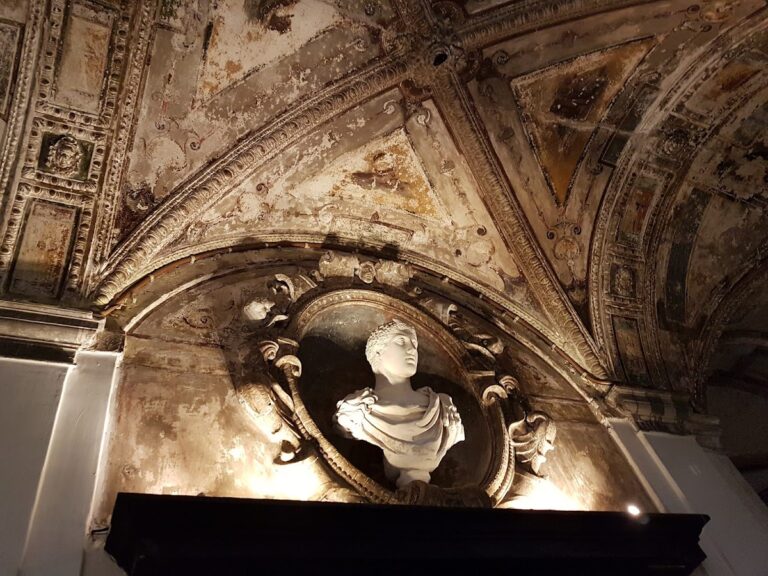
The staircase vault contains frescoed grotesques, while portals are surmounted by marble busts. Luca Cambiaso painted the Contest between Apollo and Cupid and Apollo and Daphne among the staircase frescoes.
Noble-floor rooms
First noble floor
The first noble floor contains the Rooms of Apollo and the Rape of Proserpina. Their frescoes are in poor condition. The floor also includes a bar or restaurant and an architectural studio.
Second noble floor
On the second noble floor, Luca Cambiaso and Giovan Battista Castello painted several episodes from the Stories of Cleopatra on opposite sides of a partition. The decoration also includes works attributed to Bernardo Castello, including the Room of Jerusalem Delivered.
Best-preserved rooms
The Room of the Conquest of Jerusalem is among the best-preserved spaces. Bernardo Castello painted its vault with six episodes from Jerusalem Delivered, linking the scenes with Genoese history. Another well-preserved interior is the Room of the Virtues of the Athenian Cimon, decorated with frescoes by Luca Cambiaso and stuccoes by Giovan Battista Castello.
A monumental fireplace also remains inside the palace. It survived the nineteenth-century subdivision into apartments and the later stripping of the interiors during the wartime period.
Nearby sites