Meaux Cathedral: A Gothic Cathedral and Minor Basilica in France


Site at a Glance
- Rating
- 4.6
- Popularity
- Medium
- Country
- France
- Primary era
- Medieval
- External website
- Open
- Eras represented
- Medieval, Early Modern, Modern
- Civilizations
- County of Champagne, French
- Site type
- Religious
- Remains
- Cathedral
On this page18 sections
History
Meaux Cathedral is a Roman Catholic cathedral in Meaux, France, dedicated to Saint Stephen, an early Christian martyr. Construction began in the 1170s, probably around 1175, on the site of an older church, and continued through successive Gothic phases until the main building was completed in 1540. The cathedral serves the Diocese of Meaux and has held the honorary title of minor basilica since 1912.
Foundation and Early Gothic Construction
Work began with the choir between 1175 and 1180. By 1198, the widow of Henry I, Count of Champagne, had been buried there. Before 1200, the ambulatory, three radiating chapels, double choir aisles, and the gallery-like tribune level above the inner aisles had been built. The early structure combined Romanesque characteristics with the emerging Gothic approach.
Between 1215 and 1220, builders constructed the principal piers of the crossing and the upper parts of the choir, including its triforium and clerestory windows. The choir also received rib vaults. A drawing made around 1220 by Villard de Honnecourt, a French architect and draughtsman whose sketchbook records medieval building practice, shows the earlier choir with three radiating chapels.
A new architect directed work on the transept and the final two bays of the nave between 1220 and 1235. In 1235, a chapel was added beside the final bay of the right aisle. These campaigns extended the cathedral beyond its original choir and established much of the building’s later plan.
Rebuilding the Choir and Expanding the Cathedral
The first choir developed serious foundation problems. Its foundations were inadequate, and the weight of the tribune levels caused the structure to settle. Gautier de Varinfroy, who had previously worked at Évreux Cathedral, rebuilt the present Rayonnant Gothic choir between 1253 and 1278. This phase of French Gothic architecture emphasized geometric tracery and radiating window patterns.
To stabilize the choir, Gautier removed its tribune level while retaining the openings that faced the central space. The three apse chapels were later raised to match the new height of the ambulatory. The rebuilding therefore changed both the structure and the vertical organization of the eastern end.
Another campaign began in 1266 with financial support from Joan I of Navarre, the last heiress of Champagne and the future wife of Philip IV of France. The transept façades were modified during this period. An unknown architect worked on the south façade, while Pierre de Varinfroy, a descendant of Gautier, built the north façade partly in imitation of Notre-Dame of Paris. Early-thirteenth-century sculptures were reused and rearranged on the new portal.
Further additions followed in the fourteenth century. Philip V provided land for two additional radiating chapels in 1317, and Charles IV made another donation in 1322. Between about 1331 and 1335, Jean Rose of Meaux financed the final lateral chapel on the right side of the nave.
Interrupted Nave Construction
In 1335, Philip VI authorized an extension of the nave by three western bays. The initial work covered only the right half of the first three bays, together with the right and central portals of the western façade. Their tympana, the sculpted fields above the portals, were completed in 1336. Construction stopped in 1358 after a peasant uprising.
Work on the left half of the first three nave bays resumed between 1390 and 1410, but the worsening military situation during the reign of Charles VI brought another interruption. The Hundred Years’ War, the prolonged conflict between the English and French crowns, and the English occupation of Meaux from 1422 to 1439 further disrupted construction.
The first three nave bays were finally completed during the second half of the fifteenth century. Late in that century, the fourth and fifth bays were remodelled in Flamboyant Gothic, a phase known for elaborate, flame-like tracery and ornament. The left portal and the first chapel on the left side of the nave were finished before 1506. The right tower was then completed during the long campaign of 1505 to 1540, bringing the main construction to an end.
Damage, Restoration, and Commemoration
Huguenots, French Protestants whose conflicts with Catholics formed part of the French Wars of Religion, looted and damaged the cathedral in 1562. A high spire was seriously damaged and was demolished in 1610. During the French Revolution, from 1793 to 1794, the diocesan archives were almost entirely destroyed, leaving parts of the cathedral’s early history unknown.
Lightning struck the building on 29 August 1808, destroying part of the organ, the entrance door, and a turret. An explosion at a nearby black-powder store on 28 March 1814 further weakened the cathedral. Major restoration followed from 1839 to 1894, including the rebuilding of the areas around the choir and the nave’s flying buttresses. The third nave bay, which had previously been Flamboyant, was also altered to create greater stylistic uniformity.
Meaux Cathedral was included in the first 1840 list of French historic monuments established by Prosper Mérimée. Pope Pius X granted it the title of minor basilica in 1912. This is an honorary papal designation for a church of particular religious or historical importance and does not make the building the seat of a bishop.
The cathedral also preserves the memory of Jacques-Bénigne Bossuet, a French bishop, preacher, and writer who served as bishop of Meaux from 1682 until 1704. His black-marble funerary slab and two commemorative statues remain inside. Jean Rose, a Meaux bourgeois who died in 1364, founded a hospital for orphans and was recognized as a benefactor of the city. His monument and that of his wife are also located in the cathedral.
Remains
Meaux Cathedral is approximately 85 metres long and reaches about 48 metres from the ground to the roof ridge. Its architecture combines several periods of Gothic construction within a generally harmonious whole. The building has five longitudinal divisions, or vessels, and a transept that does not project strongly beyond the sides. Varreddes stone was used chiefly in its construction, but its susceptibility to erosion contributed to the extensive nineteenth-century restoration of the exterior.
Plan and Eastern End
Nave and Aisles
The short nave has five bays. Its first two bays form part of the western façade block and function as a narthex, or entrance vestibule. The central vessel is flanked on each side by double aisles of considerable height. The nave is shorter than the choir, and its vaults rise to about 31 metres. Vaults over the aisles reach approximately 15 to 16 metres, around half the height of the main nave vaults. High aisle windows admit light onto the Varreddes stone and emphasize its colour.
Choir and Ambulatory
The rectangular part of the choir has four bays and is surrounded by a double ambulatory, a passage running around the choir or apse. At the east, the choir ends in a semi-circular, five-sided apse followed by a single curved ambulatory. Five large radiating chapels open from this eastern passage. The choir vaults rise as high as 33 metres, and the choir is enclosed by wrought-iron gates.
Transept and Side Portals
A very short transept separates the choir from the nave. Each arm contains two rectangular bays, with the crossing at the centre where the transept meets the nave and choir. The Saint Stephen Portal, also called the Merciers Portal, stands at the southern end of the transept, and its tympanum presents the life of Saint Stephen. A second Saint Stephen portal on the north side lies within the courtyard of the episcopal precinct and is currently closed. Farther west toward the chevet, the eastern termination of the church, the Maugarni Door opens onto the choir ambulatory.
Western Façade and Towers
Portal Sculpture
The western façade has three monumental portals. The central portal is devoted to the Last Judgment, with a tympanum showing the resurrection of the dead, Paradise, and Hell. The left portal depicts episodes from the life of Saint John the Baptist, while the right portal presents the life of the Virgin Mary.
Towers and Rose Window
The north tower is the only completed tower and rises 60 metres. The southern tower was built of wood as a temporary bell tower, but it was never dismantled and is known as the Black Tower. A large Flamboyant rose window, made in the second half of the fifteenth century, occupies the centre of the façade.
Interior Memorials and Furnishings
Bossuet Memorials
Bossuet’s black-marble funerary slab lies within the choir. Two statues commemorate him. One shows him seated on his episcopal throne. The other represents him standing in prayer among figures influenced by him, including the Grand Dauphin Louis, Louise de La Vallière, Henri de La Tour d’Auvergne, and Henriette of England.
Jean Rose Monument
A funerary monument to Jean Rose and his wife stands against the wall of a chapel in the southern nave aisle. It preserves the memory of the fourteenth-century benefactor alongside the cathedral’s memorials to its bishops and religious figures.
Organ and Bells
The organ occupies the western end of the nave, on the inner side of the façade beneath the rose window. Its origins reach back to a seventeenth-century instrument, while its case dates from 1627 and was made by the organ builder Valéran de Héman. François-Henri Clicquot and successive generations of the Dallery family later modified it. Brisset extensively altered the instrument in 1895, Victor Gonzalez rebuilt it in a Neoclassical style in 1934, and Danion-Gonzalez enlarged and reconstructed it between 1978 and 1980. The present organ has five keyboards and 67 stops, each stop being a set of pipes with a particular tonal quality, as well as a new mechanical tracker action using steel ribbons.
The north tower contains four swinging bells cast in Paris in 1859 by François Dutot and Company. Auguste Allou, bishop of Meaux, blessed them on 18 December 1859.
Episcopal Precinct
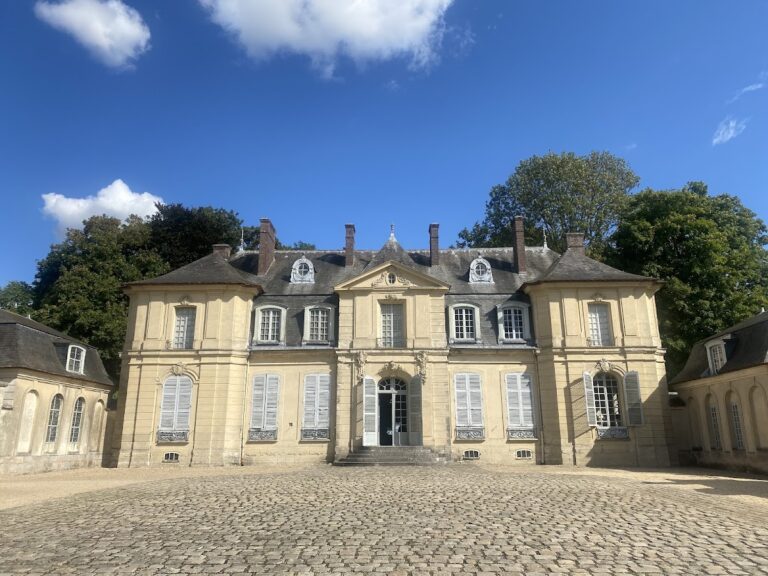
The episcopal complex includes a palace and private gardens across a large courtyard from the cathedral. The palace temporarily housed Bossuet during his episcopate. Together with the cathedral and its side portals, this precinct forms part of the surviving architectural setting of the former episcopal centre.