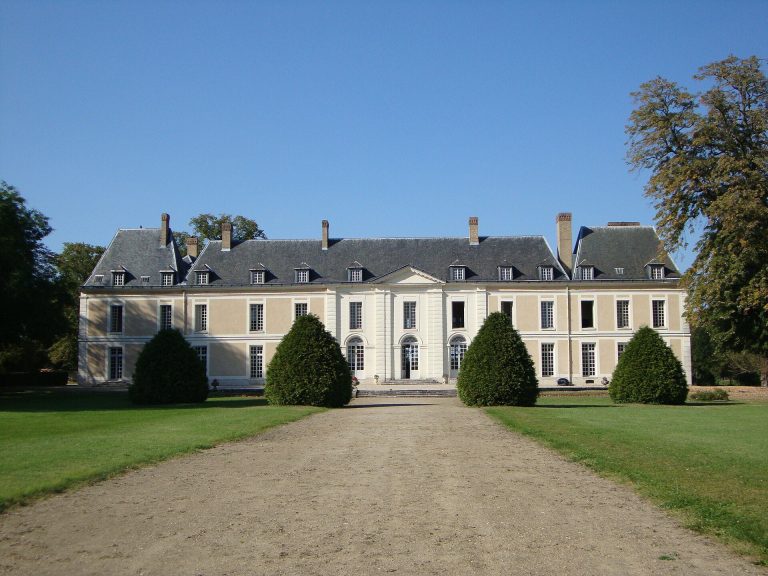
Château de Jossigny: An Eighteenth-Century Rocaille Country House in France


Site at a Glance
- Rating
- 4
- Popularity
- Low
- Country
- France
- Primary era
- Early Modern
- External website
- Open
- Eras represented
- Early Modern
- Civilizations
- French
- Site type
- Domestic
- Remains
- Elite Residence
On this page9 sections
History
Château de Jossigny is an eighteenth-century rocaille country house in Jossigny, France, rebuilt from 1753 for Claude-François Leconte des Graviers by the architect Jacques Hardouin-Mansart de Sagonne. Rocaille was a French decorative style related to Rococo, known for flowing curves, asymmetrical ornament, shell-like forms, and picturesque or exotic effects. The château is regarded as an emblematic work of Mansart de Sagonne and an important example of mid-eighteenth-century country-house architecture.
Medieval ownership and the Leconte family
In the Middle Ages, the land of Jossigny belonged to Cyprien de Freil, a bourgeois of Lagny-sur-Marne. On 4 November 1359, he sold it to Pierre d’Orgemont, a royal counsellor. The d’Orgemont family retained the estate until 25 June 1574, when it passed to Jacques Robert, a bourgeois of Paris.
Jossigny entered the Bragelongue family through marriage at the end of the sixteenth century. On 25 February 1704, Anne-Françoise de Bragelongue married Augustin Leconte, lord of Graviers and counsellor to the king at the Court of Aids. This judicial institution of the French ancien régime dealt especially with disputes and regulations concerning taxation, and the marriage transferred Jossigny to the Leconte des Graviers family.
After Anne-Françoise died in 1734, the estate passed to her eldest son, Claude-François Leconte des Graviers. Augustin retained its usufruct, meaning the right to use the property and receive its benefits, until his death in Paris in March 1752. The reconstruction of the seventeenth-century château was then considered.
The eighteenth-century reconstruction
Claude-François commissioned Jacques Hardouin-Mansart de Sagonne to rebuild the château, and construction began in 1753. The reconstruction is sometimes dated incorrectly to 1743, but the financial and documentary evidence places its beginning in 1752–1753 and the years that followed. Mansart de Sagonne, the last member of the distinguished Mansart architectural dynasty, combined strongly modelled façades with formal traditions associated with his family name.
The project was connected to Mansart de Sagonne’s earlier relationship with the Leconte family. In 1745, he had acquired a house in Paris from Augustin Leconte in exchange for a life annuity. During the reconstruction, Claude-François was also a Paris neighbour of Mansart de Sagonne’s family residence and of the residence of Anne Larcher, Countess of Argenson. In 1752, Mansart de Sagonne and the rocaille ornamentalist Nicolas Pineau were engaged to rebuild her small house at Montreuil in Versailles. The two houses share identical ornamental keystones.
Claude-François died on 15 September 1787, and the château passed to his eldest son, Claude-Eléonor. An inventory made after Claude-François’s death states that he had entirely rebuilt the house at Jossigny and names Mansart de Sagonne as its only architect.
Later ownership and preservation
Through marriage, the château entered the De Roig family during the nineteenth century and remained with that family until the death of Baron Guy de Roig in 1975. Baron Guy-François de Roig donated the château to the French state in 1949 while retaining its usufruct until his death in 1975. It has since been administered by the Centre des monuments nationaux and associated with the conservation of the Château de Champs-sur-Marne. The Ministry of Culture is its current owner.
The château, the façades and roofs of its outbuildings, the park, and its avenues have been classified as historic monuments since 23 December 1942. Jossigny is also regarded as one of the most accomplished applications of Charles-Étienne Briseux’s 1743 architectural treatise, The Art of Building Country Houses. Its connection with the work of Nicolas Pineau further places the building within the development of French rocaille design.
Remains
The surviving château preserves much of the arrangement of the seventeenth-century building while presenting the highly sculptural forms of its eighteenth-century reconstruction. The principal residence is organized around three pavilions, with two additional lateral pavilions containing the chapel and kitchen. The entrance court is bordered by an orangery to the south and by stables on the opposite side, while a lateral service court organizes the remaining service buildings.
Principal residence
Exterior composition
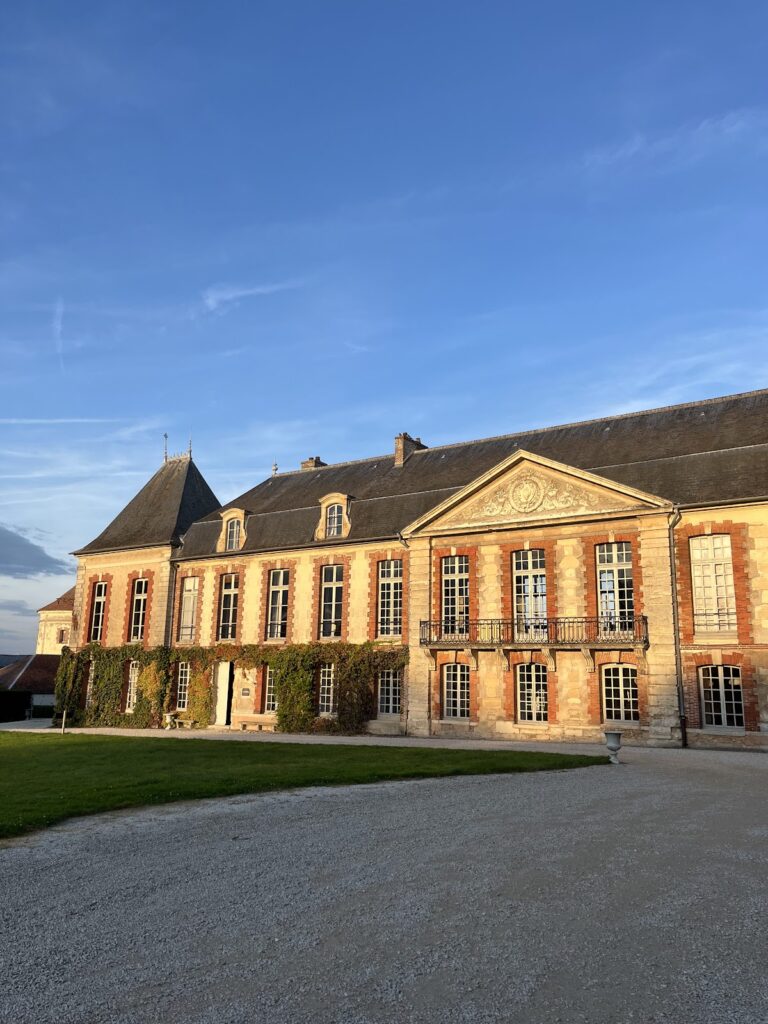
The entrance-court façade follows the model of plate 25 in Briseux’s treatise, while the garden façade relates to plate 29. Mansart de Sagonne adapted these published designs rather than copying them directly. Both elevations are shaped by concave and convex curves, projecting and recessed sections, and alternating flat, convex, and concave surfaces. Their composition is differentiated carefully by level on the courtyard and garden sides.
On the ground floor, the windows have recessed panels and a moulded band above them, a treatment associated with the influence of the Hôtel de Mannevillette at Versailles. The central pavilion is crowned by a pagoda-shaped roof, reflecting the rocaille period’s taste for chinoiserie and picturesque forms. Its ground-floor salon contains Chinese decoration composed by Nicolas Pineau.
The central avant-corps, a projecting section of a façade, has a broken pediment decorated with an oculus between volutes. An oculus is a round window, while a volute is a spiral-shaped ornamental form. The unusual roof forms and strongly modelled elevations have sometimes led to an attribution to a German architect, although the design is linked to Mansart de Sagonne’s documented architectural influences.
Interior arrangement
The interior distribution follows plates 62–63 and 69–70 of Briseux’s treatise. The ground floor received priority over the piano nobile, the principal residential floor traditionally placed above the ground floor. On the upper floor, a longitudinal corridor follows Briseux’s arrangement.
The principal staircase stands beside the courtyard-side windows, a position particularly characteristic of Mansart de Sagonne’s design. Its wrought-iron railings recall work produced by Mansart de Sagonne and Pineau at the Hôtel de Marsilly in Paris in 1739.
Courtyard and service buildings
The courtyard is flanked on its southern side by an orangery and on the other side by the stables. The stables face a lateral service courtyard, around which the remaining service buildings are arranged. Together, these structures preserve the functional organization of the estate around the principal residence, with the service areas placed beyond the main entrance court.