Visby Cathedral: A Medieval Cathedral and Merchant Church in Sweden


Site at a Glance
- Rating
- 4.6
- Popularity
- Low
- Country
- Sweden
- Primary era
- Medieval
- External website
- Open
- Eras represented
- Medieval, Early Modern, Modern
- Civilizations
- Danish, Swedish
- Site type
- Religious
- Remains
- Cathedral
On this page14 sections
History
Visby Cathedral, formally Visby Saint Mary’s Cathedral, is a medieval church in Visby, Sweden, founded for German merchants who visited the city’s important Baltic port. Construction of the stone church began in the late twelfth century, possibly around 1190, in the Romanesque period. Much of its funding came from levies collected from German merchant ships. The church’s connection with the Hanseatic League, a medieval commercial network of northern European towns and merchant communities, reflects Visby’s place in the trading world of the Baltic.
From guest church to parish church
The earliest church on the site was probably built of wood, although no remains survive. A stone church was consecrated to the Blessed Virgin Mary by Bishop Bengt of Linköping on 27 July 1225. Building and expansion continued through the thirteenth century, probably until around 1260. The first stone structure was a Romanesque basilica, a church with a higher central nave and lower side aisles, but later rebuilding changed its internal arrangement and appearance.
At first, Saint Mary’s was a guest church rather than a parish church. It had no territorial congregation and was not directly subject to a bishop or secular lord. Visiting merchants brought their own clergy. As German traders settled permanently in Visby, the church became the parish church of the German community while continuing to serve visiting merchants and a smaller Gotlandic congregation. Both communities were under the Bishop of Linköping, and in 1429 they agreed to share one priest.
By the end of the Middle Ages, Saint Mary’s was Visby’s wealthiest church and its second-largest. Its commercial functions extended beyond worship. A large attic or storage floor held merchants’ goods, while the common treasury of the Hanseatic trading station at Novgorod was kept in the church when merchants were away. The building therefore served both the religious life of the German community and the practical needs of long-distance trade.
Political and ecclesiastical change
Gotland and the church became part of Denmark after 1361. During the Reformation, the sixteenth-century religious transformation that established Lutheran churches in much of northern Europe, and during the conflicts of 1525, Visby’s other medieval churches were abandoned or burned. Saint Mary’s remained in use. When the parish church of Saint John became unusable in the 1530s, Saint Mary’s took on the role of the city’s main parish church.
The Diocese of Visby was established in 1572, and Saint Mary’s was raised to cathedral status. A diocese is a territorial area governed by a bishop. Gotland was ceded by Denmark to Sweden in 1645 under the Treaty of Brömsebro, and the cathedral now belongs to the Church of Sweden, Sweden’s Lutheran church. It is the seat of the Bishop of Visby and has also served as a cathedral of the Swedish Church Abroad since 2003.
Fire, repair, and restoration
Fire and rebuilding repeatedly altered the cathedral. A fire in 1611 damaged its eastern part and destroyed the earlier spires of the eastern towers. The west tower burned in 1744 and received its present spire during the rebuilding that followed. The eastern spires were reconstructed in 1760 and 1761, while the great chapel received a new gable in 1761 and 1762. Other eighteenth-century work included repairs to the west tower after 1720, replacement of the roof covering, interior renovation in 1765, and construction of a sacristy on the north side in 1778.
During the nineteenth century, repairs addressed deteriorated roofs, towers, floors, windows, and stone tracery. A major renovation in 1831 and 1832 removed or altered historical fabric, furnishings, paintings, and many tomb slabs. The interior was restored again between 1890 and 1893 under Gusta Pettersson, with renewed flooring, heating, furnishings, organs, chancel windows, and stained glass.
Axel Haig directed a further major renovation from 1899 to 1903. Haig, a Swedish-born architect and architectural illustrator who pursued much of his career in Britain, aimed chiefly to repair and preserve the building while giving it a medieval appearance. The work reconstructed the clerestory, a row of upper wall windows, lowered the aisle roofs, removed whitewash from the facades, built a new sacristy, and renewed parts of the decoration in Gothic Revival style.
Twentieth-century interventions included electrical lighting in 1906, a new heating system in 1928, a fire-sprinkler system in the west tower in 1959, and protection against frozen downpipes in 1968. Erik Fant directed another interior restoration in 1944 and 1945. From 1979 to 1985, Jerk Alton led a comprehensive restoration that renewed the roof, strengthened the walls, cleaned the facades, reconstructed tracery, improved lighting, heating, and sound systems, exposed medieval murals, conserved furnishings, and remodeled the interior. The great chapel became a separate worship space, and the sacristy was reorganized for several functions. Further exterior and interior renovation took place from 2013 to 2015.
Visby Cathedral is the only medieval church in Visby that has survived as a functioning church. Swedish heritage legislation protects it as an ecclesiastical monument, and it is listed in the buildings database of the Swedish National Heritage Board.
Remains
Layout and medieval fabric
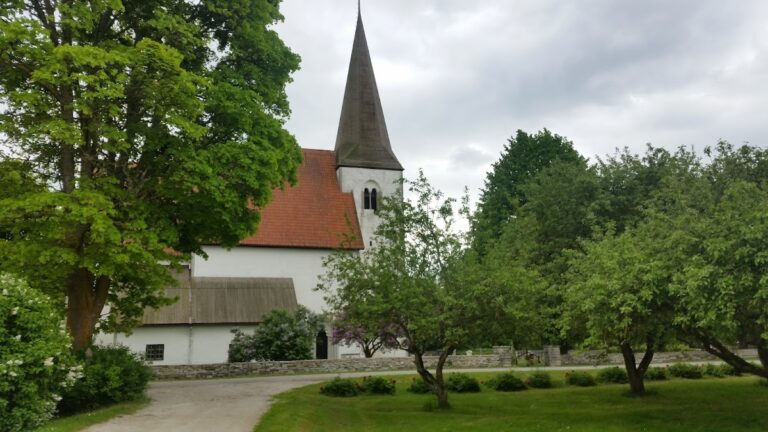
The cathedral stands within Visby’s medieval city wall and measures approximately 55.5 metres in length and 24.7 metres at its greatest width. Its west tower rises approximately 58 metres. The plan consists of a nave with two aisles, a square chancel, a square west tower, and two smaller octagonal towers between the chancel and the eastern ends of the nave.
The earliest stone church had the form of a Romanesque basilica, with a nave, two aisles, a transept, a west tower, a square chancel, and an apse-like eastern end. The lower part of the west tower, the gables of the original transepts, the former sacristy portal, and some pillars and vaults belong to these early phases. The chancel was rebuilt soon after the first consecration, the transept was enlarged, and the two eastern towers were added.
In the mid-thirteenth century, the nave was reconstructed and joined with the enlarged transepts, creating a five-bay hall church. In this type of church, the nave and aisles are of more nearly equal height. At Visby, the aisles remain lower and narrower than the nave, while the final nave bay and square chancel rise several steps above the rest. The chancel is spatially continuous with the nave. Four pairs of piers support the groin vaults, and their capitals represent several periods of construction and restoration. The south-westernmost pier retains a round arch from the first building phase, the only visible remnant of the original basilica’s interior arrangement.
The great chapel
The great chapel, also called Saint Mary’s Chapel, was added on the south side around 1300 or during the first half of the fourteenth century. It is a separate three-bay room of equal height, joined to the main church by a pointed arch. Its vault keystones show the Lamb of God, Christ’s head, and floral motifs, while its capitals and corbels carry Gothic sculptural decoration. During the 1979 to 1985 restoration, the chapel was separated from the main church and converted into a distinct worship space. It now has its own altar and ambo, a raised stand for readings.
The Swerting Chapel
The adjacent merchants’ chapel, known as the Swerting Chapel, was built after 1349 by Simon and Greger Swerting in memory of their father, Hermann Swerting. Hermann, a medieval mayor of Visby, was executed in 1342. The chapel served as a memorial and penitential space and later became a place of remembrance for people lost at sea.
Walls, towers, and exterior decoration
The nave walls were raised during the fourteenth century, creating a clerestory and a large attic while leaving the interior vaults at their earlier height. Because the clerestory illuminated the attic rather than the interior, the alteration gave the cathedral a basilica-like exterior without raising the medieval vaults. The attic held merchants’ money, documents, trade books, and goods. Exterior winch hooks survive as evidence that hoists raised merchandise to the storage floor.
The west tower was heightened in 1423. Its present spire belongs to the rebuilding after the fire of 1744, while the wooden Baroque spires of the eastern towers date from the eighteenth-century reconstruction. The aisle roofs were later raised and concealed the medieval clerestory from outside until Haig’s restoration lowered them again. The cathedral’s architecture is principally related to medieval German models from Westphalia and the Rhineland, with additional Gothic influence from France. Its forms influenced church architecture on Gotland and contributed to developments associated with the cathedrals of Linköping and Uppsala.
The facade was probably whitewashed during the Middle Ages except for its more finely carved details. Haig’s restoration removed the whitewash. The eastern facade, chancel, and eastern towers are more richly decorated than the western parts. Lombard bands, horizontal strips of shallow arcading used as Romanesque decoration, run around the chancel, the bay containing the bridal portal, and the west tower.
Portals and chapel facade
Five portals provide access to the cathedral. The simple Romanesque tower portal was altered in 1821, while the northwestern portal is medieval but has been rebuilt several times. The Haig-period sacristy entrance has a tympanum relief of Saint Nicholas. The former main north portal, now connecting the sacristy with the church, is among the oldest preserved parts. On the south facade, the thirteenth-century bridal portal has capitals decorated with floral ornament and reflects Rhenish influence.
The entrance to the great chapel is the most elaborate portal, with pinnacles rising along the sides of its wimperg, the pointed ornamental gable above a Gothic portal. The chapel facade has buttresses, pinnacles, gargoyles, and large undecorated wall surfaces. Three gargoyles are medieval, while another is a nineteenth-century copy of Samson fighting the lion and a further example was added by Haig. Much of the upper facade, including its flèche, a small slender roof spire, and Gothic Revival framing around a sculpture of Christ, dates from the Haig restoration.
Eastern facade
The east facade has three rows of openings above the three chancel windows. These openings originally led to the attic and were repaired and reconstructed around the turn of the twentieth century. Haig installed a sculpture of Christ at the peak of the gable. The sculpture was made in England during the 1890s.
Furnishings, sculpture, and glass
The cathedral contains furnishings from many periods. Its main altarpiece, installed in 1905 and designed by Haig in Gothic Revival style, depicts the Adoration of the Magi and includes Saint Nicholas, Catherine of Vadstena, Bridget of Sweden, and Saint Olaf. Bridget of Sweden was a fourteenth-century religious visionary and founder of the Bridgettine order. Saint Olaf was the eleventh-century king and patron saint of Norway, while Catherine of Vadstena was a Swedish Bridgettine saint. A sandstone altarpiece made in Burgsvik bears the monograms of Charles XI of Sweden and Queen Ulrika Eleonora and stands in one of the aisles.
The cathedral retains a thirteenth-century wooden sculpture of the resurrected Christ, a mid-thirteenth-century oak tabernacle, and a limestone baptismal font from the twelfth century. A sixteenth-century altarpiece formerly belonging to the cathedral was sold to Källunge Church in 1684 and remains there. A fifteenth-century rood cross, a crucifix placed near the division between nave and chancel, is preserved in Gotland Museum.
The decorated walnut pulpit was made in 1684 as a gift from Johan Wolters, a German-born merchant who later became mayor of Visby. It was imported from Lübeck. Later furnishings include a nativity scene made by Margaretha Ingelse in 1981, a harpsichord formerly owned by Eva Nordenfelt, and a 45-bell carillon dating from 1960.
Organs and stained glass
Five organs occupy the cathedral. The oldest, dating from 1599, stands on the west gallery above the nave. The principal organ was made by Åckerman and Lund in 1892 and stands above the north aisle. It has 25 stops on two manuals and pedals, with largely original mechanical action. Smaller organs stand near the pulpit and in the north aisle, while the organ in the great chapel was made for Klinte Church in 1870.
Medieval stained glass was probably once present in all the windows, but the cathedral’s surviving glass belongs to later periods. Three east chancel windows were installed in 1892 from designs by Karl de Bouché in Munich, inspired by medieval glass in Bourges Cathedral. Five windows in the great chapel, installed between 1985 and 1990 and designed by Per Andersson, represent the guardian of truth, the vine, the New Jerusalem, the Apocalypse, and the gardener. Their imagery includes floral, fruit, solar, lamb, dove, fertility, and biblical themes.
Fragments of medieval mural painting were discovered in the north aisle during the 1979 to 1985 restoration. The original thirteenth-century Marian sculpture is preserved in Gotland Museum. A wooden copy made for the cathedral’s Marian procession in 1998 stands in the great chapel. Carved by Fred Flemming and gilded and painted by Carl-Henrik Eliason, it shows Mary enthroned with the Christ child, wearing a crown and resting her feet on two fantastical animals.
Memorials, cemetery, and surrounding buildings
Tombstones and funerary memorials in the cathedral date from the fourteenth to the eighteenth centuries. They include the grave of Eric, son of Albert, Duke of Mecklenburg-Schwerin and former king of Sweden. Other memorials commemorate the Danish-Lübeck fleet lost outside Visby in 1566 and Bartholomeus Tinnapfel, the Lübeck admiral and mayor. Later memorials recall the SS Hansa disaster of 1944, Baltic refugees, the sinking of MS Estonia in 1994, and the Indian Ocean tsunami of 2004.
The former cathedral cemetery has an irregular plan and six entrances. Its northernmost entrance is a probably late-fourteenth-century medieval lychgate with a crow-stepped form and surviving carved decoration. The Baroque southern entrance bears a faded monogram of Christian IV of Denmark and the arms of Jens Hög, the Danish governor of Gotland from 1627 to 1633.
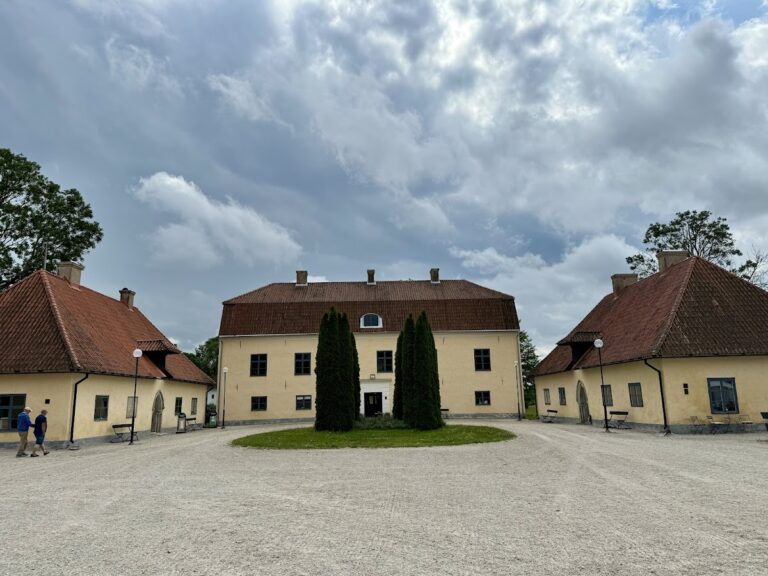
The bishop’s residence lies west of the cathedral. Its principal building dates from 1938 and 1939 and imitates traditional rural Gotlandic parsonages, while the residence complex also incorporates medieval buildings. Archaeological excavations nearby uncovered enameled and gilded figures and fourteenth-century glassware from Syria, material evidence of long-distance trade in the area around the church.
Nearby sites