Nantouillet Castle: A French Renaissance Château and Fortified Residence


Site at a Glance
- Rating
- 4.1
- Popularity
- Very Low
- Country
- France
- Primary era
- Early Modern
- Eras represented
- Early Modern
- Civilizations
- French
- Site type
- Domestic
- Remains
- Castle
On this page16 sections
History
Nantouillet Castle is a Renaissance château in France, commissioned around 1520 by Antoine Duprat in the late Louis XII style, a transitional form combining medieval fortification with early Renaissance decoration. Set on a small natural promontory at the heart of Nantouillet, it became the residence of one of Francis I’s most powerful advisers and a place where the king regularly discussed affairs of state.
Medieval lordship
Nantouillet appears in records from the late eleventh century, when its lordship, or seigneurie, depended on the County of Dammartin. A lord of Nantouillet joined the First Crusade, the western European military expedition to the eastern Mediterranean from 1096 to 1099. Around 1188, Gérard of Nantouillet gave the agricultural share known as the champart of Nogeon to Fontaines-les-Nonnes Priory. Jean and Guillaume of Nantouillet are mentioned in 1205–1207 and 1265, while a charter of 1269 names Marie, Lady of Nantouillet and wife of Jean of Nantouillet.
Jean of Nantouillet was described in 1381 as a knight and lord of Juilly. Another member of the family, Ogier of Nantouillet, survived the Bal des Ardents in 1392, a court entertainment during which four other lords were burned to death while performing before King Charles VI. Around 1430, Nantouillet passed through marriage to the House of Melun, a prominent French noble family. Philippe de Melun, lord of La Borde-le-Vicomte, married Nicole or Jeanne, Lady of Nantouillet. Their son Charles inherited the lordship but was executed for misconduct under Louis XI. After his property was confiscated and later restored, Nantouillet passed to his brother Antoine. Another son, Louis de Melun, served as Bishop of Meaux in 1474–1475.
The Duprat residence
The Melun family probably held a fortified castle at Nantouillet before the present château. Antoine Duprat acquired part of the land and lordship around 1516–1517, swore allegiance to the Counts of Dammartin in 1517, and began a register of the lordship’s lands and rights in 1518. He commissioned the present residence around 1520, with construction probably starting in 1519–1520. The earlier fortress was at least partly demolished to make room for the new building.
Duprat was a French statesman, cardinal, and chief chancellor under Francis I. His experience in Italy influenced the château’s combination of French defensive architecture and Italian Renaissance forms. The residence was usable soon after construction began, allowing Francis I to visit Duprat there. In 1521, letters from the king authorized two annual fairs and a weekly market in the parish. In 1532, Francis I and Duprat signed an ordinance regulating the circulation of money in the kingdom at Nantouillet, and the king and his court stayed at the château for several days. Duprat died there on 15 July 1535.
Completion and conflict
Finishing work continued under Duprat’s son Antoine III, who died in 1557, and his grandson Antoine IV, who died in 1589. A 1548 contract covered the roofline and other upper elements. Slate replaced temporary roof tiles in 1562, while masonry repairs took place in 1566 and 1588. A jeu de paume, an early racket sport played in an enclosed court, existed within the château precinct before 1588.
Nantouillet came under attack by Burgundian forces from 1565 during the Wars of Religion, the conflicts between Catholics and Protestants that affected France in the second half of the sixteenth century. In 1590, while the captain-governor was abroad, the Catholic League, a Catholic political and military coalition, seized the château and pillaged the village. Jacques Auguste de Thou, related to the Duprat family by marriage, was among the governors. King Henry IV later strengthened the fortifications.
During the Fronde, a series of revolts against royal authority during Louis XIV’s minority, the royal councillor and Queen’s valet Jacques de Laval took refuge at Nantouillet and died there. Duprat family ownership ended around 1775–1777. The lordship had been sold in 1753 to Lallement, who adopted the title Count of Nantouillet. By that period the château had deteriorated, and its residential wing served as a farm building. Alterations adapted parts of the complex to agricultural use.
Revolution and preservation
The French Revolution brought the confiscation of the lordship, which then passed through several owners. Jacques-Robert Delalande bought the property in 1807, and it remained with his heirs until at least 1898. In 1816, part of a wing was demolished to provide building material for a new manor belonging to a marquis of Nantouillet. The château still functioned as a farm and agricultural operation in 1867.
Nantouillet Castle was listed as a historic monument in 1862. Restoration has taken place since the nineteenth century, although the building remains generally deteriorated and requires substantial conservation. These later interventions preserved elements of a residence that had served in turn as a fortified lordly seat, a political setting, and an agricultural establishment.
Remains
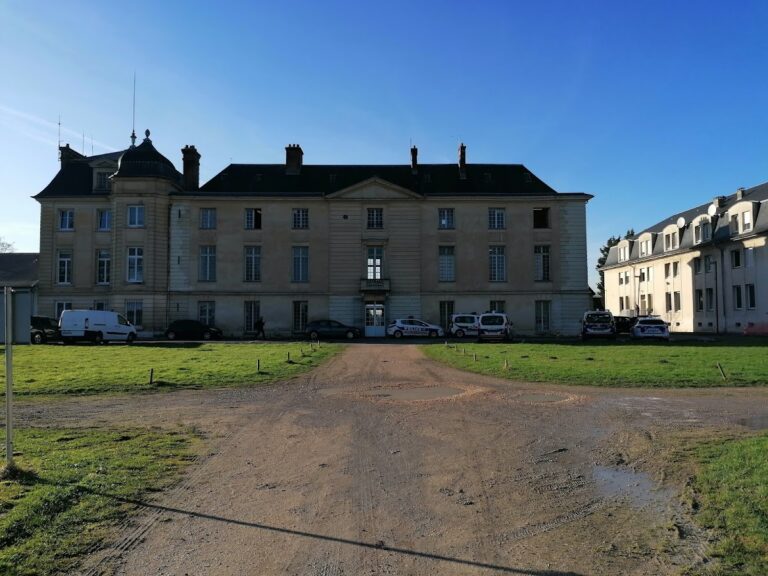
The surviving château occupies a small natural promontory and retains the arrangement of a fortified residence reshaped by Renaissance design. Its enclosure once consisted of massive walls, four large corner towers, and two smaller towers toward the gardens. The walls and protective ditches enclosed approximately 15,000 square metres. Three towers remain visible, including the principal tower near the entrance, which is faced in brick and pierced by large mullioned windows. The broad ditches are partly filled and may have held water in the sixteenth century. A substantial dovecote once stood north of them and was demolished in the nineteenth century.
Entrance and defensive enclosure
Renaissance portal
At the southwestern entrance, a fixed bridge leads to a monumental Renaissance portal. The original bridge mechanisms are marked by three long grooves above the two doorways, while wear marks remain on the lower stones. The portal combines a carriage entrance with a smaller pedestrian entrance. Decorated buttresses and pilasters support a sculpted lintel with niches. At the centre, a canopy shelters a mutilated figure of Jupiter seated on a globe, with an eagle at his feet. Above the porch, the motto Virtuti fortuna vincit, meaning “fortune supports virtue,” is set above an entablature whose frieze contains trefoils from Duprat’s arms.
Courts and towers
The entrance originally opened onto a lower court containing stables and agricultural buildings, with service rooms, chambers, and attics. The court of honour lay beyond it, reached through a gate pavilion, along the southern wing, and through the principal doorway. A rear court with a well stood north of the buildings. The former southern portico wing, topped by a terrace and screening the lower court, belonged to the Duprat-period arrangement before later agricultural changes altered this part of the château.
The porch opening onto the court of honour has a shallow basket-handle arch, a flattened arch with a rounded profile. On its side facing the ditches, two dolphins with raised tails meet to form a fleur-de-lis. Beneath them is a presumed royal shield bearing three fleurs-de-lis or trefoils and a salamander at its foot, flanked by two further shields with effaced arms. Three hammered or damaged shields corresponding to these survive on the courtyard side.
Residential and service ranges
Principal residence
The residential range forms three wings around the court of honour. The central wing contains the principal residence, whose main façade faces east toward the gardens. Its principal doorway has two leaves and stands slightly to the right of the central axis. Colonnettes frame the entrance, while a frieze above the lintel carries three medallions and three shell-headed niches.
The ground floor includes a bath chamber with a coffered ceiling, a private closet, and a buttery or pantry in the southern wing. Across from these rooms is a large chamber traditionally called the guardroom. Its monumental fireplace bears Duprat’s trefoils on the hood, with roundels above the entablature depicting Jupiter, Mercury, and Minerva, three major deities of ancient Roman religion. The date 1521 is carved into the embrasure of a window facing the garden.
Staircase and chapel
A large stone staircase rises toward the upper apartments, chapel, and attics. Built as a flight-on-flight staircase during the first half of the sixteenth century, it displays the elegance and lightness associated with flamboyant architecture. On the first floor, a small chapel or oratory, meaning a private place of prayer, lies opposite the staircase and opens eastward toward the gardens.
Duprat’s apartment consisted of a bedroom, private closet, and cabinet, with the bedroom opening directly into the chapel. A large gallery once extended along the southern wing toward the portico. To the left of the staircase are a large room and the apartment traditionally identified as the king’s apartment.
Service wing
The northern service wing is separated from the central range by a passage leading to the rear court and well. A spiral staircase connects its levels. Kitchens and a pantry occupy the ground floor, while rooms for living and dining extend across both floors.
Garden façade and grounds
East façade
The east garden façade is marked by an elegant central turret containing the chapel on its upper floor. Its ogival windows emphasize the building’s religious use. An attached structure to the left held the direct stairway from Duprat’s apartments to the oratory, while a smaller stair turret farther left served the bath facilities beside the large corner tower. A double flight of steps at ground level descends toward the garden.
Raised garden
The garden is suspended above the surrounding ground and appears to have been remodeled as fashions changed. In 1867, it contained a well near the centre and a double walkway encircling the flower beds. Small turrets at the far corners provided descent into the ditches. In 1898, a fountain was said to issue from the small southern turret. The jeu de paume associated with the precinct has been proposed for the ditches, although its precise position remains unidentified.
Nearby sites