Church of Saints Peter and Paul at Acy-en-Multien: A Medieval Parish Church
Site at a Glance
- Popularity
- Very Low
- Country
- France
- Primary era
- Medieval
- Eras represented
- Medieval, Early Modern, Modern
- Civilizations
- French
- Site type
- Religious
- Remains
- Church
On this page25 sections
History
A parish and regional center
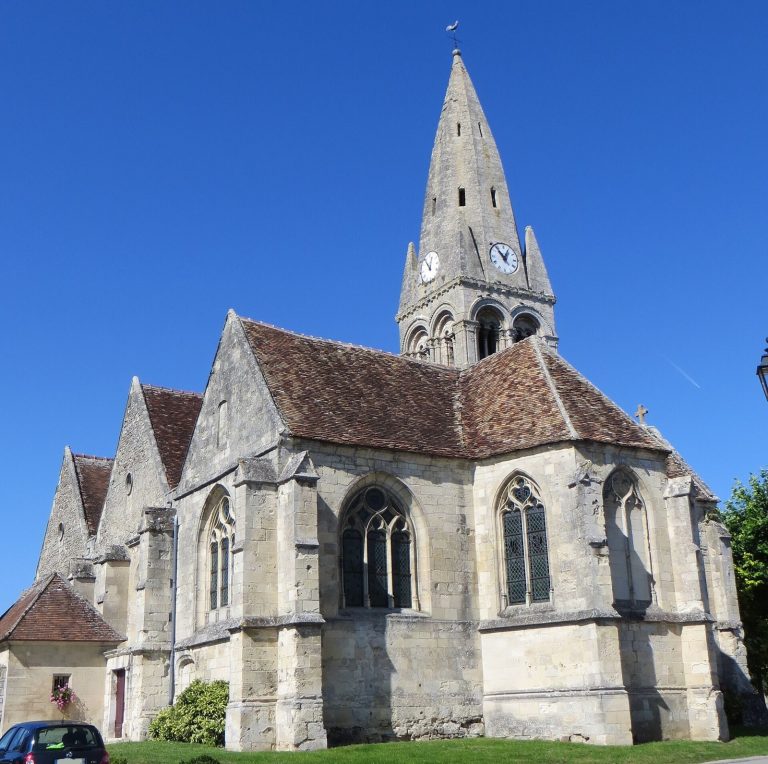
The Church of Saints Peter and Paul at Acy-en-Multien is a medieval parish church in France, with its oldest surviving fabric generally dated to about 1125 and most of its structure built during the 12th century. Its architecture bridges Romanesque and Gothic, broad medieval traditions whose forms meet here as Gothic developed in the region from about 1145.
The date when the parish was founded is unknown. Tradition places its beginnings around 1010, but that date remains unconfirmed. Acy had been the center of a substantial lordship since the 10th century and was long regarded as the principal town of the Multien. It still had more inhabitants than the canton’s chief town, Betz, in the 19th century. Acy’s regional standing probably helps explain the scale and ambition of its church.
Acy also served as the seat of a deanery, a group of parishes within a diocese, from an early period of the French kingdom. The deanery was first based near the royal residence at May-en-Multien, then moved to Acy in the late 13th century. In 1640 it included 51 parishes. After a separate deanery was established at Nanteuil-le-Haudouin in 1740, Acy’s deanery covered 23. The Bishop of Meaux held the right to confer the parish benefice.
The medieval building
The church took shape through several campaigns. The base of its bell tower, its oldest part, is usually dated to around 1125, although the date is uncertain. The larger rebuilding began in the 1140s with the choir and continued with the north arm of the transept. Work on the nave and its side aisles followed in the 1150s. The tower’s octagonal upper stage was probably added in the 1160s.
Two chapels beside the second bay of the choir were added in the late 12th or early 13th century. The north chapel may have been rebuilt in the 14th century and the south chapel during the second quarter of the 16th century. These changes may have followed damage during the Hundred Years’ War, the prolonged 14th- and 15th-century conflict between England and France. A stone spire was added to the tower in the 15th century. Its weight strained the older supports, prompting reinforcement of the southern piers and the blocking of openings on the tower’s south and east sides.
Early modern use
In 1668, Charles Louis of Lorraine, Bishop of Condom, was buried in the church. He had died at Auteuil, near Paris, on 1 July, and his burial took place at Acy on 16 July.
A parish register recounts another discovery during installation of the Marian altarpiece on 7 September 1688. A tin box containing a parchment and relics of Saint Sabina was found in the church. The parchment said that Henri le Meignen, Bishop of Digne, had placed the box there on the last Sunday of May 1598, when the church was consecrated in honor of Saints Peter and Paul.
Church administration and preservation
Before the French Revolution, under the Ancien Régime, or France’s pre-revolutionary monarchy, Acy belonged to the Diocese of Meaux. During the Revolution, parishes in the Oise were grouped within the Diocese of Beauvais. The 1801 Concordat, an agreement between the French government and the papacy concerning church affairs, attached that diocese to Amiens until 1821, when Acy returned to Beauvais.
A new sacristy was built in the 19th century. In 1851 the church was praised as one of the finest in the former Diocese of Meaux. In 1885 Eugène Müller described it as a particularly important example of transitional architecture. The church was listed as a historic monument in 1926. The northwest support at the crossing and adjoining supports have since been restored.
Remains
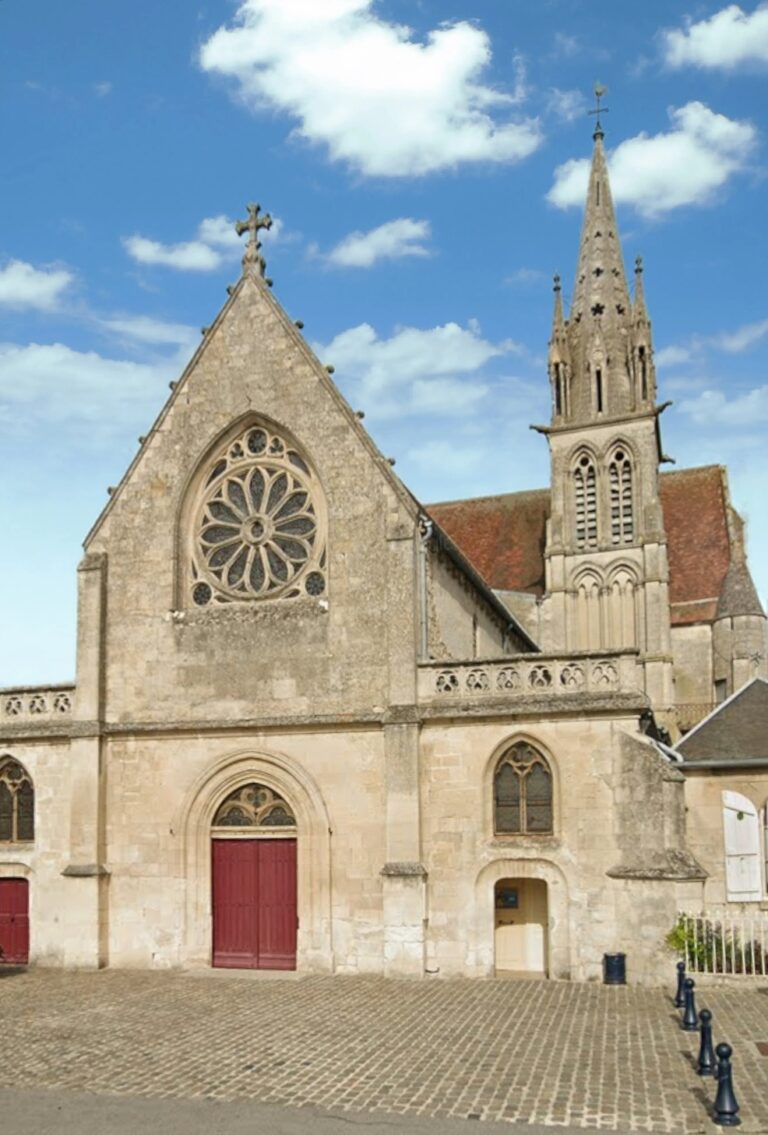
The church has a mostly balanced plan, though its bell tower stands south of the choir and disrupts the symmetry. Its axis turns somewhat toward the southeast at the east end. From west to east, the building comprises a three-bay nave with an aisle on either side, the crossing and choir, a shallow curved apse, and a chapel beside each side of the choir’s second bay. A transept is the crosswise arm of a church; the crossing is where it meets the main vessel. The church is largely covered by rib vaults, which are ceilings supported by intersecting stone ribs. The apse instead has a flat ceiling. Separate pitched roofs cover the nave and the choir’s three parts, while the aisles have lower, sloping roofs. The tower carries a stone spire.
Nave and aisles
Nave
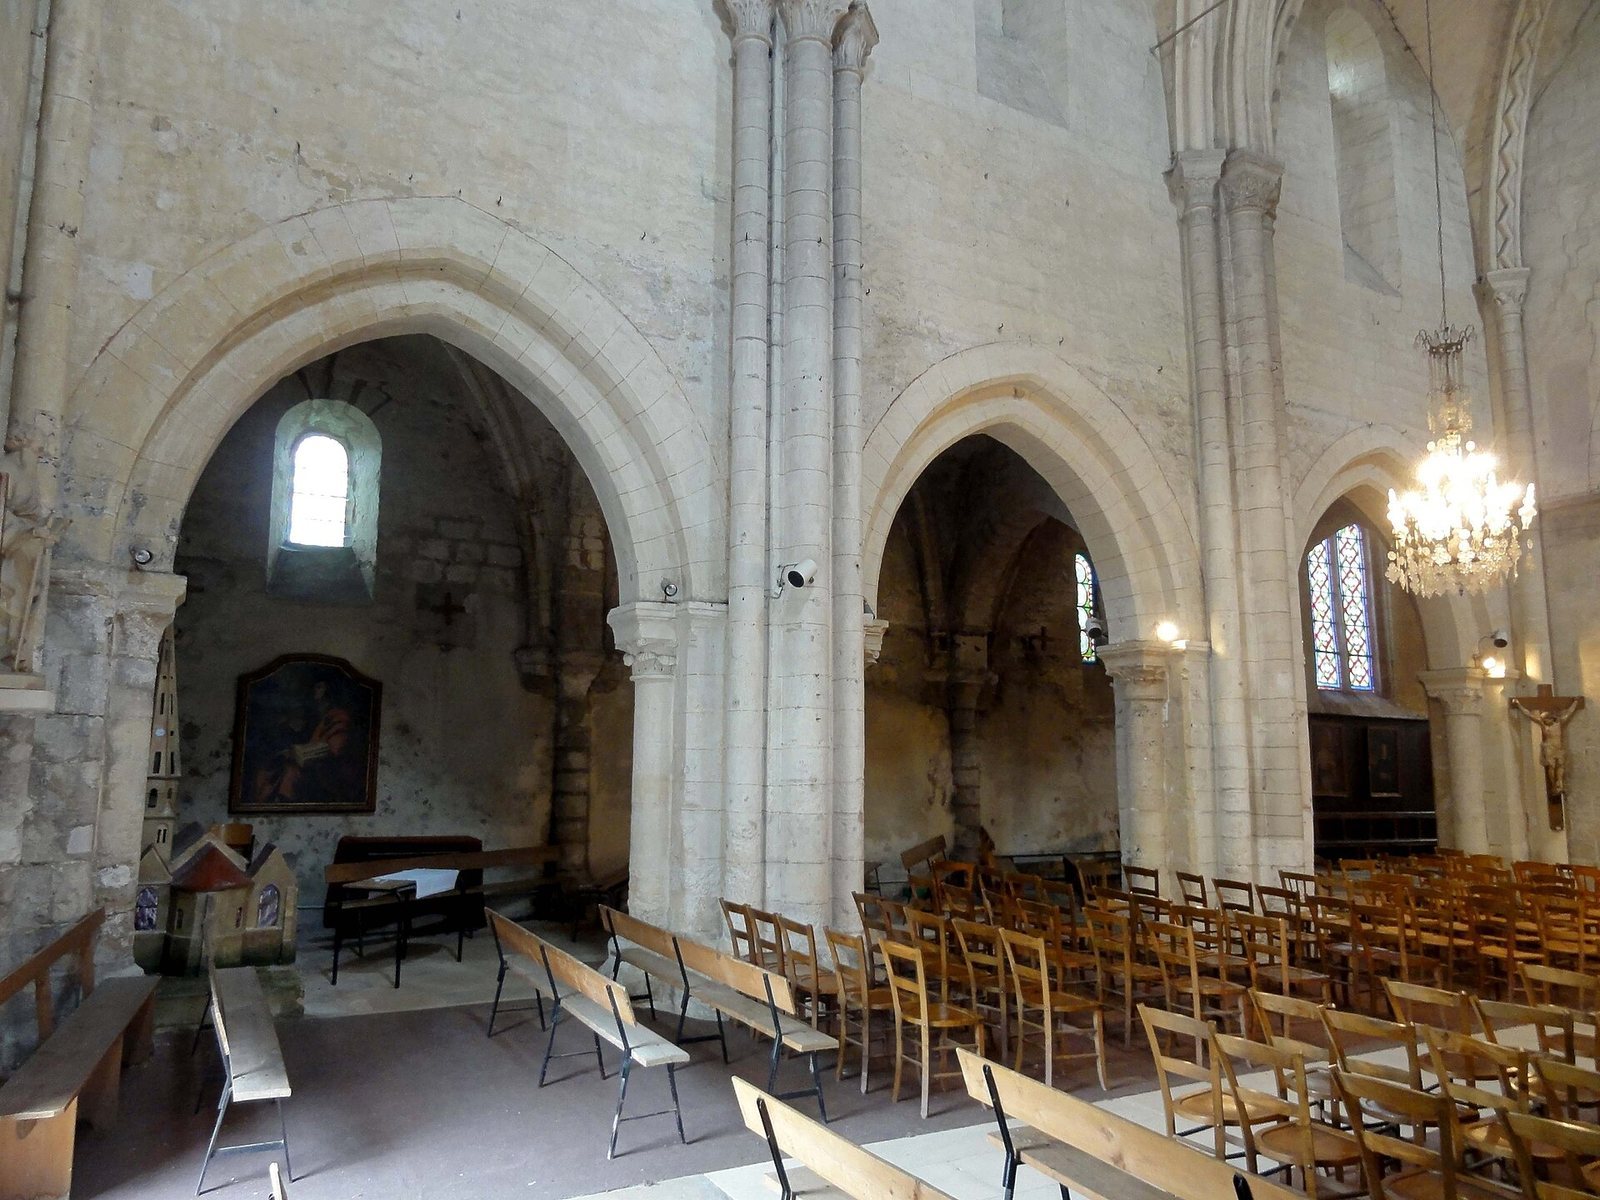
The nave has three rectangular bays and is the tallest part of the church. Its vaults rise about 11 metres, and the span between its outer walls is roughly 7 metres. The nave is about one-third higher than the choir. Along each side, broad pointed arches open toward the aisles; above them are a plain stretch of wall and a row of upper windows. The round-headed windows have long, sloping sills. Raising the aisle roofs later covered the lower portions of most of these openings, while the western window above the entrance retains its original size.
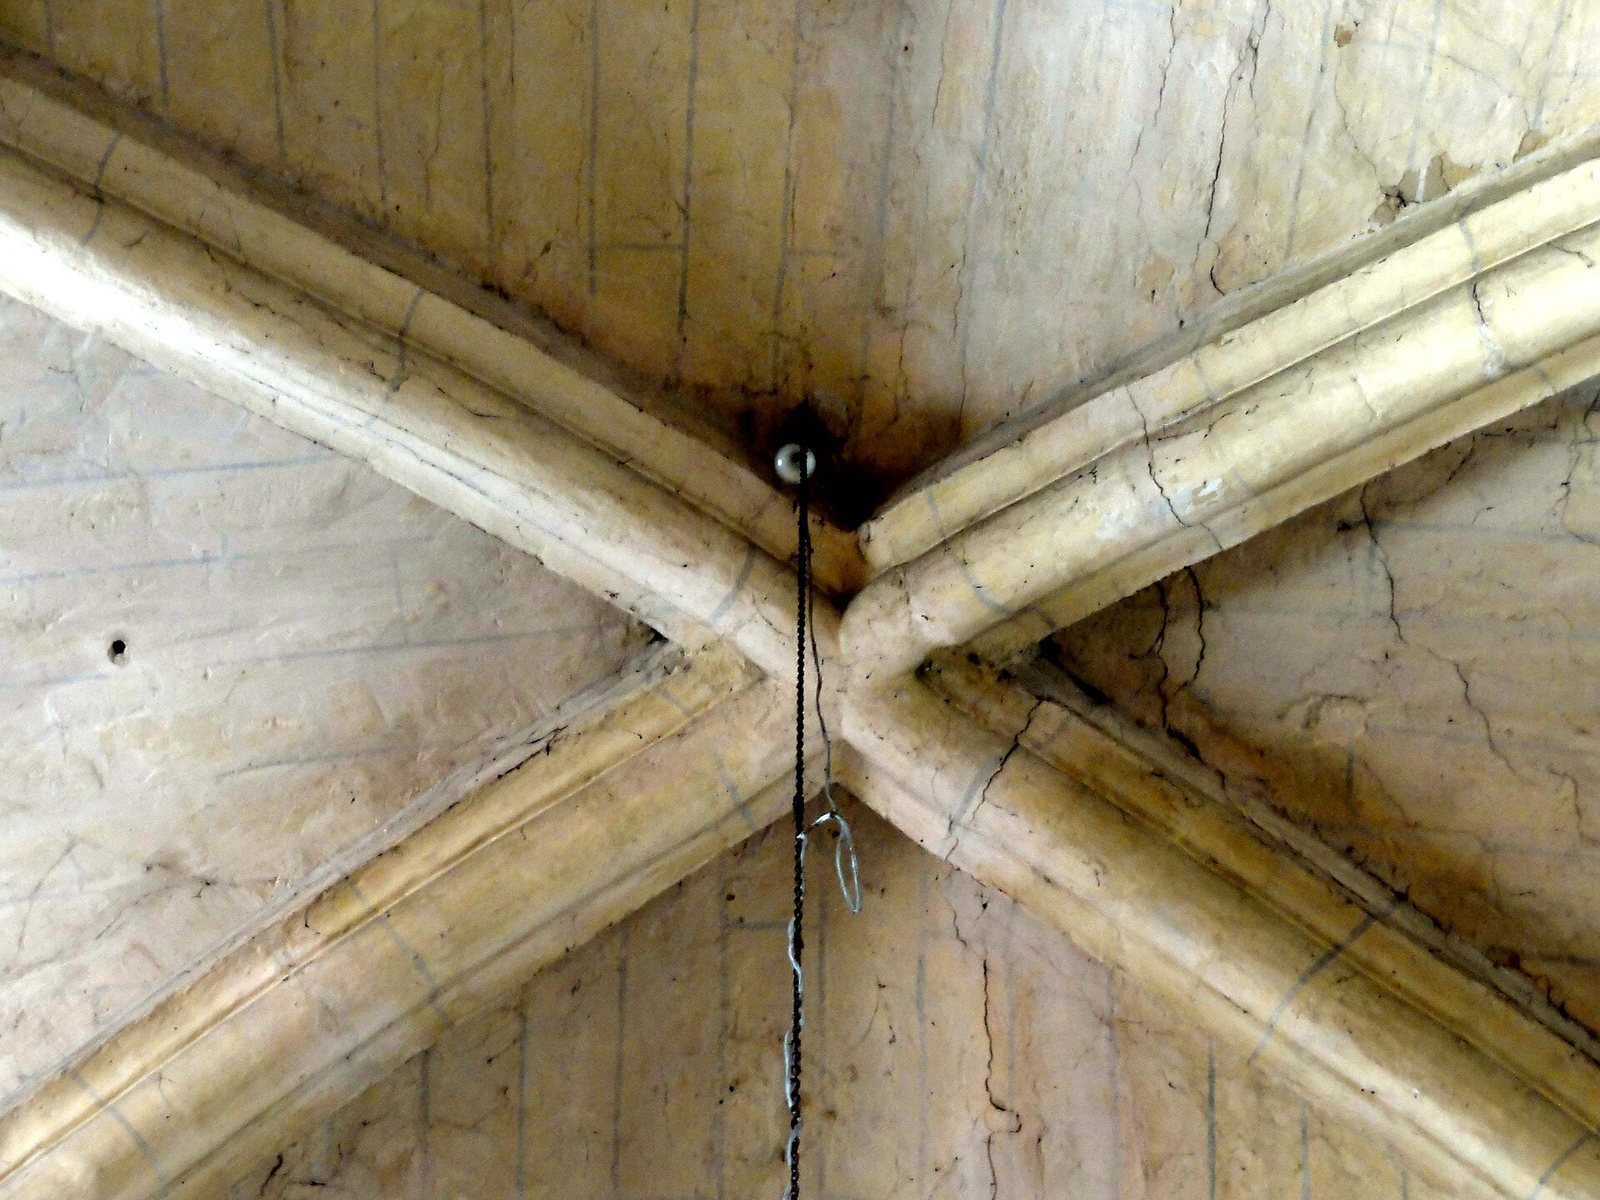
The two crosswise arches in the nave have different, irregular profiles. The curved ribs also vary from bay to bay, with rounded bands in the first, a single rounded rib in the second, and a broken zigzag pattern in the third. The vaults rise slightly toward their centers, particularly across the width of the nave. Their central stones are plain. The arches and ribs rest on stone columns, sometimes gathered in groups of three beside the walls. Carved column tops include acanthus and water-leaf patterns, palmettes, and, in one instance, monster heads surrounded by foliage and reptiles.
The broad pointed arches between the nave and aisles have two concentric bands of stone and little surface ornament. Their supports include half-columns and carved column tops, with designs ranging from simple leaves and corner scrolls to palmettes, an arum fruit, and interlaced stems. A restored column base has two rounded bands and small claw-like forms at its corners. Whitewashed walls painted to resemble grey stone brighten the nave, while the supports for the upper vaults are painted grey.
Aisles
Each aisle is about half as high and half as wide as the nave. Plain crosswise arches and single rounded ribs rest on carved corbels, projecting stone supports rather than columns. Their surviving carvings include grimacing faces and, at the east end of the north aisle, a large pine cone set against foliage. Damp and salt damage have severely eroded many aisle capitals and corbels. Some were scraped in the past in an effort to make the worn carving more legible.
Choir and apse
Choir
The choir is narrower and about one-third lower than the nave. Its entrance is marked by a large pointed arch supported by groups of three columns. The two straight choir bays have gently domed rib vaults, with small central stones carved as foliage rosettes. A wall rib survives on the south side of the crossing bay. The crosswise arches within the choir echo the form of its entrance arch.
Carving on the choir’s column tops includes carefully worked acanthus with beaded veins, pierced palmettes, water leaves, and smaller motifs. To improve the view from the nave toward the sanctuary, the lower sections of the large columns at its entrance were removed and replaced with carved corbels.
Apse
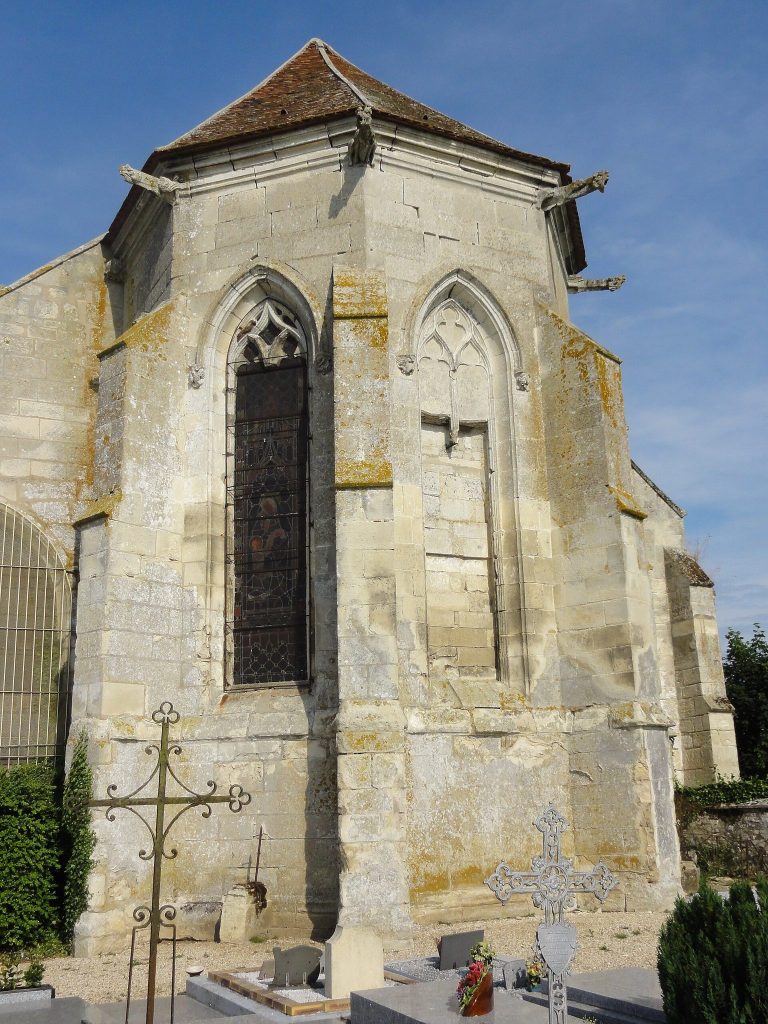
The choir ends in a shallow semicircular apse, with a measured radius of 1.30 metres. Its ceiling is flat rather than curved into a half-dome. Two windows, one to the northeast and one to the southeast, light this end of the church. The exterior is plain, with a buttress centered on its east-facing curve; the windows appear to have been renewed.
Tower base and north transept
Tower base
The low, square base of the bell tower stands south of the choir’s crossing. A small round-headed window with a deep recess admits light from the south. A stair enclosure projects into the base and outward from the church. Three broad arches connect the tower space with neighboring parts of the building; the eastern arch, opening toward the south chapel, has a flattened, horseshoe-like curve. Thick rounded ribs support a level vault. Large and small carved column tops around the arches and vault display cushion forms, leaves, geometric cuts, corner scrolls, rounded foliage, and a grimacing mask. Some also carry ridged ornament associated with Norman influence.
North transept
The north arm of the transept may have been built after the choir, although it belonged to the original plan. Its rounded ribs begin unusually low and rise vertically for about two metres. The opening toward the north chapel has sloping stone edges and rests on shaped supports. The chapel’s irregular vault has a central stone carved with a human head inside a circle; its surviving corbels are damaged.
The transept and north chapel have windows of differing designs. The transept window has stone tracery, the patterned stonework within a window opening, in the Flamboyant Gothic style, known for elaborate flame-like forms. Two trefoil-headed openings, each shaped with three lobes, sit beneath a flame-shaped opening and two narrow pointed ones. The north window of the chapel has a flattened arch and three divisions, each ending in a round arch; its design may be Renaissance or a 19th-century alteration. The east window has two pointed lights beneath a round arch, with a small four-lobed opening between them.
Exterior and bell tower
Nave and aisle walls
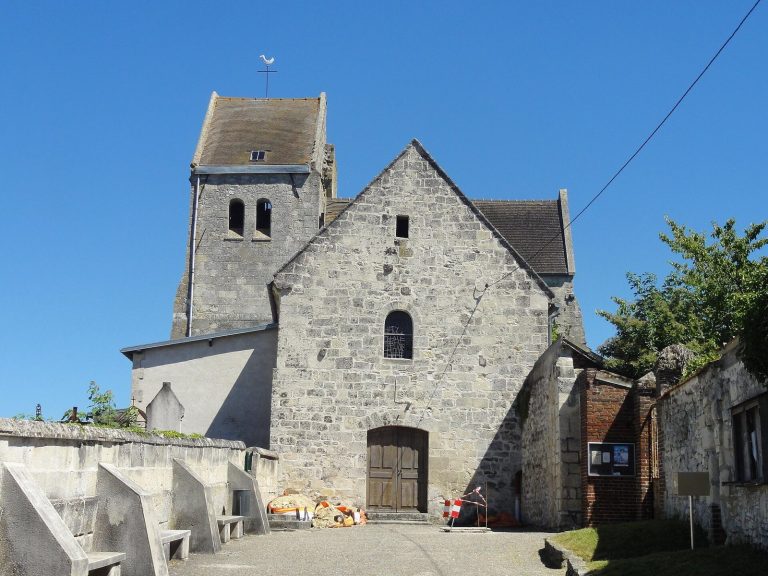
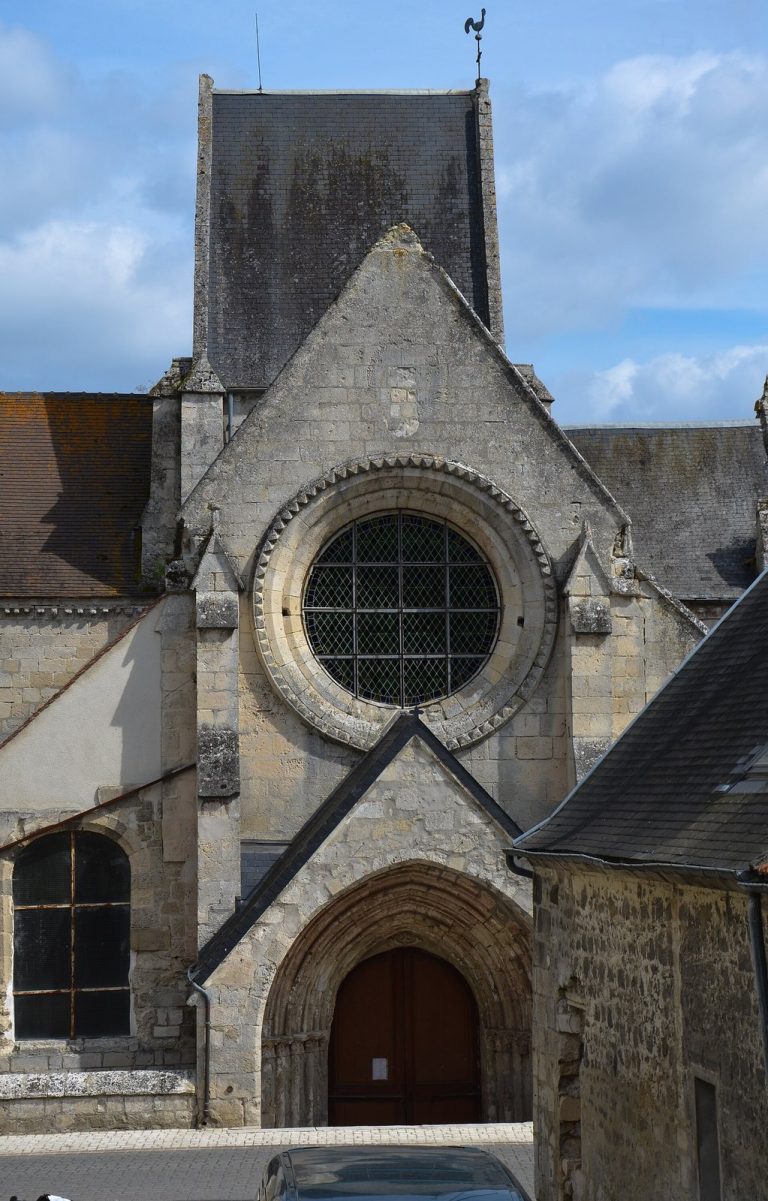
The nave and aisle walls are built mainly of ashlar, carefully cut blocks of stone. Later repairs in less regularly shaped rubble stone include the raised half-gables above the aisles and areas around the west entrance. The west buttresses, projecting supports that strengthen the walls, have several sloping steps. Those along the nave’s aisle walls are flat and badly worn; the south aisle’s buttresses have all been rebuilt.
Pointed doorways open through the west and south sides. The south portal has lightly cut, angular stone mouldings that may date to the first half of the 16th century, though either portal could be a 19th-century work. The windows appear to be original. An inscription on the south aisle reads Domine, salvum fac regem, meaning “Lord, save the king.”
Bell tower
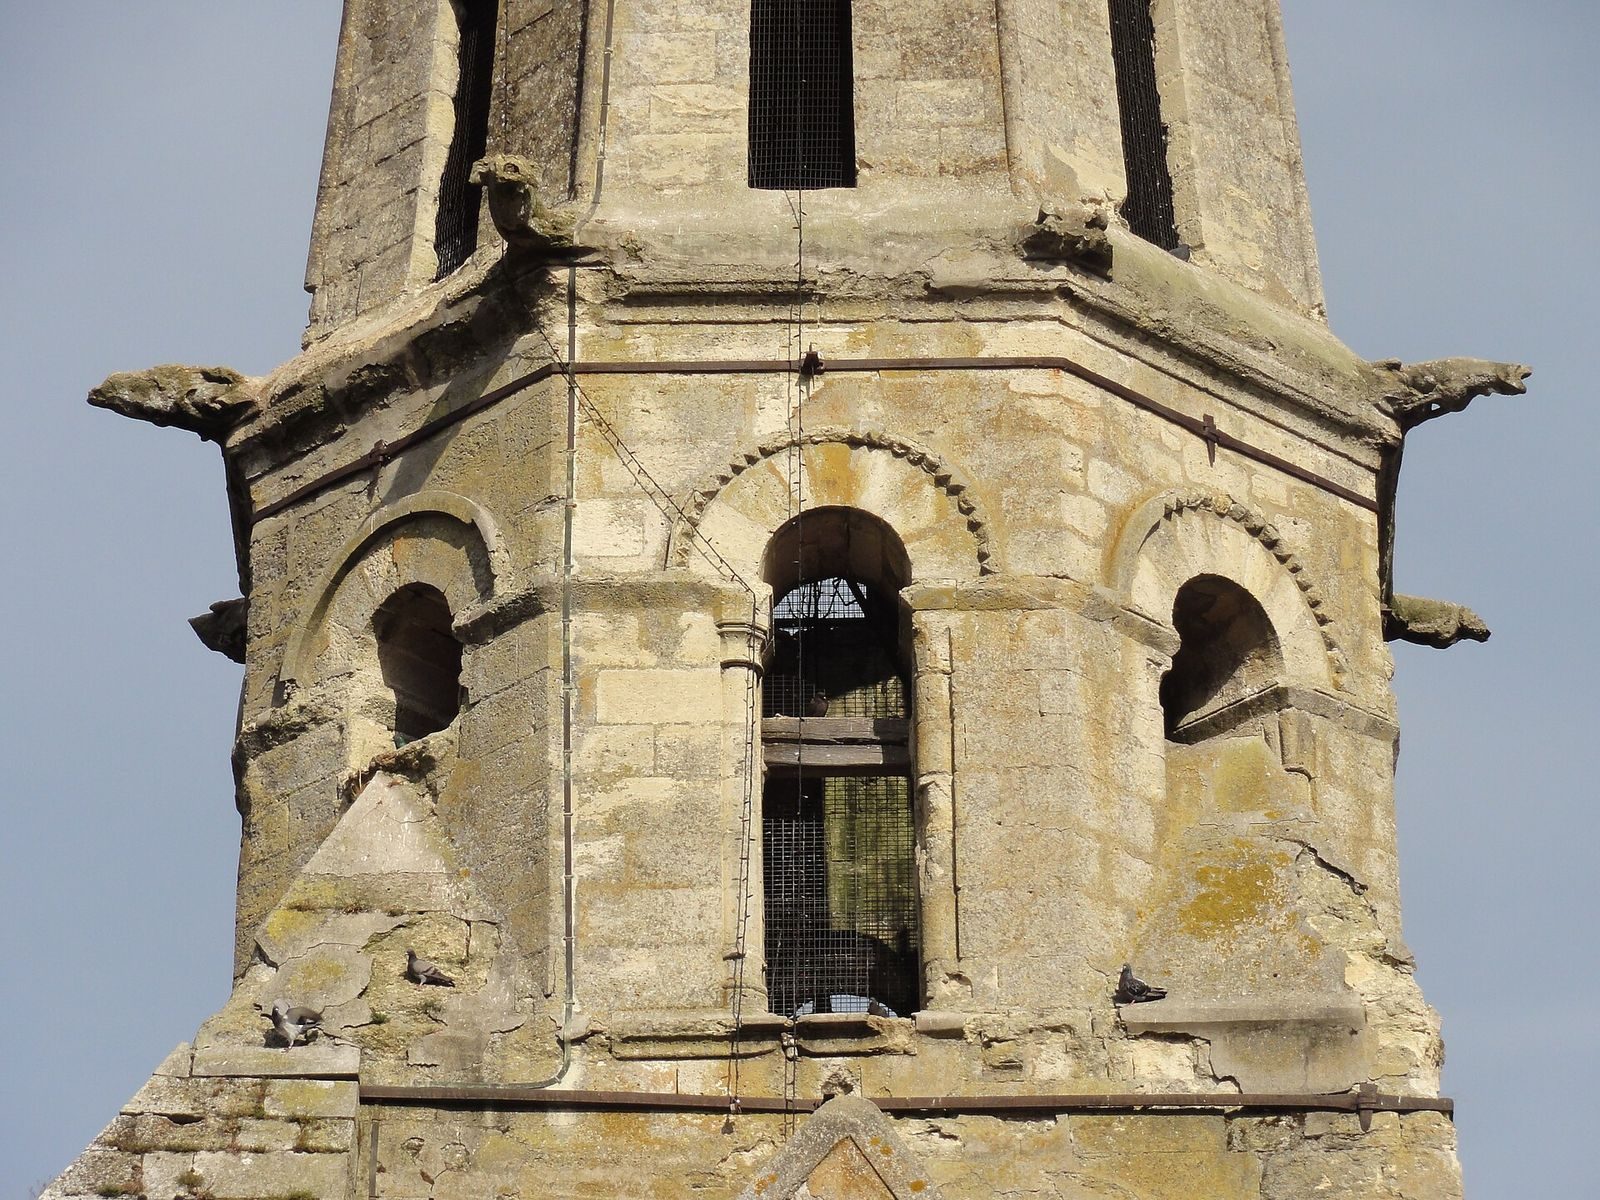
The tower has three stages, with an octagonal upper stage probably built in the 1160s. Small corner arches, called squinches, help change the plan from square to octagonal. They begin above the bell-stage windows, leaving four of the eight openings partly obscured. These narrow, round-headed windows have small nail-like ornaments above their arches, columns at their sides, and a shaped cornice above.
The lower stages originally had round-headed openings on each face: one on each side of the first stage and two on each side of the second. Three slender columns divided each opening into two smaller arches beneath a solid stone panel. The 15th-century stone spire has a tall, tapering form with round and square openings at successive levels. Large water-spouts project from its corners. Two massive buttresses were added to address instability caused by the tower’s weight.
Chapels
The two chapels have a continuous projecting stone band at window-sill level. The north chapel’s corner buttresses have additional bands at mid-window height and end in sloping caps. Its upper walls and gable are rubble stone, probably reflecting repairs during the Hundred Years’ War. The south chapel has sloping buttress steps and a band that continues around the building. Its walls are carefully cut stone, apart from the rubble-stone gable.
Furnishings and memorials
Marian altarpiece
The wooden altarpiece dedicated to Mary is painted to resemble black marble veined with white and has gilded details. It frames a canvas painting of the Assumption, the Christian belief that Mary was taken bodily into heaven. Two fluted columns with leafy Corinthian capitals support a carved horizontal structure. Its frieze carries three cherub heads and foliage, with a row of small tooth-like ornaments below the cornice. Above, a narrow trapezoidal pediment has a winged cherub head and a flaming urn at its peak. Sculpted angels sit on the side ornaments above the columns, reaching outward.
Stained glass
Fragments of stained glass from the mid-16th century survive at the top of the north chapel’s east window. They include flying cherubs in two narrow upper openings, two frontal angels shown from the waist up in lobed panels, and three inscribed scrolls above the lights. The left scroll reads Tota pulchra es, meaning “You are wholly beautiful,” a phrase that supports an interpretation of the window as a Coronation of the Virgin.
Altar and tabernacle
The former high altar and tabernacle are a coordinated Rococo ensemble, an ornate European style, made of carved and painted wood. The altar has a curved, tomb-like front, small balusters at the corners, and finely carved foliage. Its central panel shows the dove of the Holy Spirit surrounded by rays. The richly ornamented tabernacle has a door depicting the Lamb of God on the book of seven seals atop a sacrificial table. Above it, a radiating panel contains a triangle for the Holy Spirit and the Tetragrammaton (the four-letter Hebrew name of God).
Pulpit and reused panels
A carved pulpit bowl now stands in the south chapel. Its reliefs show Saints Peter and Paul, John the Baptist, and James the Great. Panels with late Gothic tracery, probably from the former churchwardens’ pew, have been reused high on a door enclosure.
Tomb and heraldry
A floor-set tombstone in the south chapel bears the name of Jacques Cadeau d’Acy, a knight, lord of Acy, and counsellor at the Parliament of Paris, the French monarchy’s judicial institution. Funeral heraldry associated with his family appears at several points in the north transept and north chapel. The arms show three wavy silver bands against blue within oval shields, which are held by upright greyhounds and topped with a marquis’s crown against a black ground.