Perpignan Cathedral: A Southern Gothic Cathedral in France


Site at a Glance
- Rating
- 4.5
- Popularity
- Medium
- Country
- France
- Primary era
- Medieval
- External website
- Open
- Eras represented
- Medieval, Early Modern, Modern
- Civilizations
- Crown of Aragon, French, Kingdom of Majorca, Spanish
- Site type
- Religious
- Remains
- Cathedral
On this page16 sections
History
Perpignan Cathedral is a Roman Catholic cathedral dedicated to Saint John the Baptist in Perpignan, France. Built in the Southern Gothic style, its construction began in 1324, when Perpignan was the capital of the Kingdom of Majorca. It was first established as a collegiate church and became the cathedral of the Diocese of Perpignan-Elne in 1602, after Pope Clement VIII approved the transfer of the episcopal seat from Elne.
Before the cathedral
The cathedral replaced the Romanesque church of Saint John the Old, which had served the parish of Perpignan, founded in 1025. An Augustinian community of canons, clerics following the Rule of Saint Augustine, took up residence there in 1102. The church was built during the twelfth and thirteenth centuries and consecrated in 1246. From 1230, its principal chaplaincy was united with the episcopal see of Elne, linking the religious life of Perpignan more closely with the neighboring bishopric.
A new cemetery cloister, later called the Campo Santo, was begun south of Saint John the Old around 1298. It replaced the cemetery occupying the ground needed for the new cathedral and was built within an already urbanized part of the town. The cemetery formed part of a wider religious complex that included Saint John the Old, the cathedral, the Chapel of Saint John the Evangelist, the Chapel of the Devout Christ, the former episcopal palace, and the Syndicate building. Saint John’s Hospital and the presbytery also once belonged to this complex.
The Majorcan foundation
King Sancho initiated the cathedral project in 1324. Inscriptions commemorating the laying of the first and second stones preserve the date of the beginning of construction. The intended building was a three-aisled church without a transept, ending in a simple eastern end with three apses and flanked by chapels. Work advanced energetically for fewer than twenty years, and the southern apsidiole, or small apse, reached substantial height with financial help from Sancia of Majorca, queen consort of Naples.
The project then entered a long interruption. The Kingdom of Majorca ended in 1344, and the Black Death, the devastating epidemic that spread through Europe in the fourteenth century, struck four years later. These events halted construction for more than sixty years, leaving little progress during the remainder of the fourteenth century.
Redesign and completion
Building resumed in the early fifteenth century during the episcopate of Jerome d’Ocon, apparently under the direction of Galceran Albert, the administrator of the diocese. The Majorcan master builder Guillem Sagrera became master of the works in 1416. After returning to Majorca in 1422, he continued to hold that role. In 1436, after Galceran Albert had become bishop, the original plan was substantially changed, probably in accordance with Sagrera’s project.
The redesigned church became a single, very broad nave rather than a three-aisled building. Chapels were placed between the buttresses, making the structure easier and less expensive to complete and following the growing preference for single-nave churches in the Southern Gothic tradition. Construction then proceeded from west to east. The sanctuary was vaulted during the first French occupation of Roussillon, from 1490 to 1493. The first Mass was celebrated in 1504, and the church was solemnly consecrated on 16 May 1509, 185 years after the first stone had been laid.
Later history and protection
The cathedral received the papal title of minor basilica in 1875 from Pope Pius IX. This honorific title recognizes a church’s historical or devotional importance without changing its function as a cathedral. The building was listed as a French historic monument in 1906, and its 46-bell carillon received the same classification in 1990.
The history of the adjoining cemetery changed after the French Revolution, when cemeteries were moved beyond the city walls. In 1825, the Campo Santo was used for the construction of the diocesan Grand Seminary, and its western gallery was destroyed. The decision to remove the later construction from the cloister site was taken in 1984, and restoration was completed in 1991.
A fire in the 1980s destroyed the altarpiece of the former Chapel of Saint James inside the cathedral. On the night of 12 October 2007, approximately 80 percent of the cathedral’s historic liturgical and artistic treasury was stolen. Most of the stolen pieces dated from the nineteenth century.
Remains
Nave, chapels, and exterior
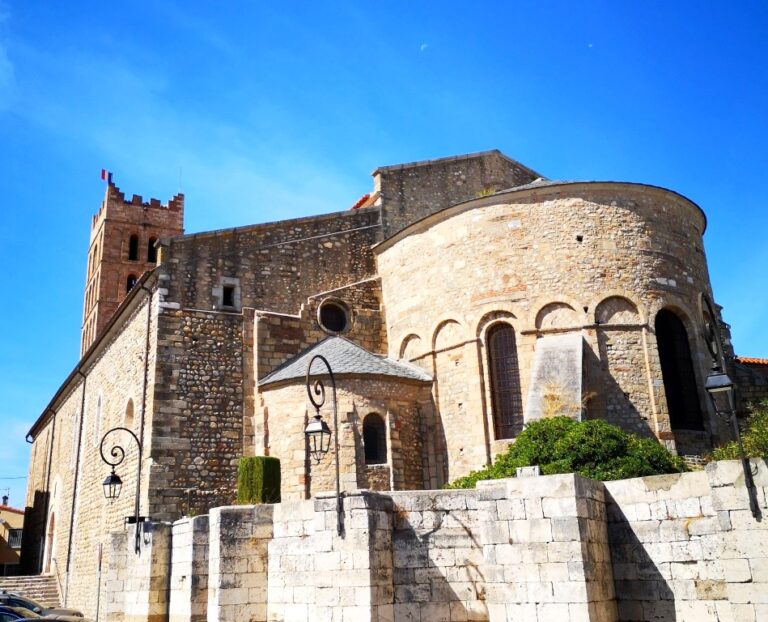
Perpignan Cathedral is organized around an 80-metre-long nave that is 18 metres wide and approximately 26 metres high. Seven bays, each covered by a quadripartite vault, divide the interior. A quadripartite vault is a ribbed vault divided into four sections within each bay. The nave opens toward a transept and a large seven-sided radiating apse. Eighteen chapels occupy the spaces between the buttresses, while broad arcades, massive supports, small chapel openings, and rib vaults resting on corbels give the interior a strongly horizontal and substantial character.
Limited light and the use of grey-coated Baixas stone make the interior relatively dark. Beige plaster on the vault compartments and the walls of the central apse provides a lighter contrast. The building’s furnishings bring together Gothic, Renaissance, Baroque, and Neo-Gothic phases, including an eleventh-century marble baptismal font, a fourteenth-century wooden Devout Christ, an early Renaissance altarpiece of Our Lady of the Pomegranate, and stained glass made mainly during the second half of the nineteenth century.
The western facade displays a Roussillon combination of brick, river pebbles set in mortar, and dressed stone. Four brick relieving arches structure the facade, which is framed by two powerful dressed-stone corner masses that function as buttresses. The right-hand corner contains a clock and a campanile, or bell structure, built in 1743, while a small bell turret rises above the facade.
A porch was added in 1630 and 1631. At the same time, the forecourt was enclosed by a balustrade made from the former choir screen and decorated with statues representing the Homeland and Fidelity. The forecourt was destroyed around 1900. Nineteenth- and twentieth-century restorations replaced a large rectangular window visible in older views with a Gothic-style window.
Altarpieces and side chapels
Transept altarpieces
The north transept apse contains a late-medieval painted wooden altarpiece of Saint Peter. It was transferred from Saint John the Old and is decorated with elaborate carved lacework canopies. In the canons’ chapel in the northern transept stands the altarpiece of Saint Julie of Corsica and Saint Eulalia of Mérida, the secondary patron saints of the cathedral and diocese. Jean-Jacques Melair carved it between 1675 and 1677, and Jean Scriba gilded it in 1682. Two paintings brought from Italy in 1680 were incorporated into the work. Louis Habert de Montmor, bishop of Elne-Perpignan from 1680 to 1695 and the commissioner of the altarpiece, is buried opposite the chapel.
The southern transept apse contains the altarpiece of Our Lady of the Pomegranate, made during the first quarter of the sixteenth century from several painted panels showing episodes from the life of the Virgin Mary. It is regarded as a major local work of the early Renaissance. The southern end of the transept contains the Chapel and Altarpiece of the Blessed Sacrament.
North side chapels
From east to west, the northern chapels include the Chapel of Francis of Paola, whose gilded wooden altarpiece was carved by Lazare Trémullas the Elder between 1645 and 1657 and transferred from the Minims’ convent. A passage leads to the tomb recess of King Sancho of Majorca. Farther west are the late-nineteenth-century Chapel of the Souls in Purgatory, the Chapel of the Immaculate Conception with a gilded wooden altarpiece carved by Trémullas the Younger between 1699 and 1703, and the Chapel of Saint Teresa of Avila, whose altarpiece came from the church of the Discalced Carmelites of Perpignan. The Chapel of Saint Gauderic of Viéville contains an altarpiece carved by Louis Generès between 1685 and 1687, followed by the baptismal font.
South side chapels
The southern chapels include the nineteenth-century Chapel and Altarpiece of Saint Joseph and the nineteenth-century Chapel of Saint Lawrence. The Chapel and Altarpiece of Our Lady of Mount Carmel contains a late-eighteenth-century altarpiece transferred from the Carmelite church of Perpignan. A side door leads toward the Chapel of the Devout Christ and the Campo Santo. Farther west, the space used for the sacristan’s office was formerly the Chapel of Saint James. The Chapel and Altarpiece of Saint Margaret of Antioch contains an eighteenth-century altarpiece from the former Capuchin convent, and the sequence ends with the nineteenth-century Chapel and Altarpiece of Our Lady of Lourdes.
The Devout Christ
The Chapel of the Devout Christ was built in 1534 between the cathedral and the Saint John cloister. Its position used the space left between the cloister wall and the narrower cathedral created by the 1436 redesign. The crucifix was installed in 1543. The Devout Christ is a wooden Gothic sculpture traditionally associated with the Spanish date 1529, although that date referred to a restoration. Its original design showed the figure nailed to two curved tree branches, a form related to crucifixes from Westphalia and the Rhineland.
Relics and a deteriorated paper bearing fourteenth-century handwriting were found in a cavity at the back of the sculpture on 4 July 1952. Analysis of the sculpture and the relics led to a date of 1307 and a probable Rhineland origin. The work probably reached Perpignan in 1528, although the circumstances are unknown. Its curved wooden branches were later replaced by a horizontal crossbar. The original sculpture was carried in the Procession of the Sanch until 16 October 1988, after which a consecrated copy was used because of its condition. The Devout Christ remains associated with the penitential image of the suffering Gothic Christ.
Organs and bells
Gallery organ
The gallery organ occupies a projecting swallow’s-nest position in the middle of the nave. A swallow’s-nest organ is attached to a wall-mounted gallery rather than standing on the floor. Its flamboyant Hispanic Gothic case dates from the very end of the fifteenth century, measures 19.75 metres high and 8.8 metres wide, and includes a suspended Moor’s head on its corbel. The original builder is unknown.
Several instruments have occupied the case. A rear positive, an additional organ division, was added in 1550 and later removed by Aristide Cavaillé-Coll. Jean de Joyeuse installed a new instrument between 1685 and 1688, with 28 stops on three manuals and pedal. Larroque reorganized and expanded it to 50 stops in 1844. Cavaillé-Coll built a new instrument with 58 stops on four manuals and pedal between 1854 and 1857, reusing 33 existing stops. It was reorganized and enlarged by 17 stops in 1928 to 1930, then returned to its 1857 condition by Jean Renaud between 1991 and 1993. The present instrument has mechanical action and stop mechanisms, with 58 stops on four manuals and pedal.
Choir and clock carillons
Aristide Cavaillé-Coll built the choir organ in 1879. It is concealed behind the main altar and has 14 stops on two swell manuals. Its attached pedal has no independent stops, and its action and stop mechanisms are mechanical.
The cathedral’s 46-bell carillon was cast in 1878 by the Amédée Bollée foundry of Le Mans. It hangs in the bell tower of the adjoining Saint John the Old church, covers four octaves, and includes four swing bells used for religious services. Its bourdon, the largest and usually lowest-sounding bell in a carillon, weighs 1.63 tonnes, measures 137.7 centimetres in diameter, and sounds the note D3. The carillon was restored in 1996 and is played for religious and secular music.
A separate clock carillon occupies the wrought-iron campanile at the top of the belfry tower on the right side of the main facade. Its bells are struck rather than swung. The bourdon was cast in 1418, measures 202 centimetres in diameter, and weighs nearly five tonnes. A smaller bell above it strikes the quarter hours.
The Campo Santo
The Campo Santo adjoins the cathedral on its south side and is the oldest surviving cemetery cloister of its type in France. Construction probably began at the very beginning of the fourteenth century, perhaps at the end of the thirteenth, and continued through the first half of the fourteenth century. A cemetery cloister is a burial complex whose galleries and surrounding wall recesses served commemoration as well as interment.
The surviving cloister consists chiefly of rows of burial recesses in the north, east, and south enclosing walls, together with five western recesses reconstructed during restoration. Funerary stones, reliefs, heraldic plaques, and other sculptural elements are incorporated into the walls. A funerary chapel opens from the eastern side.
The galleries were simple openwork structures with wooden posts supporting the roof and corner pillars. Recovered elements were taken to the Minims’ convent in Perpignan for storage. The cemetery’s later use for the Grand Seminary and the subsequent restoration shaped the form in which the cloister survives beside the cathedral.