Château de Montceaux: A French Renaissance Royal Residence


Site at a Glance
- Rating
- 4.4
- Popularity
- Low
- Country
- France
- Primary era
- Early Modern
- External website
- Open
- Eras represented
- Early Modern
- Civilizations
- French
- Site type
- Domestic
- Remains
- Palace
On this page14 sections
History
Château de Montceaux is a French Renaissance château in Montceaux-lès-Meaux, France, whose original construction began around 1520 under the Saligaut family. It served as both a seigneurial and royal residence and was also known as the Château royal de Montceaux-lès-Meaux, the Château des reines, and the Château des trois reines.
From the Saligaut family to Jean Laguette
An act of 1504 records Michel Saligaut’s undertaking to establish a chapel dedicated to the Virgin at the château. Around 1520, the Saligaut or Saligot family began building the original residence. In 1531, Michel Saligaut’s granddaughter, Marie Saligaut, brought the château to Jean Laguette as her dowry. Laguette was a notary and secretary of the king, and his office as receiver of extraordinary finances and casual revenues gave him the means to undertake a major reconstruction from 1544.
The residence created under Laguette was substantially complete when he was accused of embezzlement. In 1555, he was compelled to surrender the château to King Henry II, who ruled France from 1547 to 1559. Henry gave the property to his wife, Catherine de’ Medici, in 1556. An Italian-born queen consort and later queen mother and regent, Catherine valued Montceaux for its setting and began a major remodelling campaign there in 1558.
Catherine de’ Medici and the royal residence
Catherine employed the architect Philibert de l’Orme and the joiner Francesco Scibec de Carpi. Montceaux became her personal residence, where she hoped to receive Henry II away from his mistress, Diane de Poitiers. After Henry’s accidental death in 1559, Catherine continued to stay at the château on numerous occasions as queen mother.
One of those stays coincided with a dangerous episode in the French Wars of Religion, the conflicts between Catholics and French Protestants known as Huguenots. In September 1567, Huguenot troops planned the Surprise of Meaux, an attempt to seize Catherine and her son, King Charles IX. The plot was quickly thwarted, and Catherine returned to Paris under the protection of Swiss Guards, foreign mercenary troops employed to protect the royal court.
Gabrielle d’Estrées and the second reconstruction
After Catherine died in 1589, the château temporarily passed into the hands of her creditors. Gabrielle d’Estrées purchased it on 25 March 1596 for 39,000 écus, probably using money supplied by her lover, King Henry IV. Henry, who ruled from 1589 to 1610, had already visited Montceaux with her in September 1594 and March 1595. He had also granted her the title Marquise de Montceaux.
Gabrielle commissioned a new reconstruction in 1597 from Jacques II Androuet du Cerceau. She died suddenly in 1599, when the main residential building and its pavilions were almost complete. Henry IV subsequently acquired the property from their son, César, Duke of Vendôme. In 1601, after the birth of the Dauphin, the future Louis XIII, Henry gave Montceaux to his wife, Marie de’ Medici.
Work continued slowly under Marie, whose architectural patronage later included the Luxembourg Palace. In 1608, Salomon de Brosse revised the project begun by his uncle Jacques II Androuet du Cerceau. Construction stopped in 1622 after Marie decided to build the Luxembourg Palace, and Montceaux ceased to function as a royal residence after 1640.
Decline, demolition, and conservation
The château remained Crown property until Louis XVI gave it to the Prince of Conti in 1783. A member of the Bourbon-Conti branch of the French royal family, the prince did not live at Montceaux. He cultivated part of the gardens and converted one entrance pavilion into a hunting pavilion.
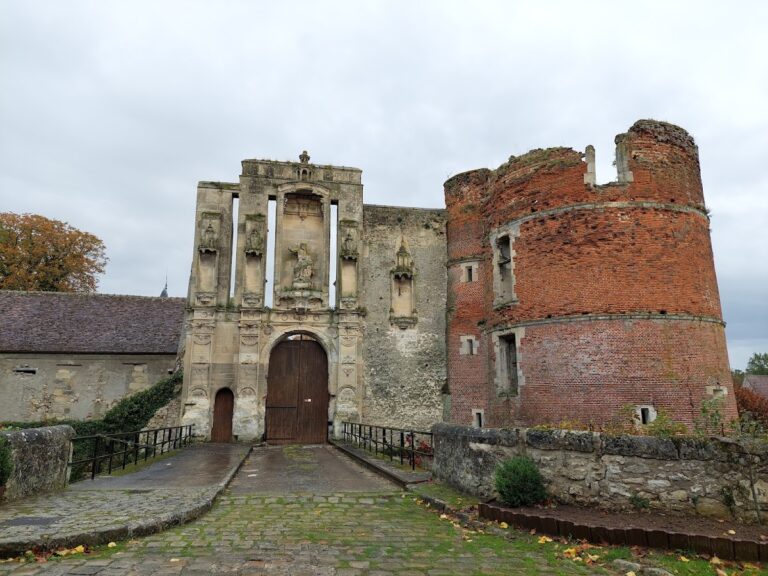
During the Reign of Terror, the most radical and violent phase of the French Revolution, the château was confiscated as national property in 1793. It was sold to a demolition contractor in 1795, and demolition began around 1798 or 1799. Parts of the forecourt and wings survived, together with the chapel, converted former forecourt buildings, and the eastern part of the château, which was adapted for use as farm buildings.
The château and all its associated built and unbuilt parts received protection as a French historic monument in 2005. The estate was later divided into five lots. The principal lot includes the surviving ruins, former chapel, Conti Pavilion, former gardens, and part of the woodland. Frost, rain, wind, and uncontrolled vegetation caused serious deterioration, leading the current owners to begin emergency conservation work, especially to secure columns and gallery vaults threatened with collapse.
Remains
The surviving site preserves fragments of a château that occupied a prominent position overlooking the plain watered by the Marne. Its layout changed substantially between the sixteenth-century residence of Jean Laguette and the later reconstruction for Gabrielle d’Estrées and Marie de’ Medici. Ruins of the main château remain alongside parts of the forecourt, wings, entrance buildings, former gardens, woodland, and the southern moat.
The Laguette residence
Jean Laguette’s château formed a quadrilateral enclosed by moats and marked by four corner pavilions. Its principal residential building had a central pavilion containing a straight-flight staircase. The wings included a large hall and a chapel built of stone and brick. In 1546, the master mason Pierre Desisles raised an older Saligaut residential building and repainted its facade to imitate brickwork. The following year, Laguette covered a gallery about 50 metres long and 6 metres wide.
The two-storey facade used ashlar pilasters, with Doric capitals on the ground floor and Ionic capitals above. A horizontal entablature separated the levels, carrying triglyphs in the Doric frieze and scroll-shaped forms associated with the Ionic order. The arrangement was described as the first application in France of a system associated with the Roman architectural writer Vitruvius and taught by Sebastiano Serlio. It had already been used at the Château de Fontainebleau from 1541.
Garden and recreational structures
Grotto pavilion
In 1557, Catherine de’ Medici commissioned a grotto pavilion at the end of the Mail, a garden alley used for jeu de mail, an early lawn game played with a mallet and ball. Designed by Philibert de l’Orme, the structure had a giant-order facade, with columns or pilasters extending through more than one storey. A viewing loge on the Mail side allowed spectators to watch the games while taking refreshments. Completed in 1558, the pavilion was intended to rival a grotto built by the Primaticcio at the Château de Meudon. It does not survive.
The late sixteenth-century reconstruction
Gabrielle d’Estrées’s reconstruction began in 1596 on the earlier foundations. The new château stood on a raised square platform surrounded by ditches. Four single-storey corner pavilions carried imperial roofs, a domed and bell-shaped roof form, while the quadrilateral facades used the giant order. The complex also contained a low entrance wing with a courtyard gallery and a central entrance pavilion.
The main residential building was rebuilt while the earlier wings and corner pavilions were temporarily retained. Jean de l’Orme and Rémy Collin received a contract in December 1598 for work on some of the corner pavilions. Under Salomon de Brosse, a large ballroom was installed in the left wing, and the upper floor of the entrance pavilion was converted into a chapel. The design and appearance of Montceaux were sufficiently close to those of the now-lost Château de Verneuil-en-Halatte for the two residences to be described as sister châteaux.
Surviving buildings and landscape
Entrance pavilions and chapel
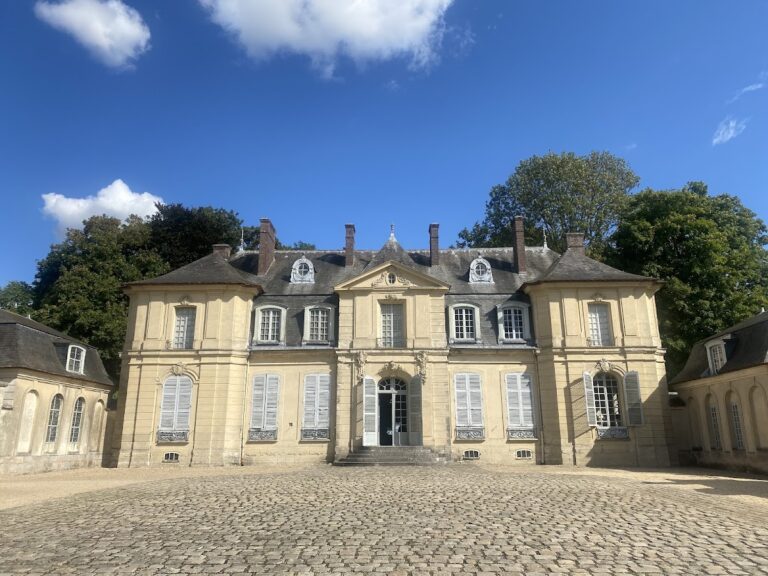
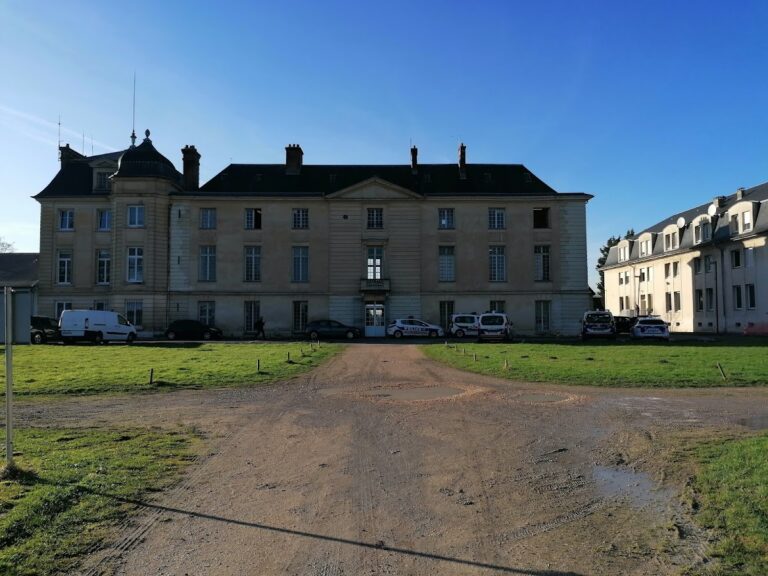
Two entrance-side pavilions survive, including the entrance pavilion known as the Sully Pavilion. The former chapel and ruins of the entrance pavilion remain among the principal elements of the site. Portions of the forecourt and wings also survive, while the large former service building, or commons, has been restored and converted for residential use.
Conti Pavilion and farm buildings
The estate includes the Conti Pavilion and the eastern part of the château, which was converted into farm buildings. A corner pavilion has also been restored. These structures preserve parts of the later royal and post-royal complex, even though demolition removed much of the residence around the turn of the nineteenth century.
Galleries, moat, and park
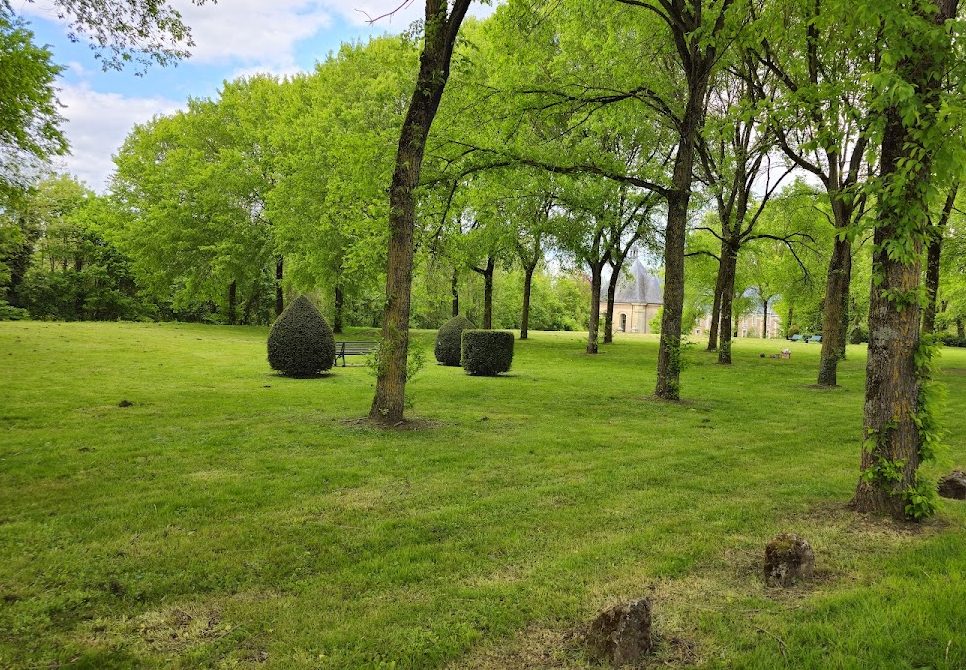
Columns and vaults remain in the galleries, where emergency stabilization has been needed because exposure to weather and vegetation threatened their survival. The southern moat, former gardens, and parts of the woodland remain within the estate. Together with the park, these elements preserve the landscape setting and memory of the demolished château.