Nidaros Cathedral: Norway’s National Sanctuary and Medieval Archbishop’s Church


Site at a Glance
- Rating
- 4.7
- Popularity
- High
- Country
- Norway
- Primary era
- Medieval
- External website
- Open
- Eras represented
- Medieval, Early Modern, Modern
- Civilizations
- Danish, Norwegian
- Site type
- Religious
- Remains
- Cathedral
On this page26 sections
History
Nidaros Cathedral in Trondheim, Norway, is a restored and extensively reconstructed medieval cathedral built by Norwegian rulers and church authorities around the traditional grave of King Olaf II. Olaf died at the Battle of Stiklestad in 1030 and was canonized the following year, turning his burial place into a major pilgrimage destination. The cathedral developed in Romanesque and Gothic phases from the eleventh to the fourteenth centuries and became the spiritual centre of medieval Norway.
The shrine of Saint Olaf and the first cathedral
A small wooden chapel, probably a modest stave church, was raised over Olaf’s grave around 1035. Between 1070 and 1090, King Olaf III, the dead king’s nephew, replaced it with a larger stone church. Dedicated to the Holy Trinity, this first cathedral at Nidaros was probably about 50 metres long and was the largest Christian church in Norway at the time.
Nidaros was the medieval name for Trondheim. The cathedral’s Catholic dedication was formally to Christ and the Holy Trinity, although its history was inseparable from the cult of Saint Olaf, Norway’s principal national saint. His tomb and shrine drew pilgrims from throughout northern Europe. The church became known as the “Heart of Norway” and as the Church of Christ in Nidaros.
The archbishopric and medieval enlargement
In 1152 or 1153, the bishopric of Nidaros was raised from dependence on the archbishop of Lund to an archbishopric and metropolitan see, a higher ecclesiastical jurisdiction headed by an archbishop. Nidaros then became the centre of a newly established Norwegian ecclesiastical province. The cathedral remained the seat of the Norwegian archbishops until the Reformation in 1537, making the city Norway’s spiritual capital.
The first archbishops, Jon and Øystein, began an ambitious programme of enlargement and decoration. Their work introduced Anglo-Norman forms, a style combining Romanesque architecture associated with Norman England and Normandy, and brought masons from England, probably from Lincoln. Archbishop Øystein Erlendsson continued the project after returning from exile in England in 1183. English craftsmen working under his direction introduced the Early English Gothic style, an early phase of English Gothic architecture.
The cathedral grew through successive building campaigns. The choir and crossing tower belong broadly to the period 1120–1240, the transept to 1140–1180, the chapter house to 1170–1180, the octagon to 1183–1210, and the nave and western front to 1248–1320. The building was substantially complete around 1300 or 1320. During this Catholic period, the cathedral was administered by the Order of Saint Augustine together with secular clergy.
Fire, Reformation, and decline
Fires repeatedly damaged the medieval building. Major fires occurred in 1327 or 1328, 1432, probably 1451, and 1531. The fire of 1327–1328 destroyed much of the wooden decoration in the choir and octagon. Repairs after the fires of 1432 and possibly 1451 could not be completed because funds were insufficient.
The city fire of 1531 caused especially severe destruction. The choir and central tower were repaired, but the nave remained roofless and largely ruined for almost four centuries. Norway became Lutheran in 1537, Archbishop Olav Engelbrektsson went into exile, and the Catholic archbishopric was abolished. The Reformation ended Nidaros’s role as Norway’s ecclesiastical capital and sharply reduced the cathedral’s income. Norway’s political union with Denmark and the Danish king’s control of the church further weakened its position.
The shrine of Saint Olaf was melted down and taken to Denmark, while the shrine of Saint Øystein was also lost. A reliquary is a container for relics, and the medieval Saint Olaf reliquary had been shaped like a church with dragon heads on its gables. The remains of Saint Olaf are believed to lie somewhere beneath the cathedral, although their exact location is unknown. A relic identified as a thigh bone, held in a silver-gilt reliquary shaped like a forearm, is preserved at Saint Olaf’s Catholic Cathedral in Oslo.
After the Reformation, Nidaros Cathedral became the cathedral of the Lutheran bishops of the Diocese of Nidaros and part of the Church of Norway. It also functions as the cathedral parish church and the seat of the Nidaros deanery, an administrative subdivision of the diocese. Since 2011, it has been the seat of the chair of the Norwegian bishops’ conference.
Eighteenth-century fires and nineteenth-century concern
The cathedral burned again in 1708, when only the outer walls survived. A lightning strike caused another destructive fire in 1719, before the preceding reconstruction had been completed. Eighteenth-century rebuilding introduced a Baroque octagonal cupola, a pyramidal spire on the crossing tower, Baroque pulpits, and Neoclassical sculptures. The transept chapels were also converted into burial chapels for wealthy local families.
Interest in the cathedral’s cultural and historical value increased during the eighteenth century, while its structural condition became critical in the nineteenth. Damage to the octagon was detected in 1833, and a pillar showed potentially dangerous movement in 1840. Heinrich Ernst Schirmer was commissioned around 1841 to investigate restoration, and the historian Peter Andreas Munch studied the building’s history.
Restoration and reconstruction
A major restoration and reconstruction campaign began in 1869 after approval by the Norwegian parliament. Heinrich Ernst Schirmer, Christian Christie, Olaf Nordhagen, and Helge Thiis directed the work successively. The project aimed to recover a medieval Romanesque and Gothic appearance through archaeological and historical evidence, although reliable medieval records were limited and some elements required artistic reconstruction.
Christian Christie replaced Schirmer in 1872 and directed the work until his death in 1906. He restored the choir and octagon, began rebuilding the western nave, removed later additions such as the Baroque octagonal cupola, and sought to bring the cathedral closer to its medieval form. His approach was criticized because it removed some sixteenth-, seventeenth-, and early nineteenth-century fabric and relied partly on stylistic reconstruction.
Henrik Bull, Olaf Brochmann Nordhagen, and Helge Thiis subsequently directed the rebuilding. An international commission supported Nordhagen’s approach over that of Fredrik Macody Lund. Thiis took charge in 1930. His plans for the western towers were approved in 1949, and the towers were completed in 1964 and 1968. The final western-front sculpture was installed in 1983, and the major reconstruction was officially declared complete in 2001.
Later conservation has included replacing deteriorated stone and reinforcing weak areas under a restoration programme prepared by Øivind Lunde and Per Storemyr for 1999–2019. Regular conservation has continued thereafter. Nidaros Cathedral is the only Lutheran church in Norway receiving direct state financial support for conservation and restoration.
National and religious roles
Under the 1814 Constitution, Nidaros Cathedral served as Norway’s coronation church. Jean-Baptiste Bernadotte, known in Norway as Charles III John, was crowned there in 1818, followed by Charles IV in 1860, Oscar II in 1873, and Haakon VII in 1906. The coronation provision was removed from the Constitution in 1908. Since then, Norwegian monarchs have visited the cathedral for blessings and to swear their constitutional obligations.
In 1814, the cathedral also functioned as an electoral church and polling place for the election of representatives to Norway’s Constitutional Assembly at Eidsvoll. It remains an active parish church and a venue for religious services, concerts, and the work of five permanent choirs. The crown jewels were housed in the south transept chapel from 1818 to 1825 and again at the base of the north tower from 1988 to 2006. Since 2006, they have been kept in the Archbishop’s Palace.
Olavsvaka, a religious and cultural festival centred on the anniversary of Saint Olaf’s death at Stiklestad, continues to connect the cathedral with his cult and memory. The building remains a pilgrimage destination, particularly for visitors from Norway and Sweden. It is regarded as a national sanctuary and major Norwegian cultural monument, and is one of the three surviving cathedrals of the former Norwegian ecclesiastical province, together with Stavanger Cathedral and Saint Magnus Cathedral in Orkney.
A plaque inside the cathedral records the burial of Olaf II, Magnus I, Olaf III, Haakon Magnusson Toresfostre, Olaf Magnusson, Øystein I, Haakon II, Guttorm I, Inge II, and Skule Bårdsson.
The cathedral also entered modern popular culture when it appeared on the cover of Mayhem’s 1994 album De Mysteriis Dom Sathanas. Members of the Norwegian black-metal scene were suspected of planning an attack on the building in the early 1990s. The alleged plan ended after Euronymous was murdered by Varg Vikernes in 1993, and it remains an allegation rather than a documented attack.
Remains
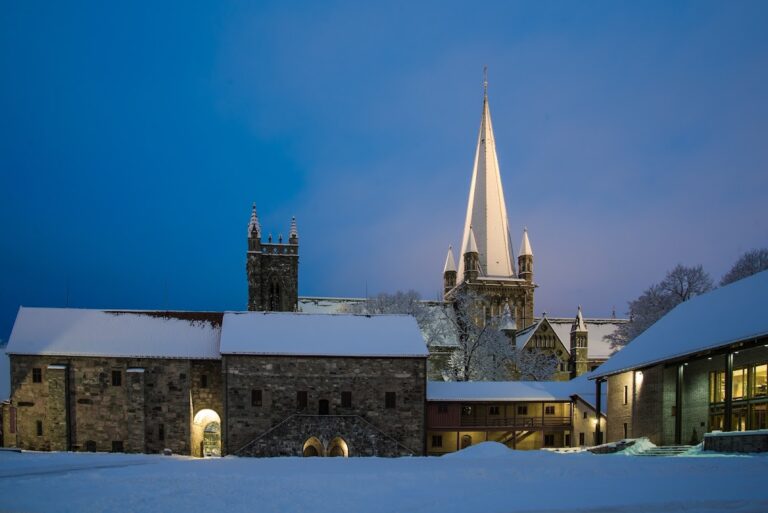
Nidaros Cathedral is a Latin-cross basilica, a church with a long central nave and lower side aisles, built in Romanesque and Gothic forms with strong English influence. It measures approximately 102 metres in length, 50 metres across the transept, and 21 metres from the nave floor to the vault. Soapstone quarried near Kvikne is the principal building material. The building has one transept, a major tower over the crossing, and two lower towers at the western front.
The eastern church
The choir and octagon
The five-part choir ends in a flat east wall and joins the octagon, an eight-sided eastern extension. The Early English Gothic choir has columns defining six large arches, while horizontal bands divide its three levels. Varied foliage and other ornament cover columns, reliefs, and corbels, with several repeated motifs.
The octagon has an exterior diameter of approximately 18 metres and contains the presbytery, the area around the high altar traditionally reserved for clergy, together with a processional ambulatory that allowed pilgrims to circulate around the shrine. It has blind round arches, pointed arches in the upper galleries and window level, clustered shafts, carved foliage and floral capitals, and busts of men and women. Naturalistic medieval reliefs and stone figures survive inside, including a sculpture from the second quarter of the fourteenth century showing a musician playing an instrument resembling a talharpa, a bowed lyre of northern European tradition.
The octagon is the cathedral’s most authentic and least damaged major section. Its exterior combines dark green soapstone walls with decorative white marble columns, creating an effect associated with English Gothic architecture. The exterior corbels show human, animal, and fantastic forms. Many were made in the twentieth century after medieval models. The steep, almost conical roof follows the octagon’s eight-sided outline.
The presbytery and high altar
A Gothic stone screen separates the presbytery from the rest of the choir. Its large central arch opens into the presbytery, while two smaller side arches lead to the ambulatory. Pierced sculptural tracery and a pointed arch framing a large crucifix enrich the screen. It was built after the 1328 fire and remodelled on the orders of Archbishop Erik Walkendorf in the early sixteenth century.
The high altar, donated by King Oscar II, resembles a medieval reliquary and commemorates the lost shrine of Saint Olaf. Behind it stands a Gothic-inspired ensemble with white-marble reliefs showing Christ appearing to two disciples at Emmaus. Christian Christie designed the ensemble, which Paul Boe executed in 1882.
The chapter house
The chapter house is an independent structure attached to the north side of the choir. Its exterior is largely Romanesque, with thick walls and round-arched windows, while the interior has pointed arches and a rib vault. It is sometimes called the Chapel of the Virgin Mary, although it had neither that name nor a Marian function in the Middle Ages. The building formerly displayed the relics of Bishop Øystein.
The transept and chapels
The Romanesque transept
The transept is the oldest major surviving part of the cathedral. Its thick walls, limited windows, and barrel vault contrast with the later Gothic additions. The three-level elevation has round-arched arcades, a triforium, an upper gallery or arcaded passage, of paired arches, and a clerestory, the upper windowed level, formed by individual arches with clustered shafts. Later pointed arches were inserted to harmonize the transept with the Gothic choir.
The north and south transept gables and the north transept portal have Gothic features, including central rose windows. The eastern side contains two Romanesque chapels, the lektoriet in the north arm and Saint John’s Chapel in the south arm. The cathedral’s principal chapels are located in the transept, with two larger chapels, one in each arm, and three smaller chapels in the transept galleries.
Saint John’s Chapel
Saint John’s Chapel is among the oldest parts of the cathedral. A Latin inscription gives its consecration by Bishop Øystein on 26 November 1161 and provides a date used in studying the building’s development. The chapel was dedicated to John the Baptist, Vincent of Zaragoza, and Sylvester. Its present altar, made by Harald Wårvik in 1985, uses marble from Bari and stands with a glass cross from the Hadeland factory.
The gallery chapels
Three small chapels occupy the transept galleries, two in the north arm and one in the south. The north arm contains the larger Chapel of the Virgin Mary, decorated with modern stained glass by Oddmund Kristiansen and used on occasion for worship and weddings, as well as the smaller Saint Michael’s Chapel, which is unsuitable for normal liturgical use. The lower church also contains chapels identified as the Mary, Olaf, and Michael chapels.
The crossing and nave
The crossing tower
The crossing tower stands over the point where the nave and transept intersect. It occupies the position of the single tower in Olaf III’s church but is almost entirely a later reconstruction. Mainly Gothic in character, it retains Romanesque arches, two windowed levels, thick supporting columns, a copper-covered pyramidal spire, and four corner pinnacles. Christian Christie strengthened and remodelled the crossing piers because the earlier supports were considered too weak and unstable.
The nave and vaulting
The nave and two aisles are separated by eight bays of arches. The nave has a four-part rib vault, a vaulted ceiling supported by intersecting ribs, and exterior flying buttresses, supports that transfer the thrust of the vaults away from the walls. Its arrangement of columns, arches, and windows follows that of the choir, but its geometric decoration is richer and derives from the English Decorated Style, a later phase of English Gothic architecture. The clerestory includes additional tracery and rose windows, and the nave is slightly wider than the choir.
At the eastern end of the nave stands the Altar of the Holy Cross, modelled by Wenche Gulbrandsen between 1986 and 1995 with bronze decoration. Above it hangs a 2.6-metre silver cross by Wilhelm Rasmussen, presented by Norwegian communities in the United States for the 900th anniversary of Saint Olaf’s death in 1930.
Portals, western front, and glass
The portals
Nidaros Cathedral has nine portals: three in the western facade, two in the nave, one in the transept, two in the choir, and one in the octagon. The three western portals have white marble columns, foliage capitals, simple bands around the arches, and plain tympanum areas.
The north nave portal, known as the Pilgrims’ Portal, has a tympanum relief of Saint Olaf surrounded by pilgrims, a foliage-decorated gable, two pinnacles, and two human heads. The south nave portal has a relief of the Virgin Mary flanked by two angels above a field of flowers. The south choir portal, or King’s Entrance, links the cathedral with the Archbishop’s Palace and was never an open public entrance.
The north transept portal, often called the North Portal, is an Anglo-Norman Romanesque work of the eleventh century. Its bands of arch ornament use zigzags ending in animal-head reliefs. A human head and a Gothic window are set above the entrance.
The western facade
The western front is a highly restored Gothic screen facade, a broad church front that visually unifies the building behind it. Helge Thiis designed it in its present form. The facade has a broad English-style screen across most of the lower areas between and beneath the two towers, three low portals, a large central rose window, and a gabled upper section with foliage ornament. Three horizontal rows of sculptural niches reflect French Gothic influence, especially that of Reims, while the overall screen design recalls English examples such as Westminster Abbey and Lichfield Cathedral.
The facade contains 57 twentieth-century statues representing biblical and historical figures. They include Old Testament kings and patriarchs, the twelve apostles, Christian missionaries, virtues, and Norwegian Christian figures such as Saint Olaf and Saint Sunniva, a medieval saint traditionally associated with western Norway. Some statues were modelled partly from living people, following a practice associated with medieval sculpture. Saint Clement was given the features of the poet Olav Aukrust, King Azariah those of the architect Gerhard Fischer, and Bishop Sigfrid of Sweden those of the poet Aasmund Olavsson Vinje. Three heads on Vinje’s sculpture resemble Gudolf Blakstad, Herman Munthe-Kaas, and Helge Thiis. The bronze Archangel Michael at the top of the north tower, made by Kristofer Leirdal, has facial features resembling Bob Dylan.
Medieval exterior sculptures that survive are housed in the Archbishop’s Palace Museum. The statues of Saint John and Saint Denis there are regarded as major examples of Norwegian Gothic sculpture. The adjacent museum also holds some later furnishings removed from the cathedral, including Neoclassical apostle sculptures by Hans Michelsen.
Stained glass
The stained glass belongs to the nineteenth- and twentieth-century reconstruction. Gabriel Kielland won the design competition in 1908 and created the principal programme between 1913 and 1934, including the nave windows and the north and south rose windows. His work drew particularly on French Gothic glazing, including the windows of Chartres Cathedral, rather than copying a medieval artist.
The west rose window presents the Last Judgment in relation to the setting sun. The north rose window shows the Virgin and Child surrounded by ancestors and kings of the Old Testament, with prophets in the window below. The south facade presents the Resurrection of Christ surrounded by Gospel scenes, with the apostles in the lower window. Other stained glass by Oddmund Kristiansen dates from 1950–1985. The north windows use Old Testament scenes on blue backgrounds, while the south windows use New Testament scenes on red backgrounds.
Burials, furnishings, and organs
Burial evidence and transferred furnishings
The cathedral’s crypt formerly contained numerous medieval tomb slabs with facial representations. They are regarded as Norway’s earliest portrait-like representations and are now held by the adjacent Archbishop’s Palace Museum. The museum also contains a plaster replica of Bertel Thorvaldsen’s Christ, while a Baroque altarpiece made by several eighteenth-century artists was transferred to Our Lady’s Church in Trondheim in 1837.
The organs
Nidaros Cathedral contains three historically important organs. The Baroque Wagner organ was built in Berlin between 1738 and 1741 by Joachim Wagner and installed in the north transept. It has 30 stops on two manuals and pedal, was restored by Jürgen Ahrend in 1994, and is largely preserved in its original form.
The Steinmeyer main organ was commissioned for the 900th anniversary of the Battle of Stiklestad and installed in 1930. It moved from the north transept to the rebuilt western nave in 1960, where it was substantially altered and partly dismantled. Orgelbau Kuhn restored it between 2012 and 2014 toward its 1930 arrangement and reconstructed or newly built 17 stops. The instrument has 125 sounding stops, 12 transmitted stops, and two effect stops.
A Torkildsen choir organ was commissioned in 2013 after parts of the Steinmeyer organ formerly used as a choir organ were returned to the main instrument. Built by Br. Torkildsen Orgelbyggeri, it was installed in the south triforium of the high choir and inaugurated in 2015. It has 32 stops, including two extensions, on two manuals and pedal, and is electronically connected with the Steinmeyer organ. Together, the organs support worship and concerts.
Nearby sites