Byneset Church: A Medieval Romanesque Parish Church in Norway


Site at a Glance
- Rating
- 4.7
- Popularity
- Very Low
- Country
- Norway
- Primary era
- Medieval
- External website
- Open
- Eras represented
- Medieval, Early Modern
- Civilizations
- Denmark–Norway, Norwegian
- Site type
- Religious
- Remains
- Church
On this page6 sections
History
Byneset Church is a medieval parish church in Norway, built in the Romanesque style between about 1140 and 1180. Originally known as St. Michael’s Church, it was dedicated to the Archangel Michael and belonged to the Catholic Church before becoming part of the Evangelical Lutheran Church of Norway.
Medieval foundation
Construction probably began around 1140 and continued for approximately four decades. The church was completed and consecrated around 1180, although the precise consecration date is unknown. This event is associated with the period of Eysteinn Erlendsson, the twelfth-century Archbishop of Nidaros, the medieval archdiocese centered on the church establishment at present-day Trondheim. Mason signatures at Byneset Church also appear at Nidaros Cathedral, showing that some of the same masons worked on both buildings.
Later alterations and public role
The church tower was added around 1650, and a porch was built before the west entrance in 1656. A renovation followed in 1811. In 1814, Byneset Church served as an election church during Norway’s first national elections. Its parish formed a constituency that selected electors for the election of representatives to the Norwegian Constituent Assembly at Eidsvoll Manor, which drafted Norway’s Constitution.
Byneset Church remains an active parish church in Byneset og Leinstrand Parish, within the Heimdal og Byåsen Deanery and the Diocese of Nidaros. It is automatically protected as a Norwegian cultural heritage site.
Remains
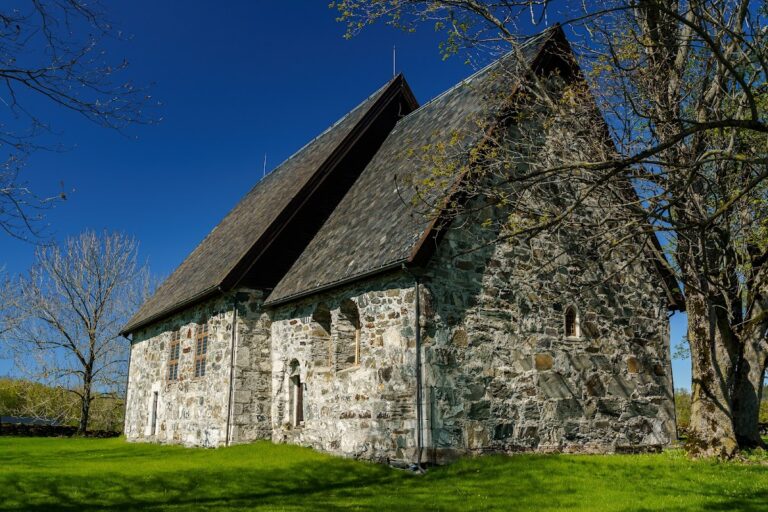
Byneset Church is a white, plastered stone building with a Romanesque long-church plan. Romanesque architecture is a medieval style characterized by substantial masonry and rounded forms. The building includes the later tower at its west end and a porch before the west entrance, while the church provides seating for approximately 230 people.
Exterior and medieval structure
The main building retains its stone construction and long-church form. The tower, dating from around 1650, and the west entrance porch, built in 1656, are later additions to the medieval structure. The plans were prepared by an unknown architect.
Interior decoration
The church contains a richly decorated Baroque altarpiece from 1695 depicting the Crucifixion of Jesus. Baroque art is known for elaborate decoration and dramatic religious imagery. Restoration work in the 1960s revealed several late-fifteenth-century paintings showing the Seven Deadly Sins, a traditional Christian classification of major vices, and Judgment Day, the Christian belief in a final divine judgment.