St Mark’s Basilica: Venice’s Byzantine State Sanctuary and Cathedral
Site at a Glance
- Rating
- 4.7
- Popularity
- Very High
- Country
- Italy
- Primary era
- Medieval
- External website
- Open
- Eras represented
- Medieval, Early Modern
- Civilizations
- Venetian
- Site type
- Religious
- Remains
- Cathedral
On this page18 sections
History
St Mark’s Basilica is a Venetian church in Venice, Italy, dedicated to Mark the Evangelist, the city’s patron saint, and traditionally preserving his relics. Its first building was begun in the ninth century and took an adapted Byzantine form, reflecting Venice’s commercial and political connections with Constantinople and the city’s developing civic identity. From the Middle Ages until the fall of the Venetian Republic, it served as the Doge’s private chapel and the republic’s central state sanctuary.
Relics and the first church
Medieval chronicles place the arrival of Saint Mark’s body in Venice in 828 or 829. Two Venetian merchants are said to have removed it from Alexandria and brought it to the city. The relics were first placed in a corner tower of the fortified ducal residence, or castrum, on the site later occupied by the Doge’s Palace.
Doge Giustiniano Participazio instructed his widow and his successor, Giovanni Participazio, to build a church between the castrum and the Church of Saint Theodore. The work probably began during Giustiniano’s lifetime and was complete by 836, when the relics were transferred into the new building. This church was a state sanctuary rather than an episcopal cathedral. Its cruciform Byzantine design expressed Venice’s links with Constantinople while providing a setting for the cult of the city’s patron.
Fire, rebuilding, and the present basilica
A popular uprising against Doge Pietro IV Candiano in 976 caused a fire in the ducal complex. The blaze severely damaged the church and destroyed much of its wooden construction. While the damage was being repaired, the general assembly temporarily met at San Pietro di Castello to elect Pietro I Orseolo. The Orseolo family paid for the rebuilding, which was completed within two years. During this phase, the tomb of Saint Mark in the main apse was enclosed by brick vaults. When the chancel floor was later raised, this semi-enclosed shrine became part of the crypt.
The present church, the third on the site, was substantially rebuilt and enlarged from about 1063 under Doge Domenico I Contarini. By 1071 it was advanced enough for the investiture of Doge Domenico Selvo, although construction continued. Selvo began the interior enrichment, gathering fine marbles and stones and personally financing mosaic work. A mosaicist from Constantinople was employed, and the Pala d’Oro, a Byzantine enamelled altarpiece on gilded silver, was ordered from Constantinople in 1102 and installed on the high altar in 1105.
St Mark’s was dedicated on 8 October 1094 during the dogeship of Vitale Falier Dodoni. Several consecration dates probably related to different parts of the building. On the same occasion, the relics were placed in the new crypt. A Venetian tradition states that they were miraculously rediscovered in the church that year, and an annual feast commemorated the event.
State sanctuary and cathedral
Until the Venetian Republic fell in 1797, St Mark’s remained the Doge’s private chapel and the republic’s principal state sanctuary. The primicerius, the senior cleric responsible for religious functions in the Doge’s chapel, administered it under the Doge’s authority. The procurators of Saint Mark, state officials responsible for its finances, treasury, maintenance, and decoration, supervised its temporal affairs. They appointed the proto, the official responsible for construction, maintenance, and restoration. Two procurators supervised the church by the mid-thirteenth century, and the number had risen to three by 1442.
After the republic’s fall, the church ceased to be the Doge’s private chapel. In 1807, during the Napoleonic period, the episcopal seat was transferred from San Pietro di Castello to St Mark’s, which became the cathedral of the Patriarch of Venice. Emperor Francis I confirmed the transfer in 1816, and Pope Pius VII gave it canonical confirmation in 1821.
Decoration, restoration, and cultural influence
The basilica’s decoration expanded over many centuries. From the thirteenth century especially, its brick surfaces were enriched with marble revetment, rare stones, columns, reliefs, and sculpture. Many of these elements were spolia, architectural or sculptural pieces reused from earlier buildings. Large numbers came from ancient and Byzantine monuments in Constantinople, particularly after the Fourth Crusade and during the Latin Empire of Constantinople from 1204 to 1261.
Fires, earthquakes, structural decay, and vibration from cannon fire in the lagoon repeatedly damaged the mosaics. A fire in 1419 affected the main apse and western dome. Assistance was sought from Florence, and Paolo Uccello and other Florentine artists worked at the basilica during the fifteenth century. Another fire in 1439 required further replacement. From the sixteenth century, damaged or older mosaics were often replaced by Renaissance and Mannerist compositions based on designs by Titian, Tintoretto, Paolo Veronese, and other Venetian and Florentine painters. The original iconographic programme was largely retained, but only about one-third of the mosaics is considered original.
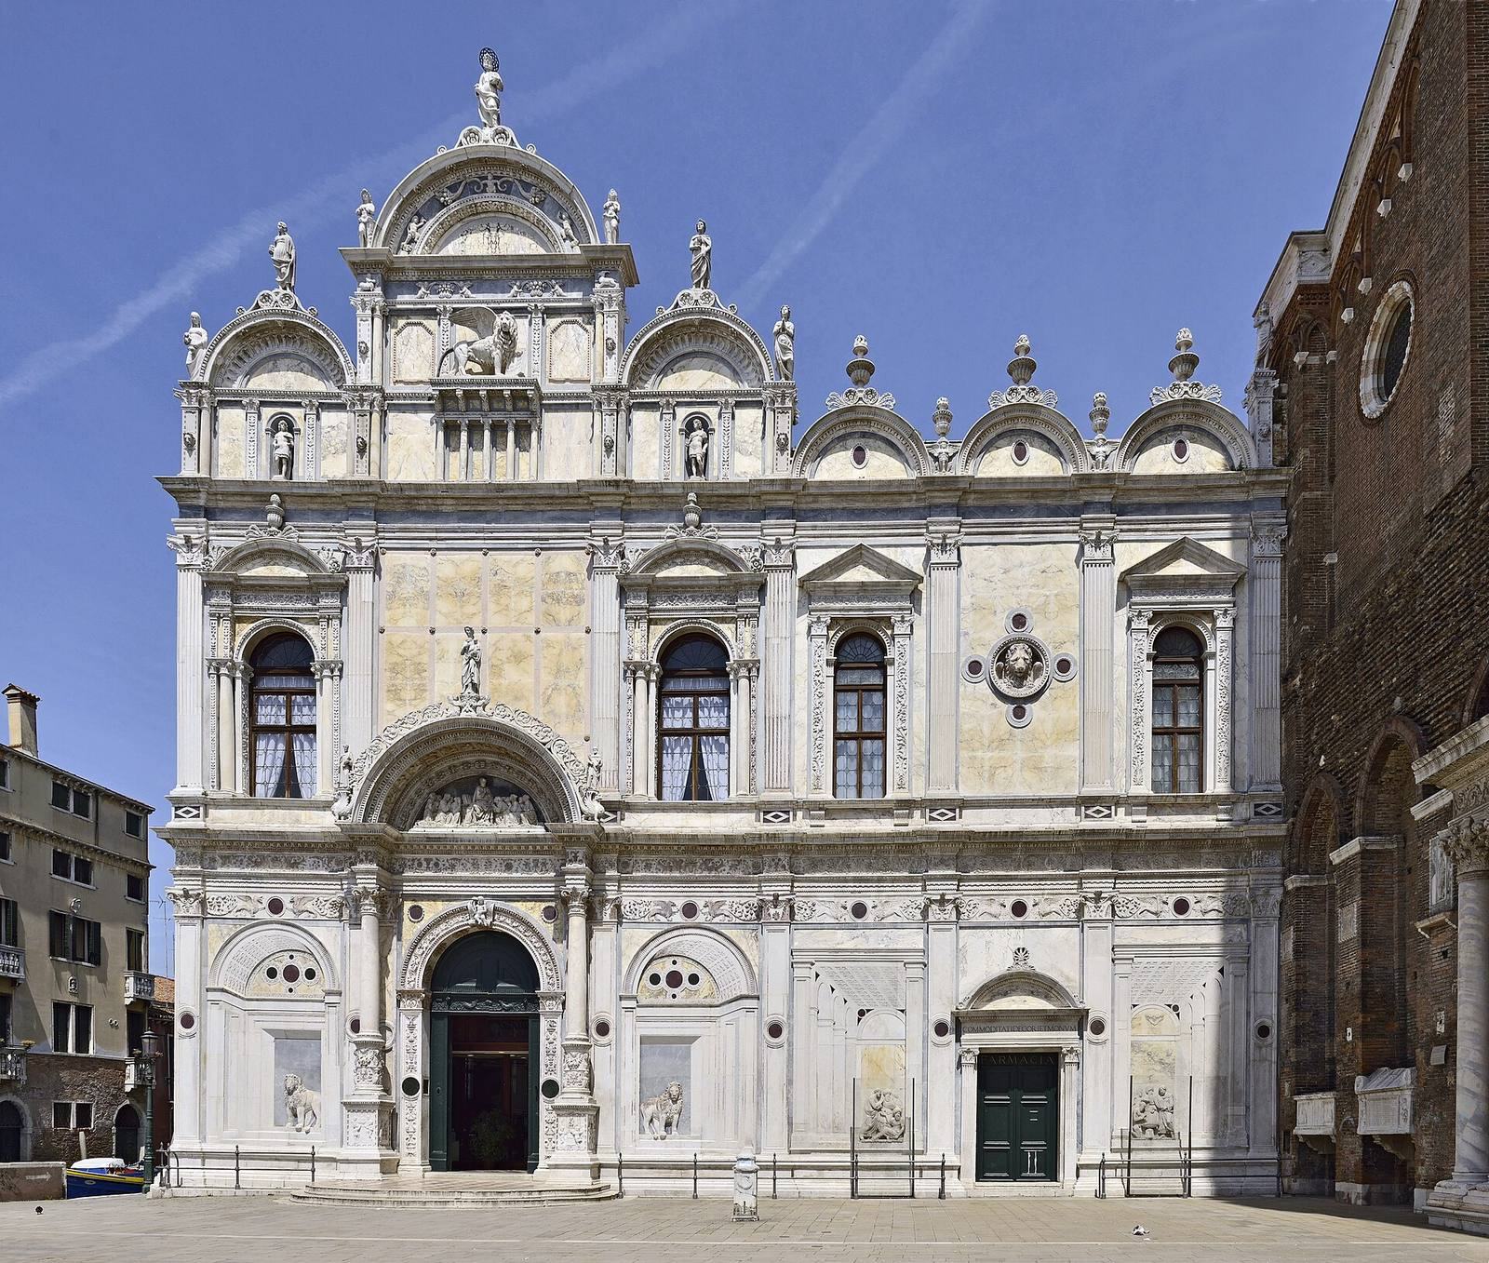
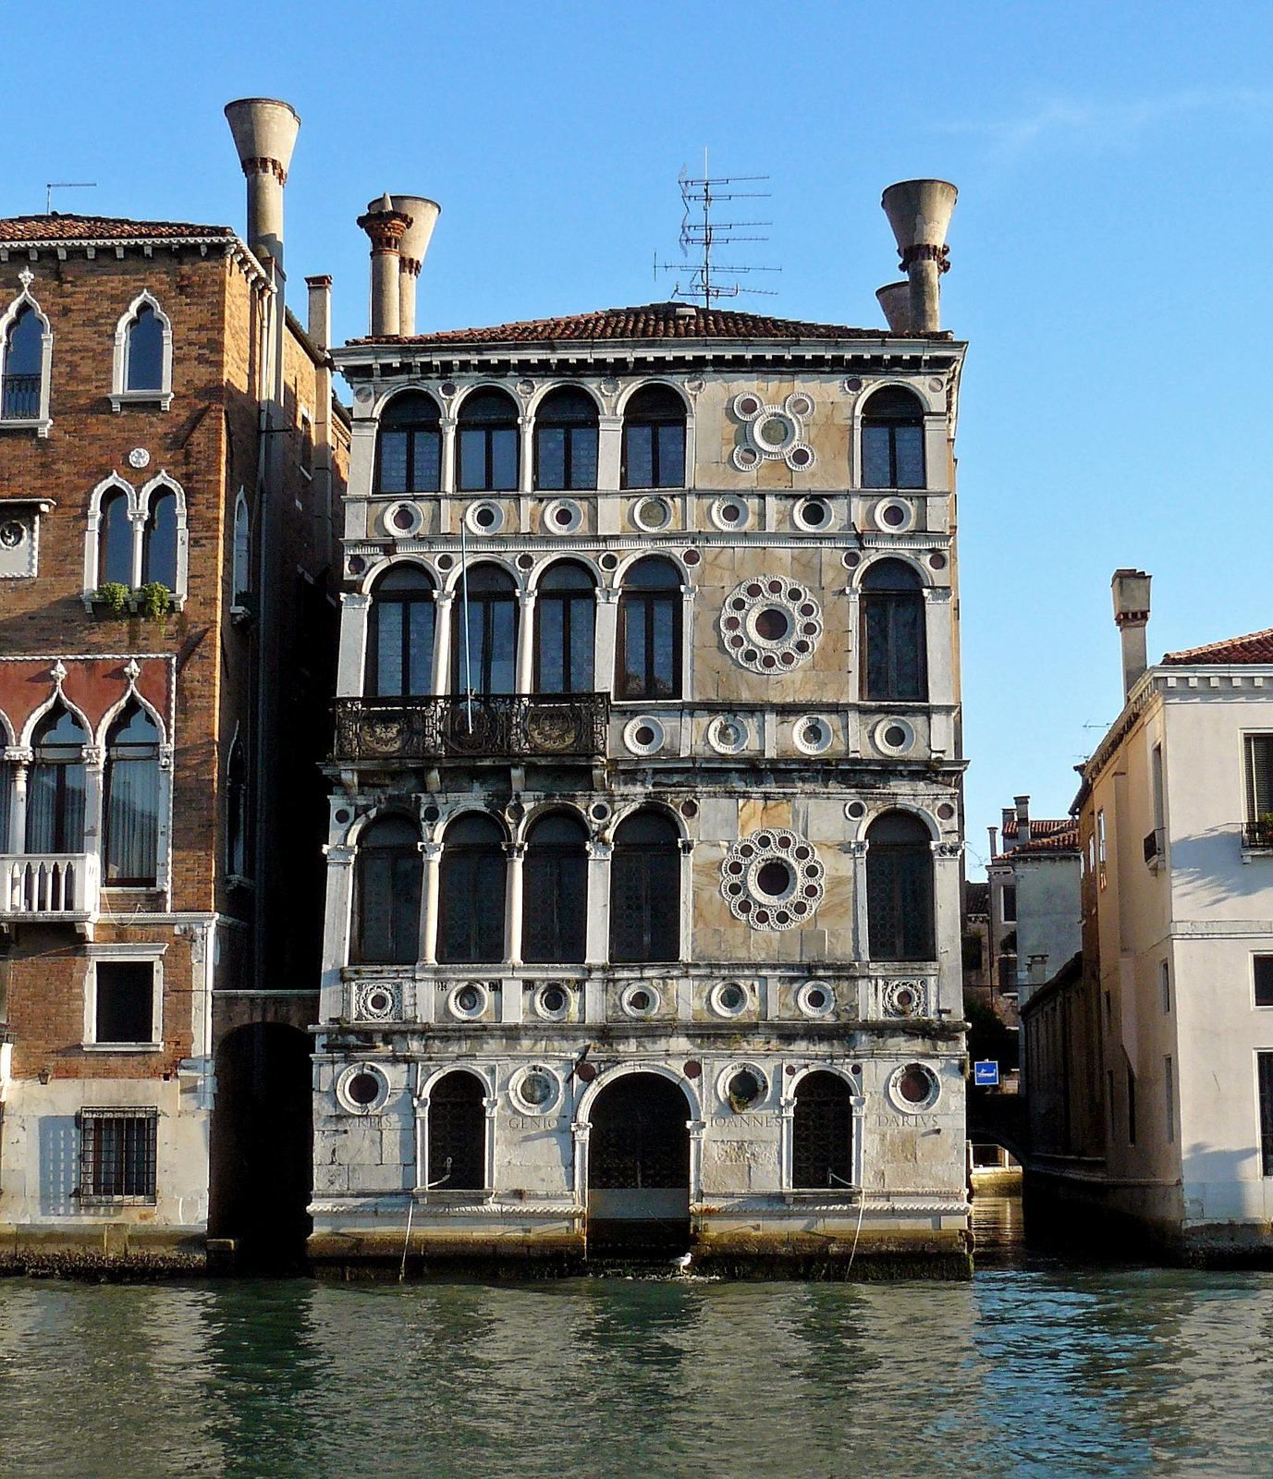
In 1716, the Roman mosaicist Leopoldo dal Pozzo was commissioned to oversee maintenance. In 1867, restoration was assigned to the Salviati glassmaking firm. Much of this work involved removing and resetting mosaics, and later criticism held that it reduced their quality. The basilica became an important reference point for Venetian architecture, influencing buildings such as Ca’ Dario, Santa Maria dei Miracoli, the Foscari Arch in the Doge’s Palace, and the Scuola Grande di San Marco. The original bronze horses were eventually relocated inside the basilica as part of the conservation of its architectural and artistic elements.
Music at Saint Mark’s
St Mark’s also became a major musical institution. More than one organ was present by 1316, a choirmaster was appointed from 1491, and a separate master of plainchant was established in 1514. In 1527, Adrian Willaert introduced coro spezzato, or divided-choir practice, helping establish the Venetian polychoral style. The church employed or was associated with composers and organists including Willaert, Cipriano de Rore, Gioseffo Zarlino, Andrea and Giovanni Gabrieli, Claudio Monteverdi, Giovanni Croce, Antonio Lotti, Baldassare Galuppi, and Francesco Cavalli. Its acoustics and separated galleries encouraged antiphonal and polychoral performance.
Saint Mark’s relics were partly returned to the Coptic Church of Alexandria on 24 June 1968, when a portion was reunited with the saint’s head. The basilica has held the status of an Italian national monument.
Remains
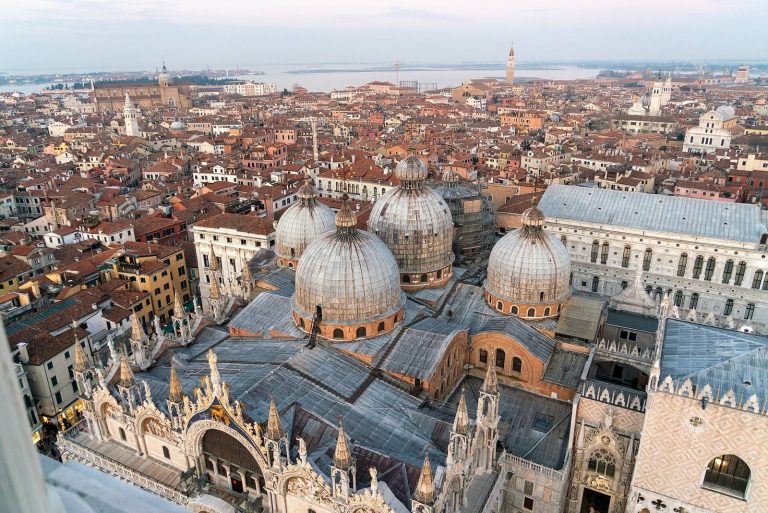
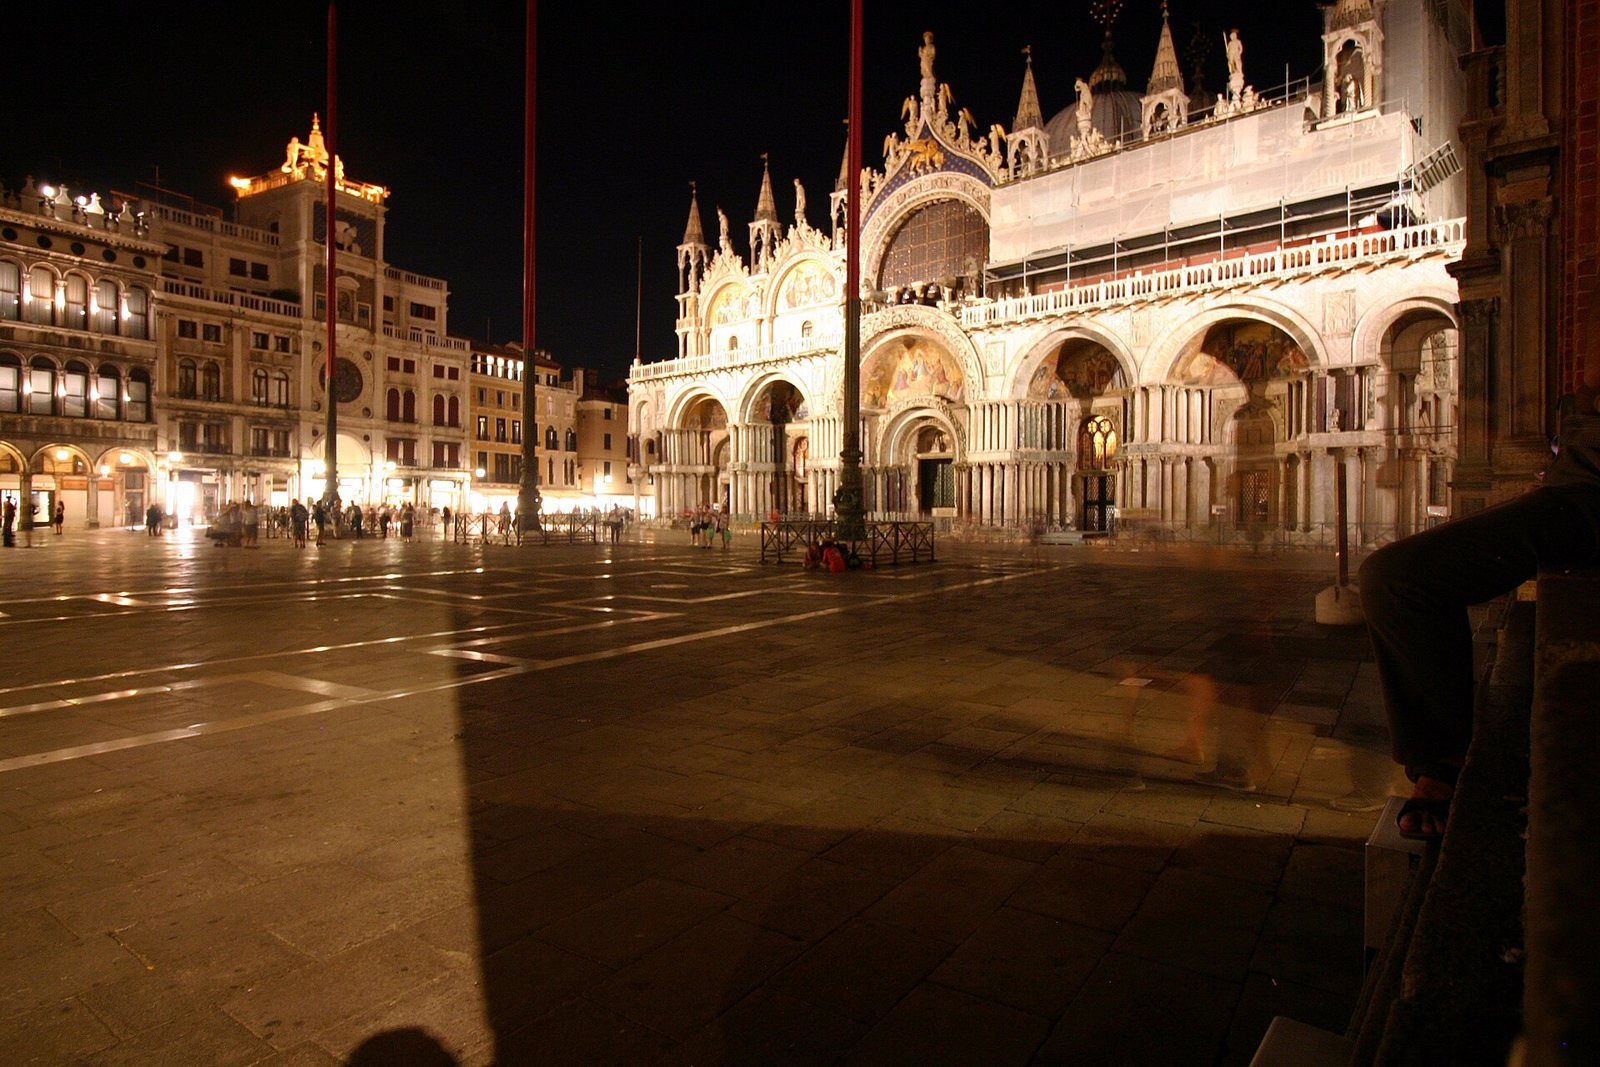
St Mark’s Basilica stands at the eastern end of Saint Mark’s Square, attached to the Doge’s Palace and forming an architectural ensemble with the freestanding Campanile of Saint Mark. The building follows an adapted Byzantine Greek-cross plan with five domes. Its longitudinal axis was emphasized for processions and state ceremonies. The central and western domes are larger than the other three, while the raised chancel occupies the eastern arm. The basilica measures approximately 76.5 metres in length and 62.6 metres in width. The outer dome rises about 43 metres, and the inner dome about 28.15 metres.
Plan, structure, and exterior
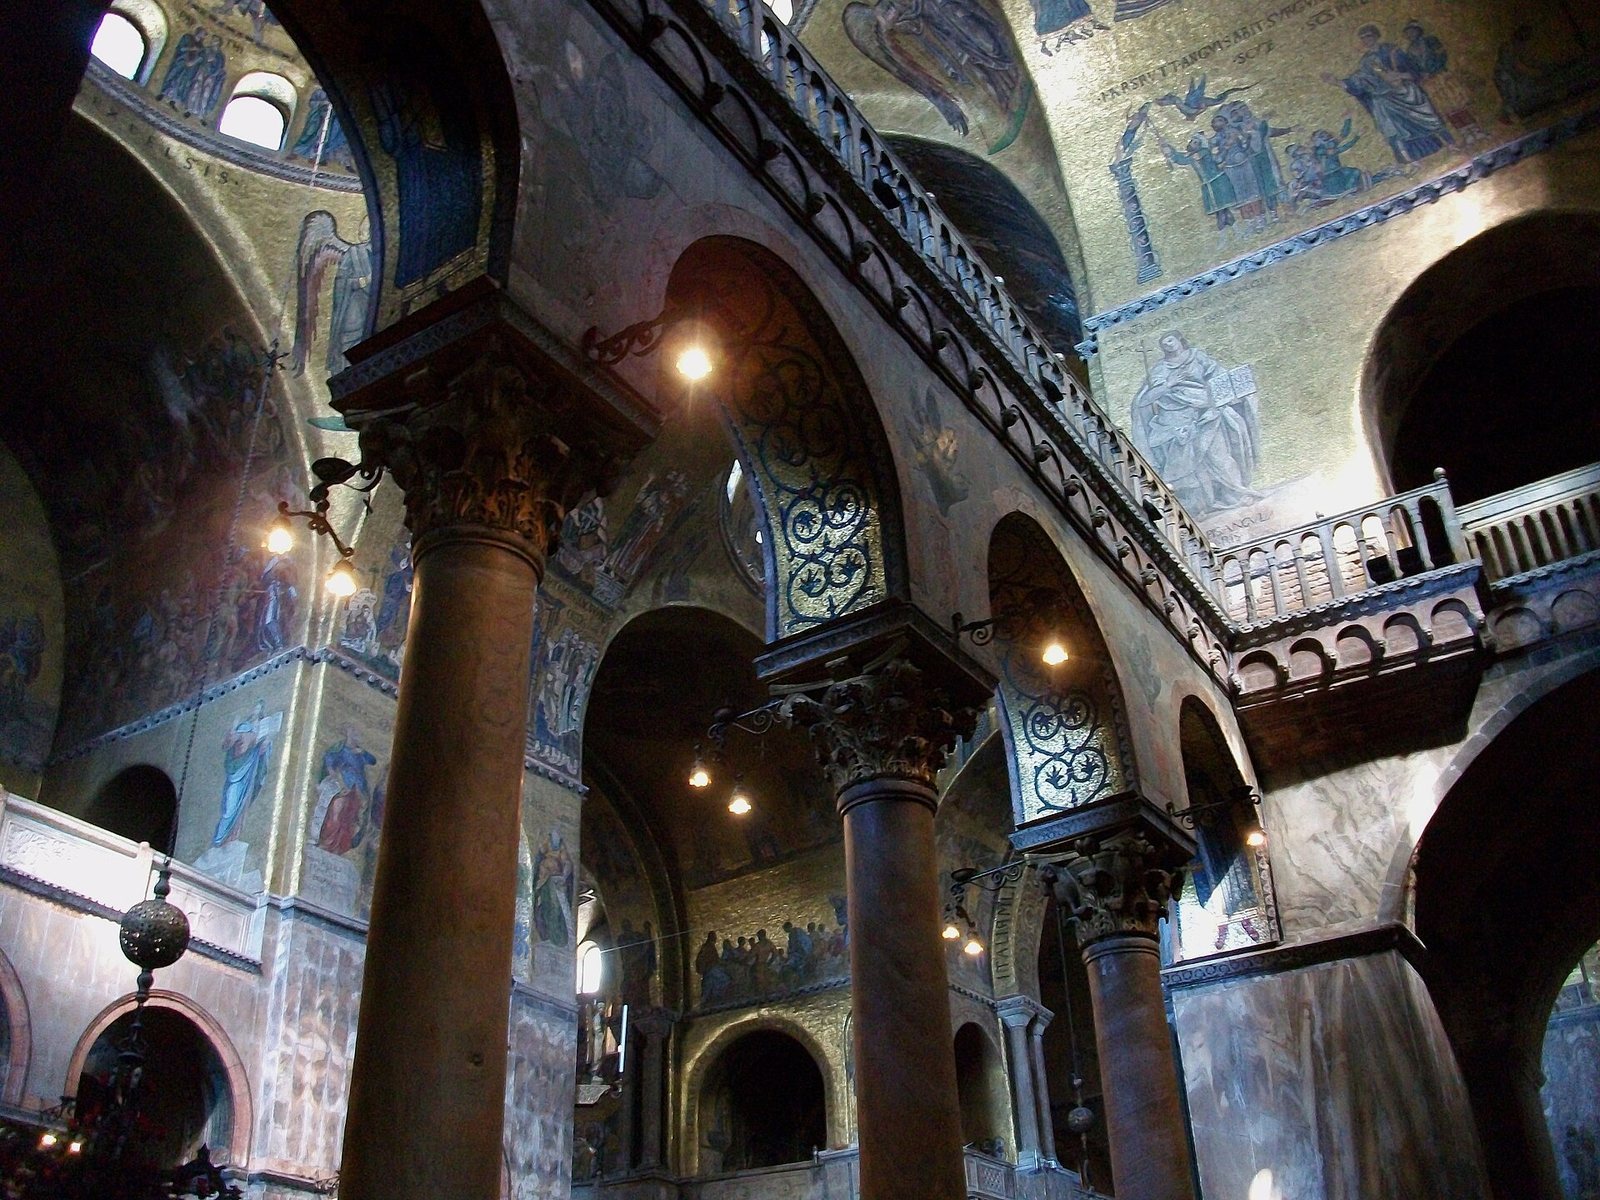
Each dome rests on four barrel vaults. Quadripartite piers carry the central dome, while arches and columns reinforce the transept and chancel vaults. The nave and each crossarm are divided into three aisles. The building combines Middle-Byzantine, Romanesque, Islamic, and later Gothic elements. Its design was modelled on the sixth-century Church of the Holy Apostles in Constantinople, but it was adapted to earlier walls and foundations, the Venetian site, and the requirements of public ceremony.
The walls and piers are comparatively thin, reducing the weight placed on Venice’s unstable ground. They function largely as infill between the principal supports and carry the gallery balustrades. Polychrome marble slabs cover the lower interior walls and piers. The original Contarini building was a severe brick structure. Its early decoration was limited mainly to the arcade columns, gallery balusters and parapets, and altar screens, while recessed concentric brick arches around the windows enlivened the exterior.
The northern transept was lengthened, probably through the incorporation of the southern lateral nave of the former Church of Saint Theodore. The southern transept was also extended, possibly by incorporating a corner tower of the former castrum. A western narthex, an entrance area of the church, was built before the façade, and the crypt was enlarged eastward. The high altar was moved from beneath the central dome to the raised eastern chancel, supported by columns and vaults over the crypt.
The narthex first occupied the western side, then extended beyond the façade laterally. Between about 1100 and 1150, its southern end was partitioned to create an entrance hall opening towards the Doge’s Palace and the waterfront. During the early thirteenth century, the narthex was extended along both sides until it surrounded the western arm. The northern porch is approximately 62 metres long, 6 metres wide, and 7.35 metres high, with smaller domes. In the first half of the thirteenth century, taller external shells with bulbous lanterns and crosses enclosed the original low brick domes. Timber frames covered in lead protected the domes from weather, and Byzantine, Fatimid, and Near-Eastern models have been proposed for the system.
Façades and reused sculpture
The three visible façades developed over a long period. The western façade has two registers, with five deeply recessed portals below and a Gothic crowning above. Two tiers of precious columns were later placed over the lower façade, many of them spolia from Constantinople. Blind arches, niches, circular marble patere, foliage friezes, corbel tables, statues, and reliefs combine Byzantine and Romanesque forms with Byzantine and Islamic influences. The southern façade is especially richly encrusted with rare marbles, trophies, columns, and sculpture.
Mosaic lunettes on the western façade narrate the translation of Saint Mark’s relics from Alexandria to Venice. They show the removal of the body from Egypt, its arrival in Venice, its veneration by the Doge, and its deposition in the church. The thirteenth-century mosaic above the Porta Sant’Alipio is the only original façade mosaic of this cycle to survive. The other scenes were remade between the seventeenth and nineteenth centuries.
The upper façade includes Gothic foliage, military saints, the winged lion of Saint Mark, the Four Evangelists, the Virgin, and the Archangel Gabriel. The upper lateral lunettes depict Christ’s victory over death, while the central portal is surmounted by the Last Judgment.
Porphyry figures and the Pillars of Acre
The southern façade contains the four porphyry Tetrarchs, probably made in the late third or early fourth century and brought from Constantinople in 1204. The Tetrarchy was the system established by Emperor Diocletian in which two senior and two junior emperors ruled the Roman Empire. The precise identification of the figures remains debated. A matching foot fragment found in Istanbul in 1963 is preserved in the Istanbul Archaeological Museums.
The two richly decorated Pillars of Acre flank the approach to the Baptistery. Long associated with Acre, they are now identified as spolia from the Church of St Polyeuctus in Constantinople. Their carved decoration includes winged palmettes, peacocks, and grapes in a style influenced by Sasanian art. Near the square stands the Pietra del Bando, a truncated Syrian porphyry column from which republican officials traditionally read laws and proclamations. Rubble broke it when the Campanile collapsed in 1902.
Southern entrance and Zen Chapel
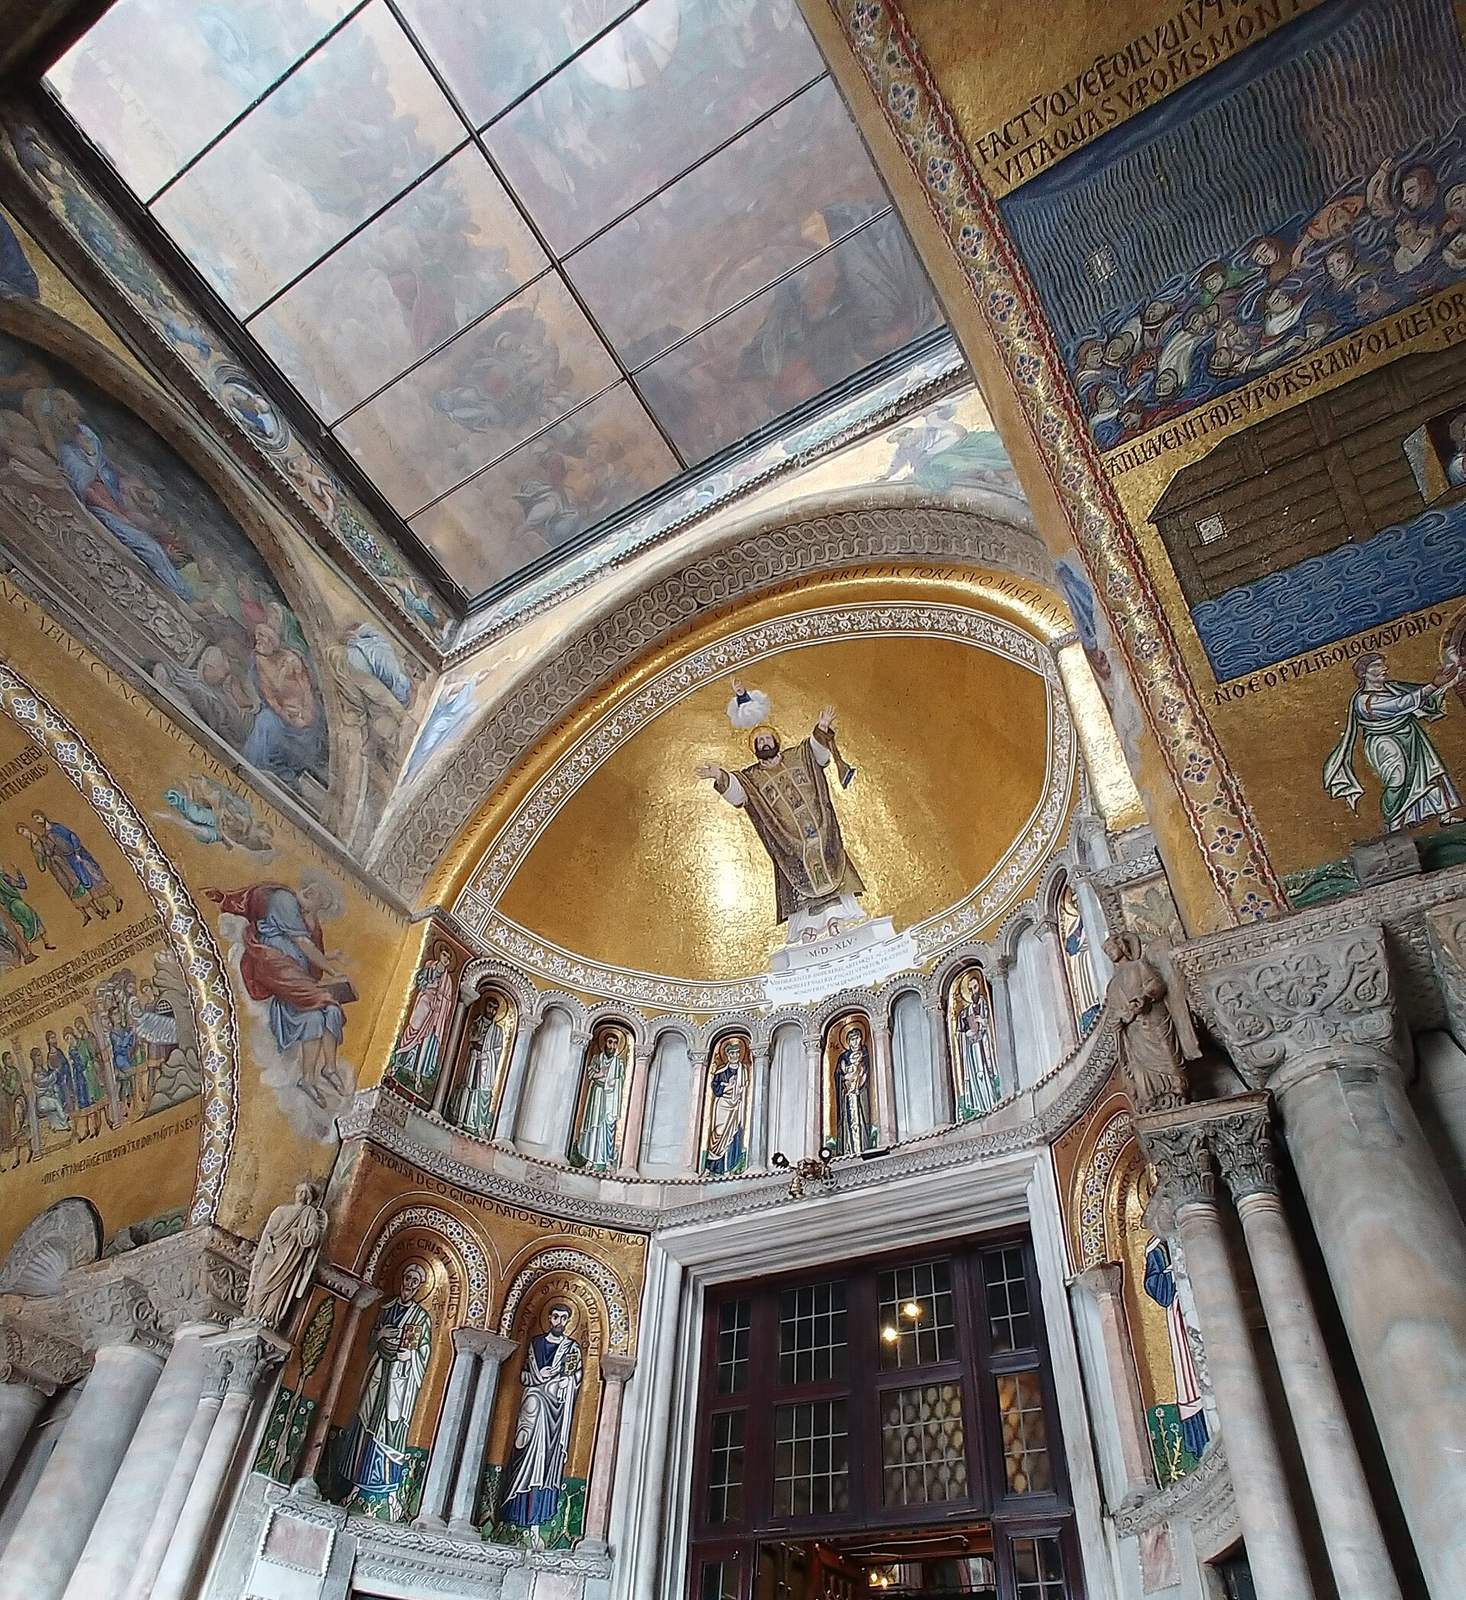
The southern entrance was decorated with porphyry columns, crouching lions, and griffins. Between 1503 and 1515, its entrance hall became the funerary Chapel of Cardinal Giovanni Battista Zen. An altar and window closed the entrance, much of its decoration was moved or destroyed, and the pillars were shifted slightly eastward.
The Zen Chapel contains a thirteenth-century mosaic cycle in its barrel vault. The scenes introduce the façade narrative of Saint Mark’s translation and include the angelic prophecy that he would be buried in Venice, the writing of his Gospel, his departure for Egypt, and his miracles. The apse above the entrance was largely renewed in the nineteenth century but probably retains the general arrangement of a twelfth-century image of the Virgin flanked by angels.
Chancel, chapels, and altars
Chancel and high altar
A Gothic screen dated 1394 encloses the chancel, the eastern liturgical area containing the principal altar. It carries a Crucifix of bronze and silver, statues of the Virgin and Saint Mark, and the Twelve Apostles. An ambo for Scripture readings stands on the left, while the platform on the right was used to present a newly elected Doge to the people. Marble balustrades separate the choir from the presbytery. Saint Mark’s relics have been held in the high altar since 1835. Above it stands a ciborium, or altar canopy, supported by four elaborately carved columns with scenes from the lives of Christ and the Virgin. Their date and origin remain disputed, with proposed dates ranging from sixth-century Byzantium to thirteenth-century Venice.
The Pala d’Oro, originally designed as an antependium, or decorated altar frontal, forms part of the Treasury of Saint Mark and remains associated with the high altar.
Choir chapels and transept altars
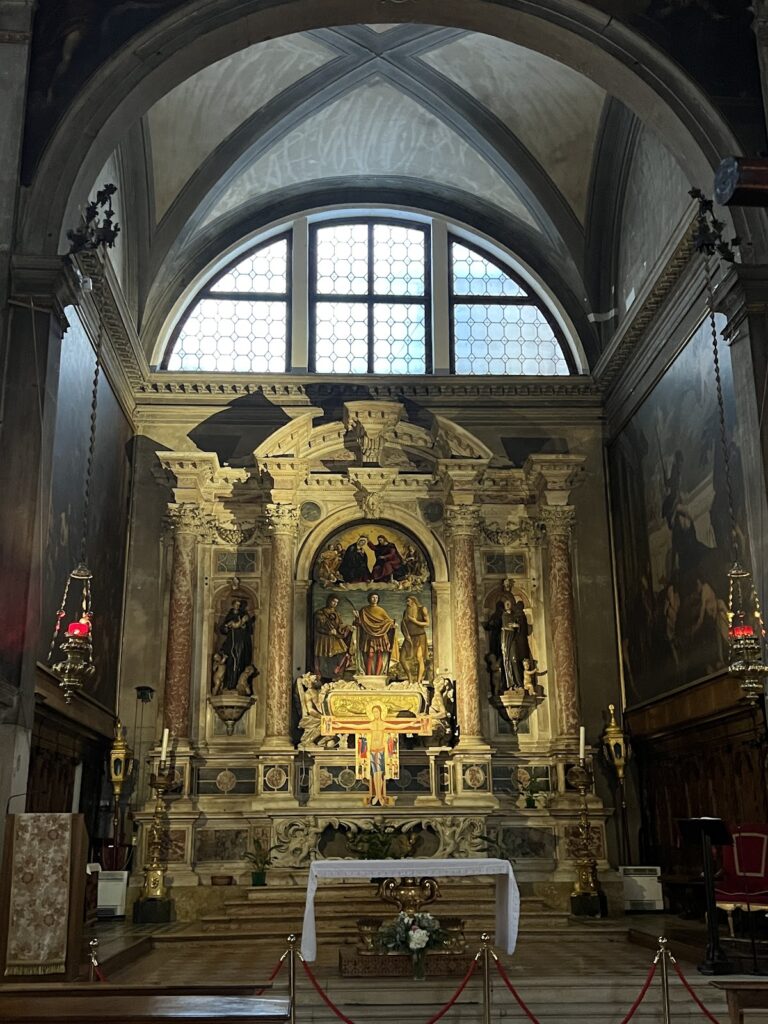
The two choir chapels flank the chancel. The northern chapel is dedicated to Saint Peter and was historically reserved for the clergy. Its vault mosaics principally depict the life and translation of Saint Mark and include the oldest surviving image of the relics’ transfer to Venice. The northern transept altar was first dedicated to Saint John the Evangelist and was rededicated to the Madonna Nicopeia in 1617. A thirteenth-century stone relief of Saint John, once installed there, was later moved to the northern façade.
The Madonna Nicopeia is a Byzantine icon understood as a bringer of victory. Its arrival in Venice is undocumented but is probably connected with the movement of sacred images from Constantinople during the Latin Empire. Byzantine enamels framed it in the fourteenth century. It was moved to the Chapel of Saint Isidore in 1589 and later placed on the northern transept altar. The name was first recorded in 1645. The southern transept altar was originally dedicated to Saint Leonard, rededicated to the True Cross in 1617, and used as the Altar of the Blessed Sacrament from 1810.
Saint Isidore and Mascoli chapels
The Chapel of Saint Isidore was built between 1348 and 1355 for the relics of Saint Isidore of Chios, brought to Venice in 1125. An annual feast for the saint entered the Venetian liturgical calendar on 16 April. The Mascoli Chapel was dedicated in 1430 and used by the Mascoli confraternity after 1618. Doge Cristoforo Moro funded two further altars beside the piers supporting the central dome, dedicated to Saint Paul and Saint James. The pier behind the Saint James altar is traditionally identified as the place where Saint Mark’s relics were rediscovered in 1094, an event represented in nearby mosaics.
Baptistery and associated rooms
The Baptistery occupies the southern part of the narthex. Its construction date is uncertain but is probably connected with Doge Giovanni Soranzo. Mosaics depict the life of John the Baptist and the infancy of Christ. The space contains a baptismal font designed by Jacopo Sansovino and a second dome showing Christ in glory surrounded by the nine angelic choirs. The altar is a large granite block traditionally said to have been brought from Tyre after the Venetian conquest and identified as the rock on which Christ preached to the people of Tyre.
Giorgio Spavento designed the sacristy in 1486 and connected it with the presbytery and the Saint Peter choir chapel. Its cabinets, inlaid by Antonio della Mola and Paolo della Mola, hold liturgical and reliquary objects and bear scenes from Saint Mark’s life. Titian designed the vault mosaics of Old Testament prophets, executed between 1524 and 1530. Behind the sacristy stands the Church of Saint Theodore, designed by Spavento and built between 1486 and 1493 in a restrained Renaissance style. It first served as a private chapel for the canons and later became the seat of the Venetian Inquisition.
Mosaics and pavement
Gold-ground mosaics cover the interior with saints, prophets, biblical narratives, and scenes from the history of salvation. They represent more than eight centuries of artistic production and cover thousands of square metres. Roughly three-quarters preserve earlier compositions and styles, although only about one-third is original. The principal cycle includes the Dome of Immanuel above the chancel, the central Dome of the Ascension, and the western Dome of Pentecost. The Ascension shows Christ surrounded by angels, the Virgin, and the Apostles. The Pentecost dome shows the Holy Spirit sending tongues of fire among the Apostles and includes paired representatives of different peoples.
The narthex mosaics recount Genesis and Exodus, including Creation, Adam and Eve, Cain and Abel, Noah, the Tower of Babel, Abraham, Joseph, and Moses. Their compositions draw substantially on the Cotton Genesis, a late antique Greek illuminated manuscript. Other interior cycles present the life, Passion, and Resurrection of Christ, the life of the Virgin, the missions of the Apostles, the Apocalypse, the Last Judgment, and the life and miracles of Saint Mark. The transept cycles devoted to the Virgin draw on the Protoevangelium of James.
The apse contains Christ Pantocrator, meaning “Ruler of All,” with the Virgin and Saint Mark, angels, prophets, and Venetian patron saints including Nicholas, Peter, Mark, and Hermagoras. Most of the apse mosaics date from the late eleventh and early twelfth centuries, although they have been substantially renewed. The mosaics use coloured glass tesserae, small pieces set into wet plaster, with gold and silver foil sealed inside colourless glass. Their angled placement produces changing reflections of light.
The floor dates mainly from the late eleventh or first half of the twelfth century. It combines opus sectile, cut stone or marble arranged into geometric designs, with opus tessellatum, small tesserae set into mortar. Coloured limestones and marbles form geometric patterns and animal designs featuring lions, eagles, griffins, deer, dogs, and peacocks. Some original twelfth-century sections survive amid continuing restoration.
Horses, Campanile, and Loggetta
The four gilded bronze horses above the central portal originally formed a quadriga, a chariot drawn by four horses, associated with the Hippodrome of Constantinople. They were brought to Venice as spoils of the Fourth Crusade and installed on the façade in the mid-thirteenth century as symbols of Venetian military victory and imperial status. The original figures are now preserved inside the basilica’s museum, while copies occupy the balcony. Their origin remains disputed, with proposed connections to Rome, Greece, Alexandria, or the sculptor Lysippus. Each figure is about 1.60 metres high and weighs approximately 875 kilograms. They are made almost entirely of copper rather than ordinary bronze and were cast in two sections.
The Campanile of Saint Mark rises approximately 98.6 metres and acquired its present form between 1511 and 1514. Cracks appeared before the tower collapsed on 14 July 1902. No one was injured, and neighbouring structures were not damaged apart from the Loggetta at its base. The Campanile was reconstructed from 1903 to 1912 using the old stones. Jacopo Sansovino built the Loggetta between 1537 and 1549. Its Renaissance façade combines several types of arches with columns and richly decorative Venetian forms, while parts of its sculpture were destroyed in the collapse.