Cathedral of the Holy Cross and Saint Eulalia: Barcelona’s Metropolitan Basilica


Site at a Glance
- Rating
- 4.6
- Popularity
- Very High
- Country
- Spain
- Primary era
- Medieval
- External website
- Open
- Eras represented
- Classical, Medieval, Early Modern, Modern
- Civilizations
- Crown of Aragon, Roman, Spanish
- Site type
- Religious
- Remains
- Cathedral
On this page20 sections
History
The Cathedral of the Holy Cross and Saint Eulalia is the Roman Catholic cathedral and metropolitan basilica of Barcelona, Spain, and the seat of the Archdiocese of Barcelona. The present Gothic building, begun in 1298, is the third church established on this site, which had earlier held a Roman temple and a fourth-century Early Christian basilica.
Early Christian and Visigothic Barcelona
The earlier basilica had three aisles and survived into the Visigothic period. It may have been converted into a mosque during the Muslim occupation of Barcelona between 718 and 801. The earliest recorded bishop of Barcelona, Pretextat, attended the Council of Serdica in 343. His successor, Saint Pacianus, served as bishop from 390 until his death.
A record of the Second Council of Tarragona in 599 places the cathedral under the patronage of the Holy Cross. This is one of the oldest Christian dedications of its kind. In 877, the patronage of Saint Eulalia was added. Around the same time, Bishop Frodoí restored the cathedral and transferred the reputed remains of Eulalia to its crypt after their discovery in the church of Santa Maria de las Arenas, now Santa Maria del Mar.
Saint Eulalia is traditionally regarded as a Christian martyr of Roman-era Barcelona. Catholic tradition describes her as a thirteen-year-old girl who tended geese at her family estate in Sarrià. Her legendary thirteen tortures ended with crucifixion on an X-shaped cross, which became the emblem associated with the cathedral and the diocese. The basilica was badly damaged when Almansor destroyed Barcelona in 985.
The Romanesque cathedral
Around 1046, Bishop Guislabert began a new Romanesque cathedral with the support of Count Ramon Berenguer I of Barcelona and his wife, Almodis de la Marche. Archbishop Guifré de Cerdanya consecrated the building on 18 November 1058. Romanesque architecture generally used thick walls, semicircular arches, and relatively small openings.
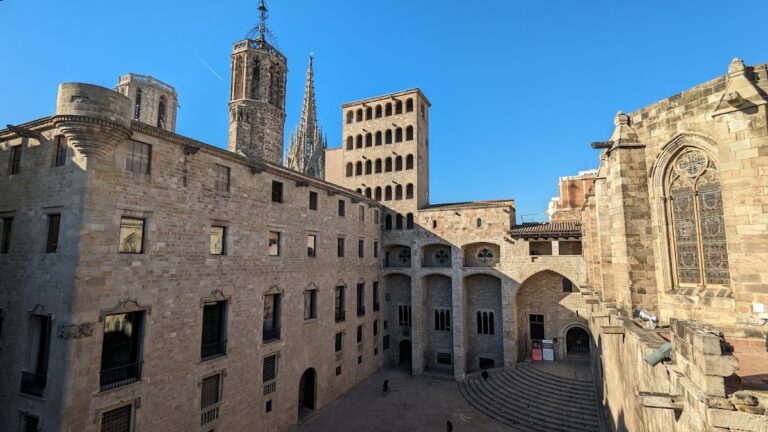
The Romanesque cathedral was considerably smaller than the present church. It had three aisles, three apses, an atrium, and a bell tower near the present cloister. Its high choir occupied approximately the position of the current high choir. An altar dedicated to Saint Thomas of Canterbury is recorded from 1186. Elements of this earlier church were later reused or incorporated into the Gothic complex.
The Gothic building campaign
Construction of the present Gothic cathedral began on 5 May 1298 under Bishop Bernat Pelegrí and King James II of Aragon. The project enlarged the Romanesque church rather than replacing it with an entirely separate structure. Worship continued in the earlier cathedral while the new building rose around it. The old church also supplied scaffolding, its axis was retained, and the Gothic ambulatory was built around the Romanesque apse.
The first Gothic phase comprised the apse, radial chapels, and choir crypt. Jaume Fabre, the earliest documented master builder, signed his contract in 1317. This phase ended in 1338, when Bishop Ferrer d’Abella consecrated the new high altar. The crypt itself had been completed in 1326, and Eulalia’s remains were transferred there in 1339.
The second phase extended the three aisles, added their chapels, built the lantern structure and its wooden ceiling, and began the cloister. Bertrán Riquer followed Fabre, while Bernat Roca was master builder by 1358. Roca began the principal vaults, the galleries above the chapels, and the cloister. After his death in 1388, Pere Viader continued the work until 1397.
Arnau Bargués then held the office of master builder, followed by his assistant Jaume Solá from 1407 to 1412 and Bartolomé Gual, who remained in the position until 1441. Gual closed the church with a wall in 1420 and constructed the wooden lantern structure after studying the dome at Valencia. Andreu Escuder, appointed in 1442, completed the cloister and almost all of the structural work before resigning in 1463. The construction campaign lasted roughly 150 years. The cloister was completed in 1448, and the bell tower was added around 1500.
Later additions and modern interventions
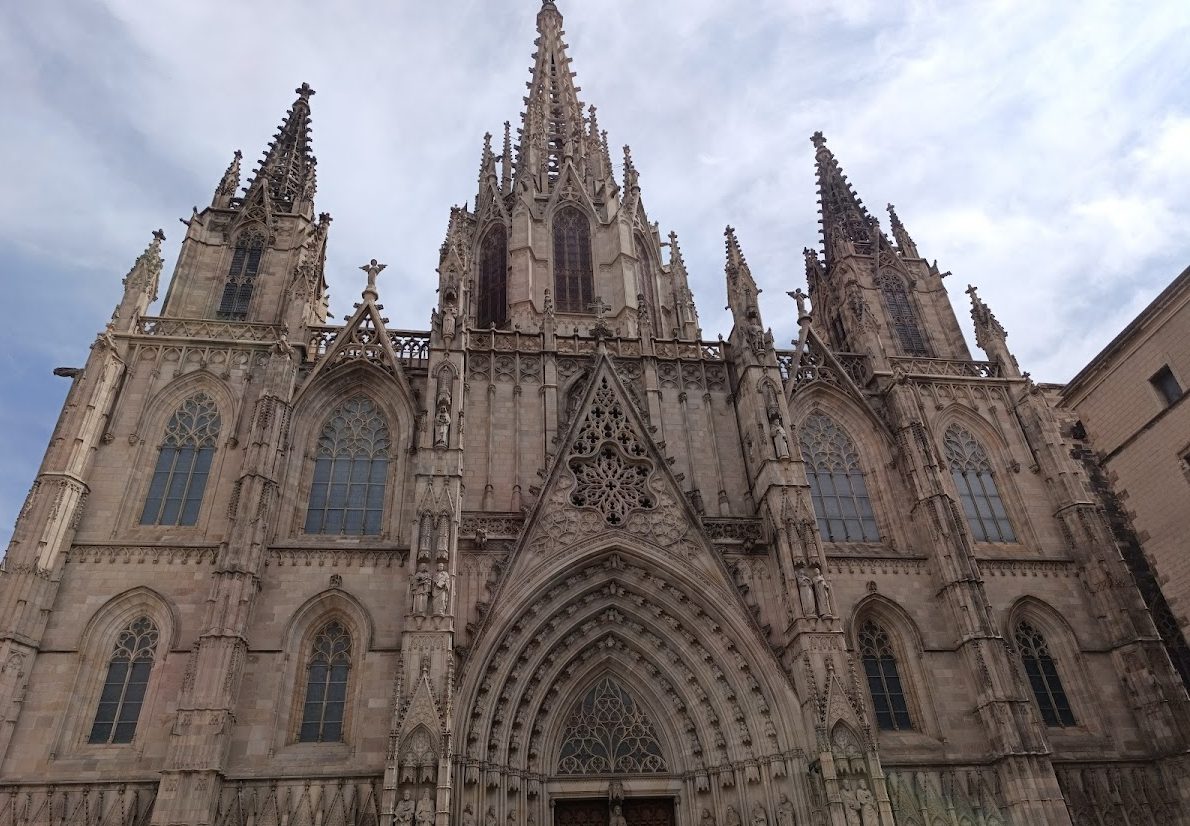
Plans for the principal facade had been drawn on 27 April 1408 by Carles Galtés of Rouen, also known as the Carlí. The facade was not built until the nineteenth and early twentieth centuries. In preparation for the 1888 Barcelona Universal Exposition, a competition for the unfinished facade was held in 1882 after nearly four centuries without major construction. Manuel Girona i Agrafel and his brothers promoted the project, which was assigned to Josep Oriol Mestres, the cathedral architect from 1855. Mestres based the design on the plans of 1408.
August Font i Carreres designed the central lantern tower, completed between 1906 and 1913. Its crowning statue of Saint Helena, made by Eduard Alentorn in 1910, was damaged by gunfire during the Spanish Civil War. Archaeological work and conservation later clarified the earlier phases of the site. Frederic-Pau Verrié excavated the Early Christian baptistery between 1965 and 1968, and a major restoration in 1970 recovered the color of the vault bosses.
The cathedral was classified as a national historical-artistic monument on 2 November 1929 and is protected in Spain as a Bien de Interés Cultural, the country’s principal category of protected cultural heritage.
Religious, civic, and dynastic associations
The chapter of the Order of the Golden Fleece met in Barcelona on 5 March 1519 by decision of King Charles I. The Order of the Golden Fleece was a chivalric order founded in the fifteenth-century Burgundian Netherlands, and its chapter was a formal assembly of its members. The choir was specially prepared for the ceremony. Its heraldic panels and inscriptions survive as an important ensemble associated with the meeting, which was the only chapter held outside the Burgundian or northern French territories.
The cathedral preserves the relics attributed to Saint Eulalia, royal and episcopal tombs, guild chapels, and the sixteenth-century Christ of Lepanto, venerated here since 1932. Members of the counts of Barcelona and the Crown of Aragon are represented by remains or memorials. The elevated tombs of Ramon Berenguer I and Almodis de la Marche stand near the sacristy, while other royal remains were transferred from the former convent of Sant Francesc in 1852 and rearranged in 1998.
Religious and civic customs have also shaped the cathedral’s history. During Corpus Christi, the tradition known as L’ou com balla is performed at the cloister fountain. Corpus Christi processions have long taken place there, and bells were historically used to announce civic and military events. On Innocents’ Day, the organ’s “carassa” formerly dispensed sweets.
Remains
The cathedral and cloister form a unified Gothic complex incorporating earlier fabric and later additions. The church is approximately 90 to 93 metres long and 40 metres wide, with a main nave 28 metres high. Its interior measures about 79 metres in length and 25 metres in width. Three aisles of equal height are arranged around a central nave twice the width of the side aisles. A false transept, an ambulatory around the presbytery, nine radial chapels, a U-shaped gallery above the side chapels, and a false triforium complete the principal arrangement.
The church and its principal structures
Facade and portals
The principal west facade is 40 metres wide and is flanked by two octagonal bell towers, each about 53 metres high. Pinnacles, Gothic vertical elements, angels, saints, and eight stained-glass windows enrich the facade. Most of the windows are modernist, while the lower-left section contains Bartolomé Bermejo’s Renaissance window, Noli me tangere, painted between 1493 and 1495.
The central lantern rises approximately 80 metres, with an interior dome about 41 metres high. Saint Helena stands at its summit, holding the Cross in a 4.5-metre statue created by Eduard Alentorn. The cathedral has five principal access portals. The central west portal contains a statue of Christ and eight apostles by Agapit Vallmitjana, together with seventy-six figures of angels, prophets, and kings by Joan Roig i Solé. Fifteenth-century stone medallions by Antoni Claperós on its inner side depict the Ascension and Pentecost.
The Portal of Saint Ivo, in the north facade, gives access to the transept. Begun in 1298 from Montjuïc stone and marble, it is the oldest portal and served as the cathedral’s principal entrance for five centuries. Its pointed arch reflects an early Catalan Gothic experiment, and parts of the Romanesque cathedral were incorporated into it. Projecting musician angels, a late-fourteenth-century statue of Saint Eulalia attributed to the school of Jaume Cascalls, and probably twelfth-century marble reliefs complete its decoration.
The Portal of Piety leads from the southeast to the cloister and then to the south transept. Its finely carved ogee arch is framed by tall pinnacles. The original wooden Pietà by Michael Lochner is kept in the cathedral museum, while the portal contains a resin copy. The Saint Eulalia Portal opens from Carrer del Bisbe onto the south side of the cloister. Its foliage-covered archivolts, the chapter arms, and the arms of Bishop Francesc Climent Sapera accompany a reproduction of Antoni Claperós’s statue of Saint Eulalia. The original terracotta statue is preserved in the museum.
The Saint Lucia Portal provides an exterior entrance to the Saint Lucia Chapel and another access point to the cloister. This Romanesque portal has semicircular archivolts, square piers, slender circular columns, and capitals decorated with animals, human figures, geometric patterns, and naturalistic plants. Some decoration was rebuilt after a bomb explosion during the 1842 revolt against General Espartero. Its tympanum contains a poorly preserved 1901 painting of Saint Lucia by Joan Llimona.
Bell towers, roof, and clocks
The two octagonal towers stand at the ends of the false transept. The tower above the Saint Ivo Portal is the historic clock tower. Its civic clock included mechanisms made in 1401, 1464 to 1466, and 1490 to 1494, followed by the Flemish clock made by Simon Nicholau and Climent Osser of Utrecht in 1576. That clock operated from 1577 to 1864 and is now in the Barcelona History Museum. Albert Billeter’s 1864 mechanism remains in operation.
The clock tower contains the seven-ton bell Eulàlia, which strikes the hours, and Honorata, which strikes the quarters. Their late-nineteenth-century iron frame is decorated in the modernist style. The earlier Honorata was melted down in 1714 by Bourbon authorities, who used its metal to cast cannon at the Ciutadella after the bell had called for resistance during the War of the Spanish Succession siege.
The second tower contains the ecclesiastical peal. Historic bells include the early-eighteenth-century L’Angèlica and La Tomasa, while three older bells from the fourteenth to sixteenth centuries are stored in a chamber. Four bells were added after the Civil War and four more were made by the Guixà foundry in the 1970s. The large bell Montserrat was cast in 1998 and bears an inscription recalling the 1298 foundation stone and the seven centuries since its laying.
The roof, parapets, towers, and gargoyles preserve part of the exterior Gothic fabric. Gargoyles represent lions, unicorns, an elephant, and other fantastic animals. The oldest stand near the apse and the Saint Ivo Portal and date from the early fourteenth century. The fifteenth-century cloister gargoyles include the symbols of the Evangelists.
Choir, altar, and vaults
The choir occupies the geometrical center of the cathedral. Its side walls began in 1390 under Bishop Ramon d’Escales, and Jordi de Déu decorated them with corbels representing Old Testament prophets. He also made the stairway to the high choir and two small Annunciation sculptures at its entrance. Pere Ça Anglada carved the oak choir stalls between 1394 and 1399. Their armrest medallions and misericords, small supports beneath folding seats, emphasize dance, games, and music as well as religious subjects. Macià Bonafè added forty-eight stalls between 1456 and 1459.
Pere Ça Anglada’s oak pulpit, completed in 1403, is hexagonal or prism-shaped and carries fifteen figures beneath canopies with tracery and pinnacles. Michael Lochner made the choir-stall canopies from 1483 until his death in 1490, and Johan Friedrich Kassel completed them in 1497. Joan de Borgonya painted the heraldry on the choir’s sixty-four backs for the 1519 chapter of the Order of the Golden Fleece. The panels represent fifty knights, Charles I, Maximilian I, six laudatory inscriptions, four Burgundian mottoes, and two panels recording the ceremony.
The Renaissance choir screen began around 1519 as a Doric colonnade by Bartolomé Ordóñez, with reliefs from the life and martyrdom of Saint Eulalia. Pere Villar completed the work in 1563 and 1564 after Ordóñez’s death. Claude Perret added the Flagellation relief between 1619 and 1621. The high altar has a three-metre white-marble table supported by two massive sixth-century capitals probably taken from the Visigothic church. The present alabaster episcopal throne dates from the second quarter of the fourteenth century, and Frederic Marès made the bronze Crucifixion in 1976.
The cathedral contains 215 vault bosses, carved elements at the intersections of the ribs. The largest, in the main nave, measure about two metres across and weigh approximately five tonnes each. Their restored polychromy includes Christ Crucified between the Virgin and Saint John, Saint Eulalia with the arms of Queen Blanche of Anjou, the Virgin of Mercy, the Annunciation, a bishop probably representing Pere Planella, and the Eternal Father surrounded by angels, made by Pere Joan in 1418. Other bosses show Saint Peter, Saint John the Evangelist with his eagle, and Saint George fighting the dragon.
Crypt and former chapter house
The crypt beneath the high choir was designed by Jaume Fabre. A broad stairway beneath a flattened arch leads to twelve vault compartments that converge on a central boss showing the Virgin and Child giving Eulalia the crown of martyrdom. Her alabaster sarcophagus, made by Lupo di Francesco in 1339, stands behind the altar on eight columns with gilded Corinthian capitals. Its lid and sides depict scenes of her martyrdom, with angels holding candlesticks at the corners and the Virgin and Child at the center. The crypt also preserves a ninth-century tomb and an inscription dated 877 commemorating the discovery of Eulalia’s relics.
The former chapter house, now associated with Saint Oleguer, the Blessed Sacrament, and the Christ of Lepanto, was begun by Arnau Bargués in 1405 to 1407. Its rectangular plan becomes octagonal through pendentives, and its ceiling has a star-shaped vault. Joan Claperós made the Pentecost boss in 1454. After Saint Oleguer’s canonization in 1676, the room became his mausoleum. Pere Ça Anglada made the saint’s recumbent figure in 1406, while Francesc Grau and Domènec Rovira the Younger created the Baroque tomb and glass shrine.
The sixteenth-century Christ of Lepanto is kept above Saint Oleguer’s tomb. Tradition holds that the image was carried on Don Juan of Austria’s flagship at the Battle of Lepanto in 1571. Its rightward inclination is traditionally explained as the figure turning aside from a cannonball. The image has been venerated in the former chapter house since 1932.
Chapels, baptistery, and cloister
Chapels and baptistery
The side aisles contain seventeen chapels, generally placed between projecting buttresses and covered by six-part pointed vaults. The ambulatory chapels have four-part pointed vaults. Their furnishings include Gothic, Renaissance, Baroque, modernist, and modern altarpieces, as well as tombs and works associated with former guild chapels for shoemakers, carpenters, coachmen, braid-makers, glassmakers, and other institutions.
The Chapel of Saint Lucia, also called the Chapel of the Eleven Thousand Virgins, stands at the southwest corner of the cloister. Built between 1257 and 1268 under Bishop Arnau de Gurb as a chapel of the episcopal palace, it is a late Romanesque structure that predates the Gothic cathedral by about thirty years. Its rectangular interior has a pointed barrel vault, a semicircular-arched entrance with sculpted archivolts and capitals, and a small two-opening bell gable added in 1681. Tombs include those of Arnau de Gurb and Canon Francesc de Santa Coloma.
The baptistery contains a Carrara-marble font carved by the Florentine Onofre Julià in 1433. Antoni Canet made the adjoining door ornament and cupboard in 1405. A memorial records the baptism there in April 1493 of six Indigenous people brought from America by Christopher Columbus.
Cloister and fountain shrine
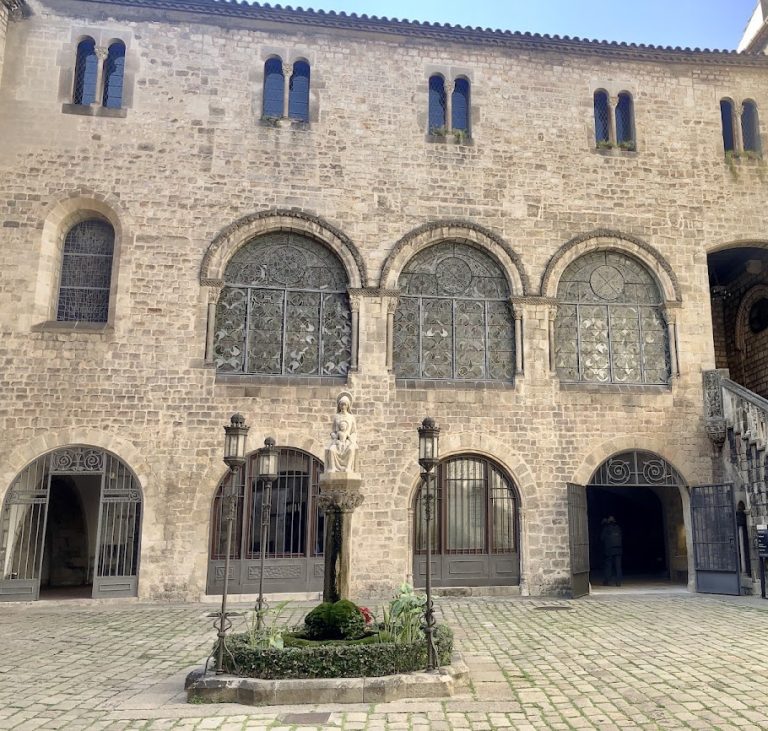
The Gothic cloister occupies the site of the smaller Romanesque cloister. Its construction in the fourteenth and fifteenth centuries involved Andreu Escuder and Antoni and Joan Claperós. The first two wings were built along the basilica and the Portal of Piety, while the remaining wings followed a bequest from Bishop Francesc Climent Sapera and were completed in 1448. The galleries have rib vaults and bosses showing scenes from the New Testament. A cloister is a covered walkway around an open garden, linking the church with associated chapels and other ecclesiastical rooms.
Built of white Italian marble, the cloister is entered through the Portals of Piety and Saint Eulalia, the Saint Lucia entrance, and an internal portal in the south transept. That internal portal may be a reused Romanesque side door. Its geometric archivolts carry sculpture of biblical subjects and animal combat, together with later Gothic cresting. Three galleries contain chapels once associated with guilds, institutions, or families. Modernist funerary works include the Sanllehy family monument by Josep Llimona and the Girona family monument by Manel Fuxà.
The garden was replanted in 1877 with magnolias and large palms. Orange trees had been recorded there in 1494, and one was replanted in 1974 as a historical reminder. Floor slabs carry guild symbols, including those of shoemakers, tailors, smiths, and gardeners. Near the Portal of Piety, a small shrine over the fountain has a ribbed vault and a central boss showing Saint George fighting the dragon. Antoni and Joan Claperós made these elements in 1448 and 1449, while Emili Colom made the present equestrian Saint George in 1970.
Museum, treasury, organ, and archaeological remains
Museum and earlier churches
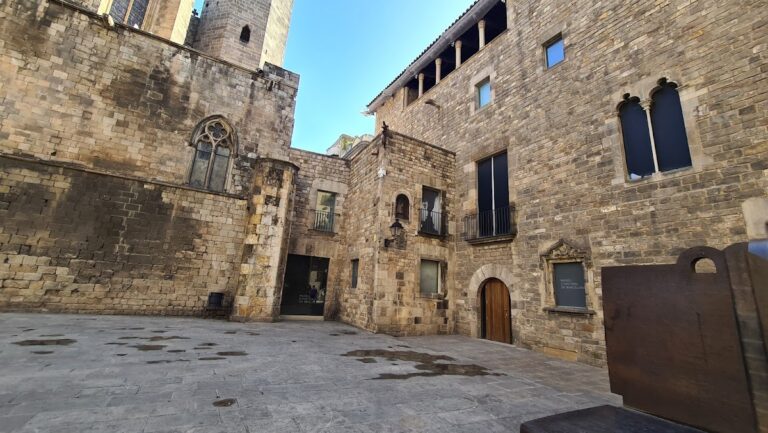
The new chapter house and cathedral museum occupy the southwest side of the cloister complex beside Saint Lucia Chapel. The seventeenth-century chapter house has a rectangular plan and decorated barrel vault. Pau Priu painted the glorification of Saint Eulalia and Saint Oleguer between 1703 and 1705. The museum contains Bartolomé Bermejo’s 1490 Pietà, commissioned by Lluís Desplà, Jaume Huguet’s Saint Bernardino altarpiece from 1465 to 1470, the Missal of Saint Eulalia with miniatures by Rafael Destorrents, an eleventh-century trefoil baptismal font, fifteenth-century embroidered altar frontals, and the original Saint Eulalia statue from the portal.
Excavated remains of the Early Christian basilica and its baptistery survive beneath the cathedral and can be viewed in the Barcelona History Museum. The basilica had three aisles divided by two rows of white-marble columns. Its square baptistery contained an octagonal baptismal pool. A fragment of the Romanesque cathedral’s main portal is also preserved in the museum, while other elements may have been reused in the portal connecting the church and cloister. Two large Corinthian capitals supporting the high-altar bay probably came from the Romanesque building.
Treasury and organ
The sacristy lies between the Chapel of Saint Anthony Abbot and the cloister entrance. Its rib-vaulted rectangular room incorporates two Romanesque windows. A treasury room was added in 1408, followed by a room for priestly vesting in 1502. The treasury includes a late-fourteenth-century processional monstrance, a vessel used to display the consecrated host. Made of silver and gold with pearls, gemstones, crystal panels, and Gothic architectural forms with early Renaissance details, it measures 126 centimetres in height with its stand.
Other treasury objects include the gilded-silver processional cross made by Francesc Vilardell in 1383, the cross of King Martin the Humane from 1398, two eleventh-century rectangular reliquaries, and the sword attributed to Pedro of Portugal, Count of Barcelona. The organ retains a historic Renaissance case and front from 1538. Its present instrument was built by Orgues Blancafort of Montserrat in 1994 after successive alterations. It has four manuals, pedal, 58 stops, and 4,013 pipes, while its technical mechanism is modern.
Royal tombs and later memorials
Near the sacristy, the royal tombs of Ramon Berenguer I and Almodis de la Marche stand beneath illusionistic architectural paintings made by Enrique Fernandes in 1545. The tombs may also contain the remains of Ramon Borrell and Queen Petronella of Aragon, whose earlier wooden coffins have not survived. Two further stone sarcophagi came from the demolished convent of Sant Francesc in 1852 and were installed in their present position in 1998. Sculptures by Frederic Marès identify burials associated with Alfonso III of Aragon, James I of Urgell, Frederic of Aragon, Constance of Sicily, Maria of Lusignan, Sibila de Fortià, and Eleanor of Aragon.
Stained glass
The stained-glass windows generally follow a three-part design, with a central titular saint, geometric side panels, heraldry, angels, and trefoil crowns. The earliest group, made between 1317 and 1334, includes the Holy Cross and Saint Eulalia windows and windows in the apse and radial chapels associated with Bishop Ponç de Gualba. Other medieval windows represent Saints Peter, Sylvester, Stephen, Andrew, and Anthony Abbot.
A second group dates from around 1400. The Saint Andrew window bears the arms of Bishop Joan Armengol, and Nicolau de Maraya made the Saint Anthony Abbot window between 1405 and 1407. The fifteenth-century group includes the Saint Michael window and the principal baptistery Noli me tangere window, made by Gil Fontanet in 1495 from designs by Bartolomé Bermejo. Twentieth-century windows in the west triforium depict a further series of saints and Marian subjects. Across the complex, Early Christian, Romanesque, Gothic, Renaissance, Baroque, modernist, and modern fabric remain together, including reused capitals and portals, medieval glass and sculpture, later altarpieces, and modern devotional furnishings.