Castle of Chiavenna Landi: A Medieval Fortification in Italy


Site at a Glance
- Rating
- 4.5
- Popularity
- Very Low
- Country
- Italy
- Primary era
- Medieval
- Eras represented
- Medieval
- Civilizations
- Holy Roman Empire
- Site type
- Military
- Remains
- Castle
On this page9 sections
History
The Castle of Chiavenna Landi is a medieval fortification in Italy, in the hamlet of Chiavenna Landi, part of Cortemaggiore in the province of Piacenza. Its earliest recorded phase dates to 1209, when the Registrum Magnum of the commune of Piacenza stated that Gislerio Landi had built a tower at Chiavenna. An agreement required half of the tower to pass to Piacenza, which intended to use it as an advanced defensive post against possible invasions from Cremona.
Medieval defensive origins
In 1212, Piacenza granted several people perpetual leases over extensive areas of land around the castle. The arrangement was designed to reclaim the surrounding land and keep the area around the defensive installation clear. The original tower therefore formed part of a wider effort to control and protect the territory near Piacenza.
Fief and noble ownership
On 30 October 1466, Galeazzo Maria Sforza, the fifteenth-century Duke of Milan, granted the fief of Chiavenna to the Cadamosti noble family. The property later passed to Count Antonio Mandelli, who transferred it in 1522 to Marquis Giacomo Pallavicino. Pallavicino then passed it to his daughter Ippolita, who had married into the Sanseverino family.
Following a legal dispute, the Farnese ducal chamber, the administrative institution managing the Farnese dukes’ territorial and feudal property, granted Countess Ippolita Borromeo Sanseverino Barbiano ownership of the Castle of Chiavenna Sottana in 1597. The grant included a palace, several houses, and feudal rights over the surrounding area. After the property returned to the ducal chamber, the castle was transferred in 1648 to Counts Giovanni, Ludovico, Galvano, and Niccolò Landi, who paid 220,000 lire to complete the purchase.
Modern ownership and restoration
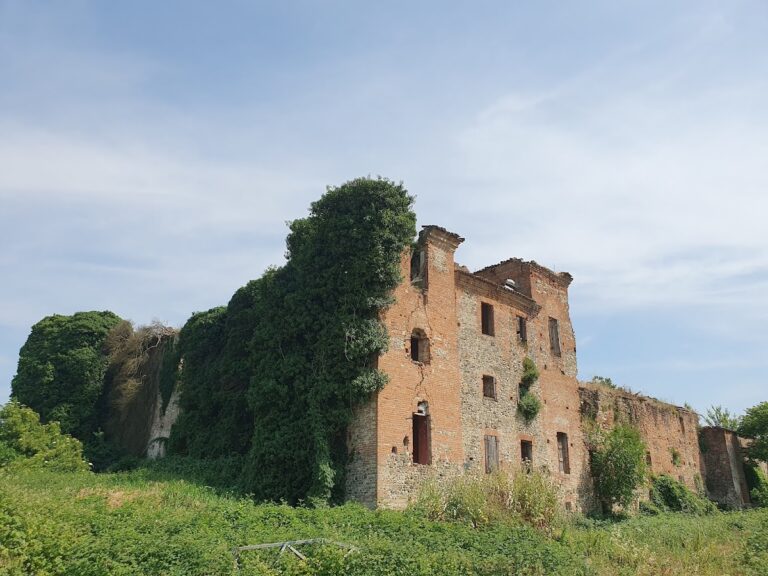
The complex remained in Landi ownership until around the middle of the twentieth century. Through Marchioness Teresa Landi, it passed to her husband, Count Cigala Fulgosi, who sold it to Livio Cattadori in 1941. After a period of neglect and abandonment, the Ferri family purchased the castle in 2004 and undertook work to convert it into a hotel and restaurant while preserving the structure of the complex.
Remains
Overall layout
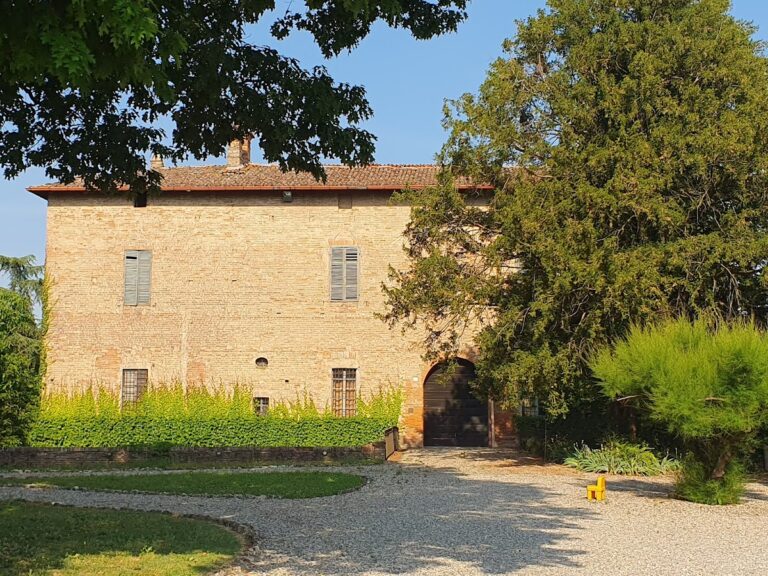
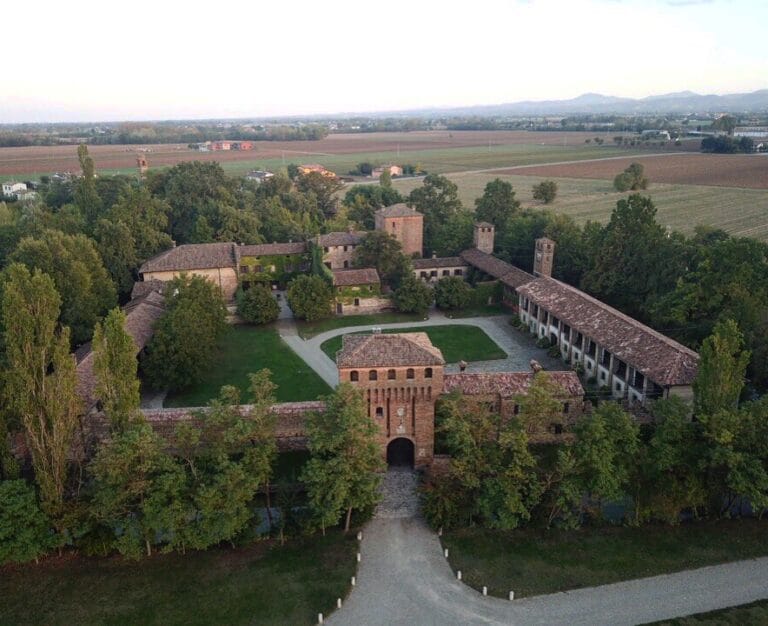
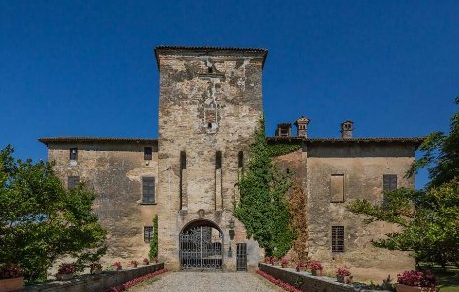
The castle has a rectangular plan and is built of brick masonry that is partly plastered. Over the centuries, several agricultural buildings were added to the original tower, changing the appearance of the complex and expanding it beyond its first defensive form. Restoration associated with the conversion to hotel and restaurant use left the complex in good condition.
Defensive and agricultural features
Original tower
The original tower preserves corbels in its upper section, projecting masonry supports that carry a defensive wall-walk. This protected passage runs along the top of a defensive wall or tower. The wall-walk includes machicolations, openings through which defenders could drop objects or liquids onto attackers, together with Ghibelline crenellations, swallow-tailed battlements traditionally associated with the imperial political faction in medieval Italy.
Agricultural buildings
Several agricultural buildings were attached to the castle over the centuries. Their addition altered the original appearance of the fortified complex and contributed to the rectangular arrangement that survives after restoration.
Nearby sites