Magnano Castle: A Medieval Hilltop Fortification in Italy


Site at a Glance
- Rating
- 5
- Popularity
- Very Low
- Country
- Italy
- Primary era
- Medieval
- Eras represented
- Medieval
- Civilizations
- Holy Roman Empire
- Site type
- Military
- Remains
- Castle
On this page10 sections
History
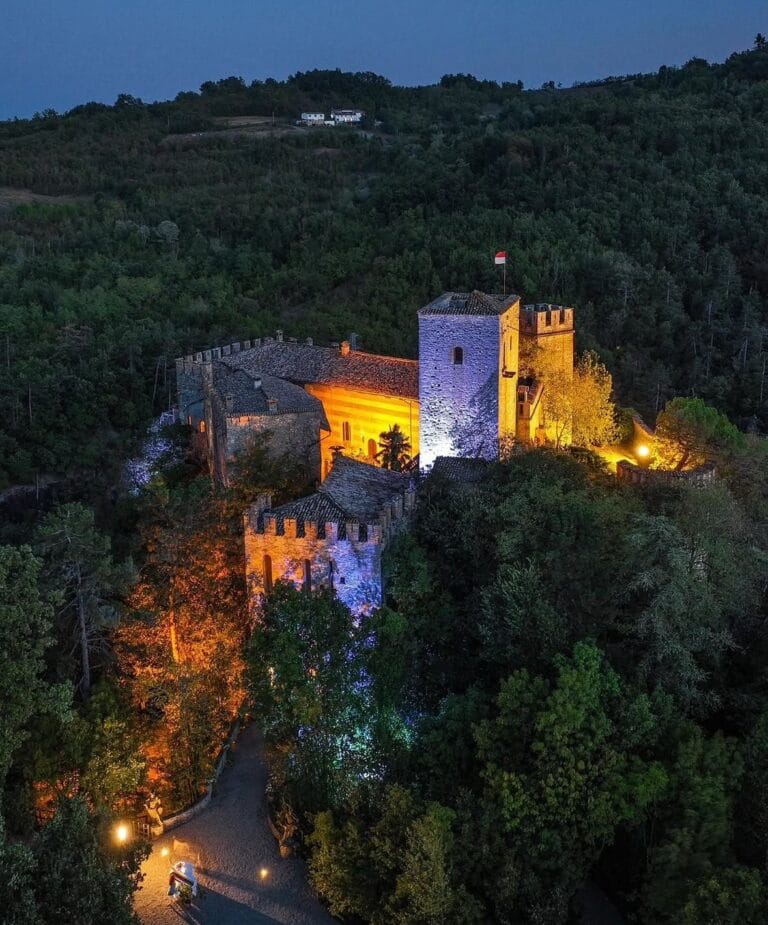
Magnano Castle is a medieval hilltop fortification in Italy, built during the thirteenth century for defense above Magnano, a hamlet of Carpaneto Piacentino in Emilia-Romagna. It occupies a commanding position on the watershed between the Val Chero and Val Segola, among the first hills of the Ligurian Apennines. Its elevated setting allowed the castle to overlook the surrounding settlement and formed part of its defensive purpose.
Medieval ownership
The castle first appears in written evidence on 27 June 1288, in the Liber Mancassola, a medieval register preserved in the municipal historical archive of Piacenza. The record describes Filippo della Volta Landi’s transfer of one-eighth of the castle to Tommasino and Pietro Mancassola. The remaining share stayed with the Volta Landi family.
In 1460, Luigi Mancassola’s widow sold the castle to the descendants of Bartolomeo Scotti for 270 gold ducats. A deed prepared by the notary Leonardo Loschi formally confirmed the sale in 1475. The castle and the settlement of Magnano then came under the San Giorgio and Castelbosco branch of the Scotti family.
Scotti and later family possession
Scotti control continued until the final years of the eighteenth century. During this period, a member of the family married into the Della Scala family and added the Della Scala name to the Scotti surname.
After Paolo Scotti died in 1877, ownership passed to his daughter Luisa, the wife of Count Stefano Marazzani. A count was a hereditary European noble title. Luisa adapted the manor as a residence, and it later passed to their daughter Maria Dolores, wife of Marquis Vittorio Casali. A marquis was another hereditary European noble title, identifying Casali’s social rank.
In 1950 the property passed to Giustina Casali in Scribani Rossi, who transferred it to the Garbazza family in 1952. The Iannone family of Milan later succeeded the Garbazza family. The castle is described as being in good condition.
Remains
Magnano Castle stands at approximately 350 metres above sea level and follows an irregular trapezoidal plan, probably shaped by the rugged contours of the hill. It is a castle enclosure, meaning a fortification arranged around a defensive perimeter containing residential and military buildings. The layout and construction are unusual among the fortifications of the Piacenza area. The complex is built mainly from exposed stone formed into squared blocks, with some later alterations in brick masonry.
Defensive enclosure and principal building
Towers and main block
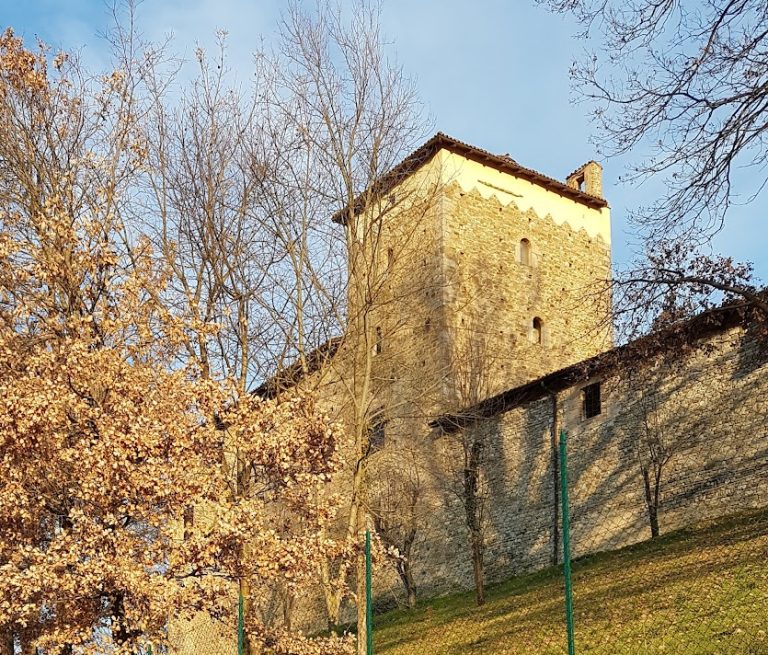
The defensive circuit contains two towers. A round tower occupies the southern side, while a square-plan tower stands obliquely near the southwestern corner. This tower contains a wooden spiral staircase. Between them is the principal castle building, a single-block structure crowned with Guelph-style crenellations, battlements whose raised sections follow the Guelph tradition.
The principal building has bifora windows, each a two-light opening divided by a central vertical support, together with pointed-arch doors. Both windows and doors preserve visible evidence of alterations made over time. The building’s crenellations correspond to those running along the defensive curtains.
Northern and eastern walls
The curtain wall, the continuous defensive wall joining fortified points, extends northward in two distinct sections. The northern section is curved, while the eastern section forms an acute angle. The entrance lies along this part of the enclosure, beside a second building whose plastered surface distinguishes it from the predominantly exposed stonework of the rest of the complex.
The defensive curtains are crowned with crenellations matching those of the principal building. Their changing lines follow the irregular plan of the castle and the contours of the hill on which the fortification was built.
Interior spaces and garden
Military and domestic spaces
Within the enclosure, the castle retains a cellar used to store food, rooms that housed the military garrison, and a stable with a hayloft. These spaces reflect the combined defensive and residential functions of the complex, which later also served as a noble residence after Luisa’s adaptation of the manor.
Enclosed garden
A garden occupies the interior of the defensive circuit. Its form recalls the medieval hortus conclusus, an enclosed garden associated with protected domestic or religious spaces. The garden is therefore part of the castle’s internal organization, alongside the principal building, service areas, and defensive walls.
Nearby sites