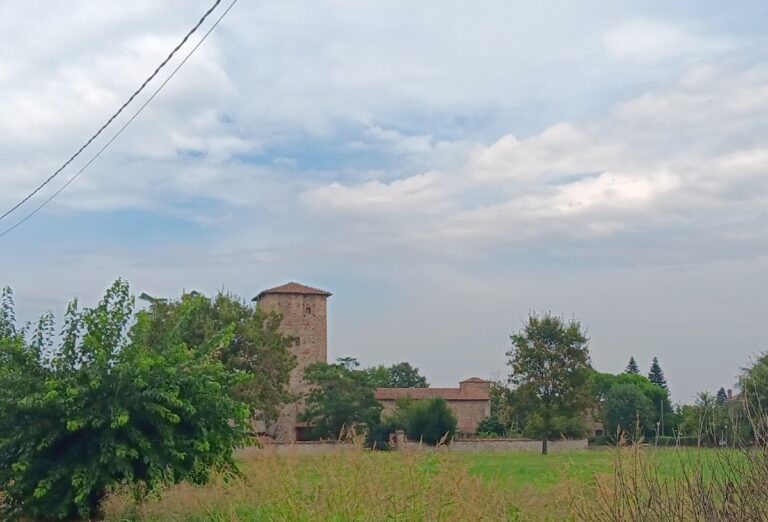
Castello di Zena: A Medieval Castle Complex in Italy


Site at a Glance
- Rating
- 4
- Popularity
- Very Low
- Country
- Italy
- Primary era
- Medieval
- External website
- Open
- Eras represented
- Medieval, Early Modern
- Civilizations
- Duchy of Parma and Piacenza, Holy Roman Empire
- Site type
- Military
- Remains
- Castle
On this page12 sections
History
Castello di Zena is a medieval castle complex in Italy, in Zena, a hamlet of Carpaneto Piacentino in Emilia-Romagna. Its exact construction date is unknown, but the complex is generally dated to the twelfth century. Made up of six historic buildings, it served as a fortified residence whose ownership changed repeatedly among noble families and officials of the Duchy of Parma and Piacenza.
Medieval Conflicts and Transfers
The first known reference to Castello di Zena dates to September 1216, when troops from Cremona travelling toward Pontenure destroyed the building. In the later Middle Ages, the castle became involved in the war between the Church and the Visconti, a powerful ruling family based in Milan whose territorial struggles affected northern Italian fortresses. On 6 September 1373, Francesco Confalonieri seized the castle from Leonardo Dolzani, who had held it for the Visconti, forcing Dolzani to flee.
The Dolzani family later recovered control and, in January 1386, sold the castle and twelve pertiche of land to Pietro Ziliani for 400 Piacenza lire. A pertica was a historical unit of land measurement whose value varied by place, while the lira was the currency used in the transaction. The Dolzani subsequently regained ownership once more and sold the castle to Raffaello Fulgosi, dated either to 1401 or, according to another tradition, to 1412.
Renaissance Ownership
During the second half of the fifteenth century, the castle belonged to Morello Scolari of Parma. In 1494, Scolari’s son Traino transferred it to Francesco Sforza di Santa Fiora. When Sforza died without direct heirs, ownership passed to his widow, Orsina Torelli of Montechiarugolo. In 1531, she transferred the property to Costanza del Caretto, known as Madama la Grande and the widow of Galeazzo Sanseverino.
Costanza died in 1562, and the castle was inherited by Gilberto Sanvitale, Count of Sala and her illegitimate nephew, who was the natural son of her sister Caterina. Sanvitale appointed Enea Zochi to take possession in his name through a formal feudal investiture. This ceremony, by which a superior authority recognized possession of a fief, included raising and lowering the drawbridge and footbridge, opening and closing the fortress gates, entering the castle, and accepting possession of the surrounding fields and lands.
Disputes and the Anviti Estate
Ownership was disputed in 1588 between Marquess Gerolamo Sanvitale of Colorno and the brothers Gian Giacomo and Antonino Anviti, who controlled two-thirds of the Zena estate. On 17 March 1590, Sanvitale sold the castle for 45,000 scudi to a company formed by the Anviti brothers, Bartolomeo Marinoni, and Doctor Ulderico Ruscio. A scudo was a historical currency used in northern Italy, with a value that varied according to period and place.
Marinoni’s share was divided between the Anviti brothers and Doctor Gian Giorgio Ruscio on 16 May 1592. The Anviti then brought another legal action against Sanvitale, and an agreement dated 7 August 1599 regulated ownership among the Anviti and Ruscio families. On 12 September 1626, the Anviti sold their share to Doctor Gian Giorgio Rossi. His son Ulderico inherited it, but the property was confiscated after Ulderico was accused of a crime. It later returned to the Rossi family through Paola, Ulderico’s daughter and the wife of Count Francesco Rossi. The Anviti challenged the legality of the 1626 sale and recovered ownership rights to half of the castle.
Farnese Rule and Later Families
On 29 July 1702, Francesco Farnese, Duke of Parma and Piacenza, granted the fief of Zena to the brothers Pier Francesco and Giuseppe Anviti and made them counts. The Farnese were the ruling dynasty of the duchy. Pier Francesco had served members of the family as a secretary at several European courts, while Giuseppe had reorganized and later directed the public and confidential archives of the ducal administration.
On 11 November 1723, the testamentary executors of Count Gian Giorgio Rossi, who had died without heirs and had left his property for the benefit of his soul, transferred the Rossi family’s half of the castle to Count Odoardo Anviti. The Anviti thereby acquired the entire property and retained it until the Duchy of Parma and Piacenza was annexed by the Kingdom of Sardinia. During this political transition, Count Luigi Anviti, a colonel in the Bourbon army, was arrested and killed by a crowd. Bourbon troops were forces associated with the Bourbon ruling dynasty.
Around 1860, Castello di Zena belonged to Luigi Allegri of Parma. In 1906 it passed by inheritance to his daughter Enedina, the wife of General Badanelli Donati. Their daughter Mercedes inherited it in 1916, and in 1951 ownership passed to Mercedes’s children, Gian Mario and Milena Perotti. Gian Mario Perotti began restoration work in the 1970s, and his son Emanuele continued it after inheriting the property. In the 2000s, the restoration was examined through the S.O.C.R.A.T.E.S. research programme, which addressed ways of returning historic buildings to functional use and collaborative methods for conserving structures of historical and architectural value. The castle is protected by a heritage-preservation designation imposed by the Ministry for Cultural Heritage.
Remains
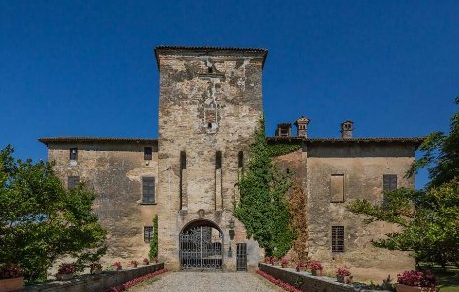
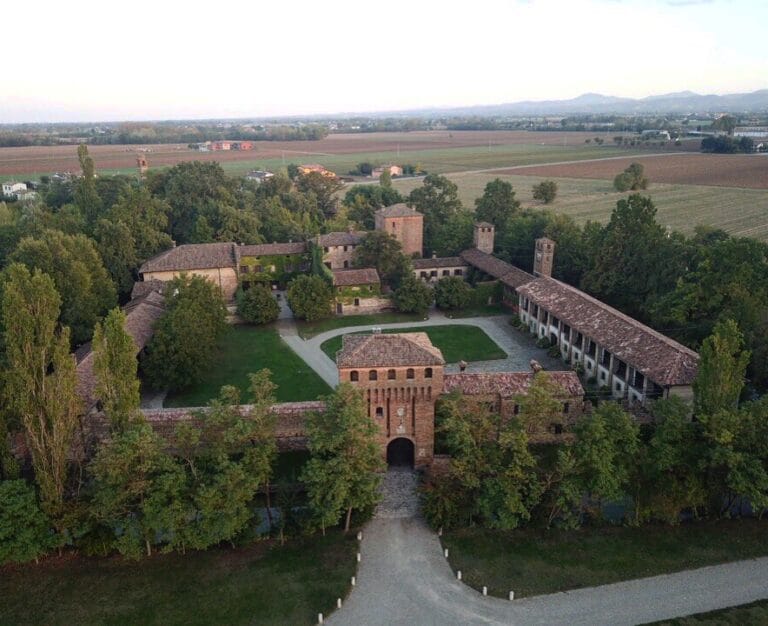
The complex occupies about 2,470 square metres within an area of just under 24,000 square metres. Its principal structure has a semi-basement, two floors above ground, and an attic. The surviving buildings are mainly constructed in brick masonry, with some plastered surfaces. Although altered over many centuries, the castle retains elements of a military layout, including a square plan, an internal courtyard, and ranges of buildings around it.
Fortified Core and Defences
Main Castle
The main castle is arranged around an internal courtyard enclosed by building ranges. One of these ranges was demolished in the eighteenth century, changing the original form of the square complex. The building retains a large fireplace surmounted by the Rossi family coat of arms. Several frescoes and paintings above doorways were restored during work carried out in the second half of the twentieth century, while the wider complex has also undergone restoration.
Earthwork and Bridge
A defensive earthwork surrounds the complex along the line of the original moat. On the western side, a masonry bridge crosses the former water barrier. Constructed toward the end of the eighteenth century, it replaced an earlier drawbridge, traces of which remain visible. The bridge and surviving traces of the earlier crossing preserve part of the castle’s former system of controlled access.
Associated Buildings
Forge and Douglas Scotti House
Five buildings stand beside the principal castle. In front of it are the forge and Douglas Scotti House, both forming part of the historic group. Their inclusion within the complex preserves the relationship between the fortified residence and its supporting buildings.
Stable, Mill, and Small House
Behind the castle are a small two-storey stable and the old mill. The sixth building is a small house with approximately 100 square metres of living space. Together with the main castle, these structures make up the six historic buildings that occupy the restored complex.
Nearby sites