Castello di San Polo: A Medieval Lowland Castle in Italy


Site at a Glance
- Rating
- 3.2
- Popularity
- Very Low
- Country
- Italy
- Primary era
- Medieval
- Eras represented
- Medieval, Early Modern
- Civilizations
- Duchy of Parma and Piacenza
- Site type
- Military
- Remains
- Castle
On this page9 sections
History
Castello di San Polo is a medieval lowland castle in Italy, built in the fourteenth century near the Nure stream in the Po Plain. Its exact construction date is unknown. The castle formed part of the political and landed history of the Piacenza area, remaining closely associated with the Anguissola family for several centuries.
From the Landi to the Anguissola
In 1385, the castle belonged to Guglielmo Landi, and it remained with his family into the fifteenth century. In 1420, Landi transferred it to the Anguissola family. Giovanni Carlo Anguissola purchased the property in 1422 after serving as a captain in the army of Francesco I Sforza, the ruler who became Duke of Milan.
In 1467, Gian Galeazzo Sforza, a later Duke of Milan, invested Giovanni Carlo Anguissola as Count of San Polo. On 18 January 1504, Pier Bernardino Anguissola received the feudal investiture of San Polo and Folignano from Louis XII, King of France. A fief was a territory held under a feudal grant, with authority exercised in return for obligations to a superior ruler. The Anguissolas retained control of the San Polo fief at least until 1727, when Count Ferdinando Anguissola was lord of the locality.
Later ownership and changing use
In 1746, Austrian soldiers under General Berenklau imprisoned Spanish troops inside the castle after the soldiers, who had occupied Castello di Rivalta, were forced to surrender. After the Anguissola period, the property passed to the Marquises Cesena and later to the Ardizzoni-Calvi family. That family became extinct in 1884 with the death of Count Gherardo Ardizzoni-Calvi. Through his sister Costanza, ownership then passed to Cavalier Lucca, whose heirs retained it until the end of the nineteenth century.
The castle subsequently belonged to the Ghirardelli family, the Jesuits, members of the Catholic Society of Jesus, and finally the Ferrari family. It was converted first into a farmhouse and later abandoned. Castello di San Polo is designated Italian national heritage.
Remains
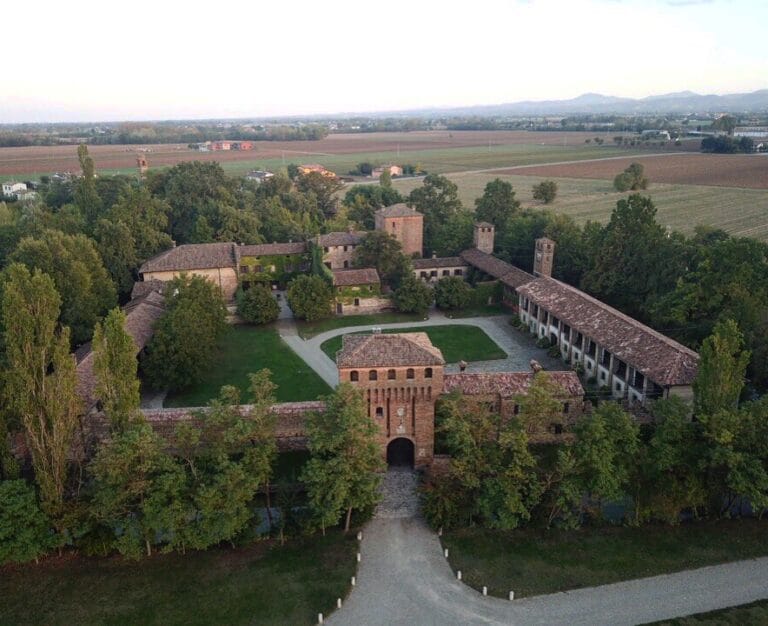
The surviving complex is a stone-and-brick ruin with a trapezoidal ground plan. It consists of two separate building bodies. The southern body stands apart from the rest of the complex and is joined to it by two walls. Three towers are arranged asymmetrically around the castle. The ruin is inaccessible and almost completely covered by vegetation.
Walls and towers
Corner towers
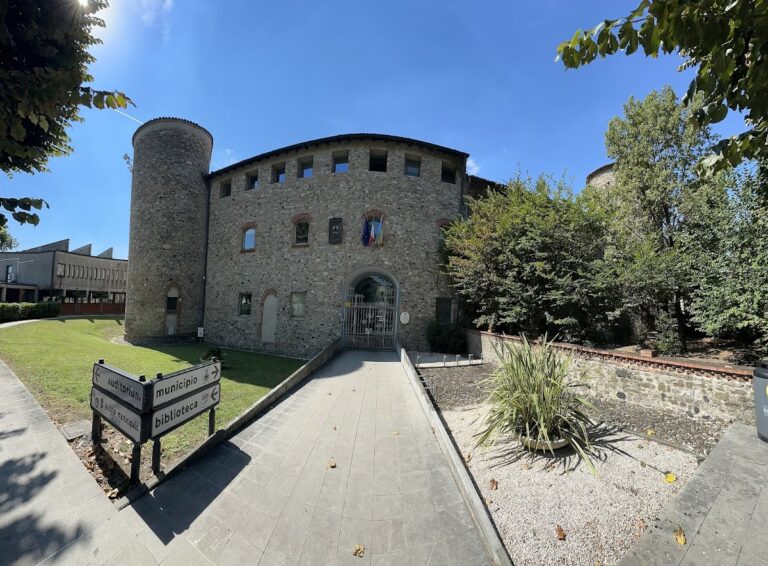
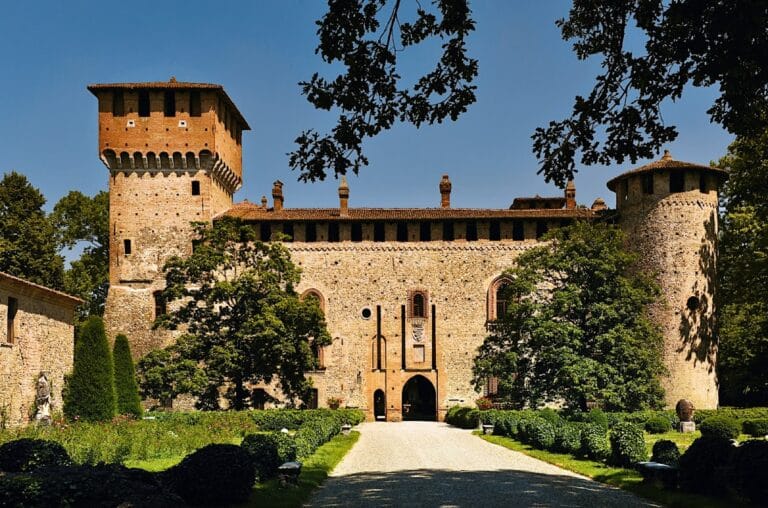
The northeast and southeast corner towers have circular plans. The northeast tower retains blocked-up battlements and was later heightened. The lower southeast tower was adapted as a dovecote, a structure designed for keeping pigeons. The northwest tower has a square plan and may have been rebuilt during the sixteenth century.
Exterior walls
Fragments of the original exterior walls are stylistically comparable to those of Castello di Podenzano, which was also owned historically by the Anguissola family. The castle shares features with other lowland castles in the Piacenza area, while the surviving wall fragments preserve evidence of its earlier fortified form.
Residential transformation
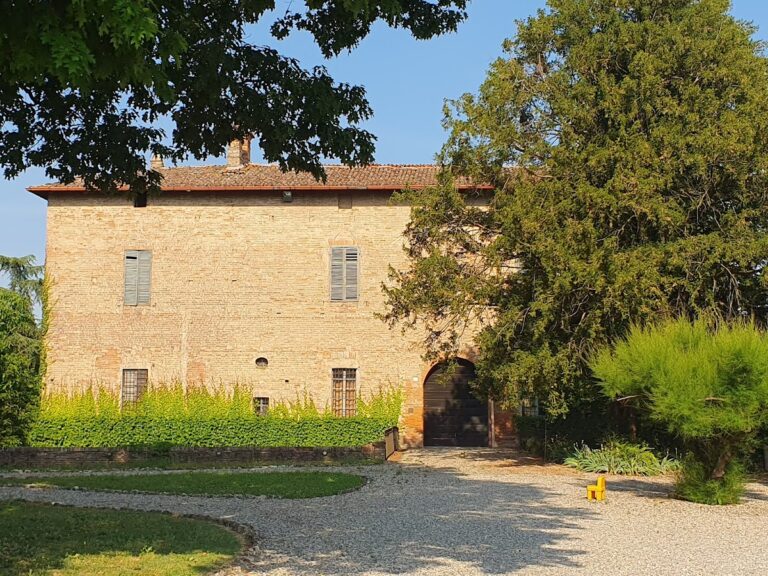
Between the sixteenth and seventeenth centuries, the complex was transformed into a residential palace, possibly at the initiative of the Ardizzoni-Calvi family. The work altered the eastern side and the internal courtyard. The building also contains the Ardizzoni-Calvi coat of arms, linking the surviving fabric to one of the families that later owned the property.
Courtyard structures
The courtyard contains a portico, a roofed structure supported by columns or arches, and an upper loggia, an open-sided gallery or covered architectural space. Each has three arched openings, and the two levels are connected by a double-flight staircase.
Nearby sites