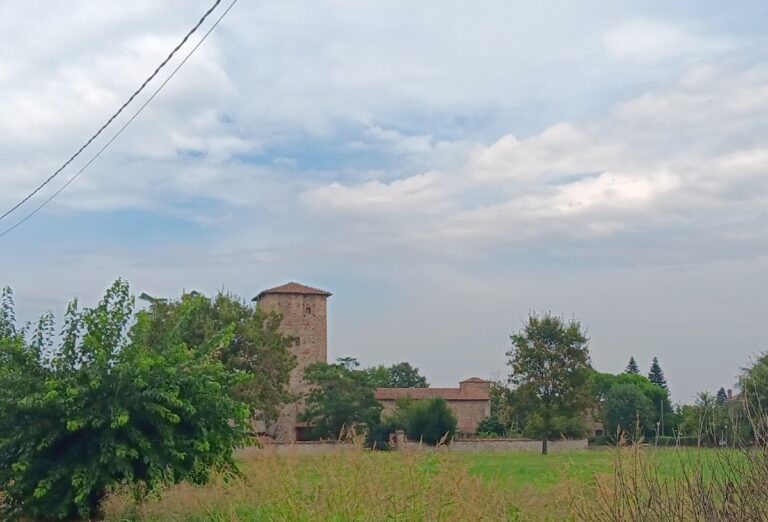
Paderna Castle: A Medieval Fortified Agricultural Enclosure in Italy



Site at a Glance
- Rating
- 4.6
- Popularity
- Medium
- Country
- Italy
- Primary era
- Medieval
- External website
- Open
- Eras represented
- Medieval
- Civilizations
- Duchy of Milan, Holy Roman Empire
- Site type
- Military
- Remains
- Castle
On this page11 sections
History
Paderna Castle is a medieval fortified complex in Paderna, a hamlet of Pontenure in Italy’s Emilia-Romagna region. Its history reaches back to the Roman period and continued through medieval ecclesiastical control, military destruction, noble residence, and agricultural use. The complex belongs to the Association of the Castles of the Duchy of Parma, Piacenza, and Pontremoli and is designated Italian national heritage.
Roman and medieval beginnings
Paderna appears in the Tabula Alimentaria Traiana, a Roman imperial record of landholdings and obligations established under Emperor Trajan. The document calls the place “Curte Paterno” and apparently indicates that some form of fortification existed there. The medieval castle was mentioned in 817 and 900 as dependent on Piacenza Cathedral.
On 4 July 1028, Hildeguarda, daughter of Oddone, transferred ownership of the castle to the rector of the local church. In 1041, the castle and its associated lands were assigned to Oberto di Aghinone. After Oberto’s death, ownership passed to the monks of San Savino Monastery in Piacenza, who retained it for approximately four centuries.
A document of 1163 confirmed the monastery’s ownership and set out the obligations of the local vassal. He was required to hold the abbot’s horse reins, make payments, and defend the lands entrusted to him during armed conflict. These terms connected the castle’s administration with both agricultural management and military service.
Destruction and rebuilding
Parma’s troops destroyed the castle in 1216. Frederick II’s imperial forces destroyed it again in 1247 during the thirteenth-century conflicts between the Empire and the Italian communes. In 1280, the abbot of San Savino Monastery ordered the castle to be renovated, including the repair and heightening of its principal tower.
Noble residence and agricultural transformation
Melchiorre Marazzani, whose family originated in Rimini, purchased the castle in 1453. He adapted it for combined residential and agricultural use and added a large courtyard. During these fifteenth-century works, the formerly separate Oratory of Saint Mary was incorporated into the fortified complex.
In 1606, Count Ludovico Marazzani obtained from the Duke of Parma and Piacenza the exceptional right to transmit his fief, or lordship held from a superior ruler, to his illegitimate children. He paid 10,000 gold scudi for this privilege. During the final years of the nineteenth century, the castle passed to the Casali family through the marriage of Marquis Vittorio Casali to Countess Maria Dolores, the last Marazzani heir.
Continuing rural use
Paderna is a ricetto-type fortification, meaning a fortified agricultural enclosure intended to protect crops, livestock, and other rural products rather than serving only as a lordly residence. The complex is now occupied by an organically managed farm, an educational farm, and a vegetable garden devoted to old varieties. Its present condition is restored or very good.
Remains
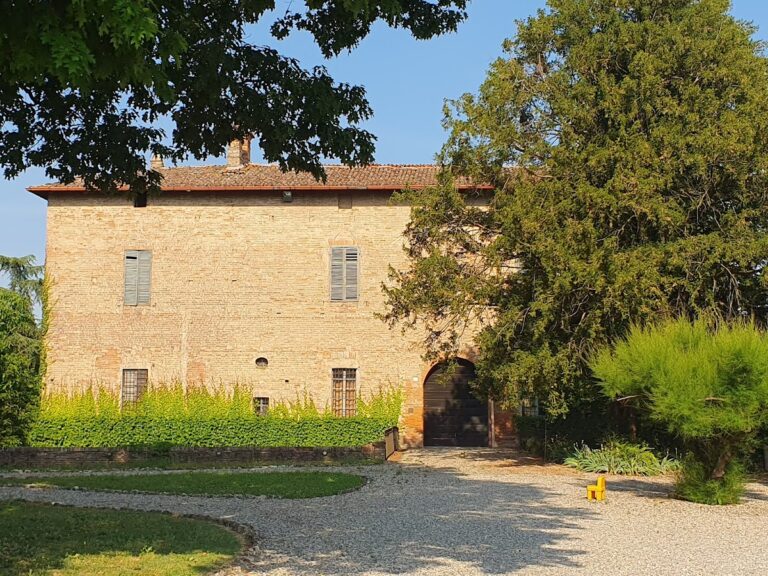
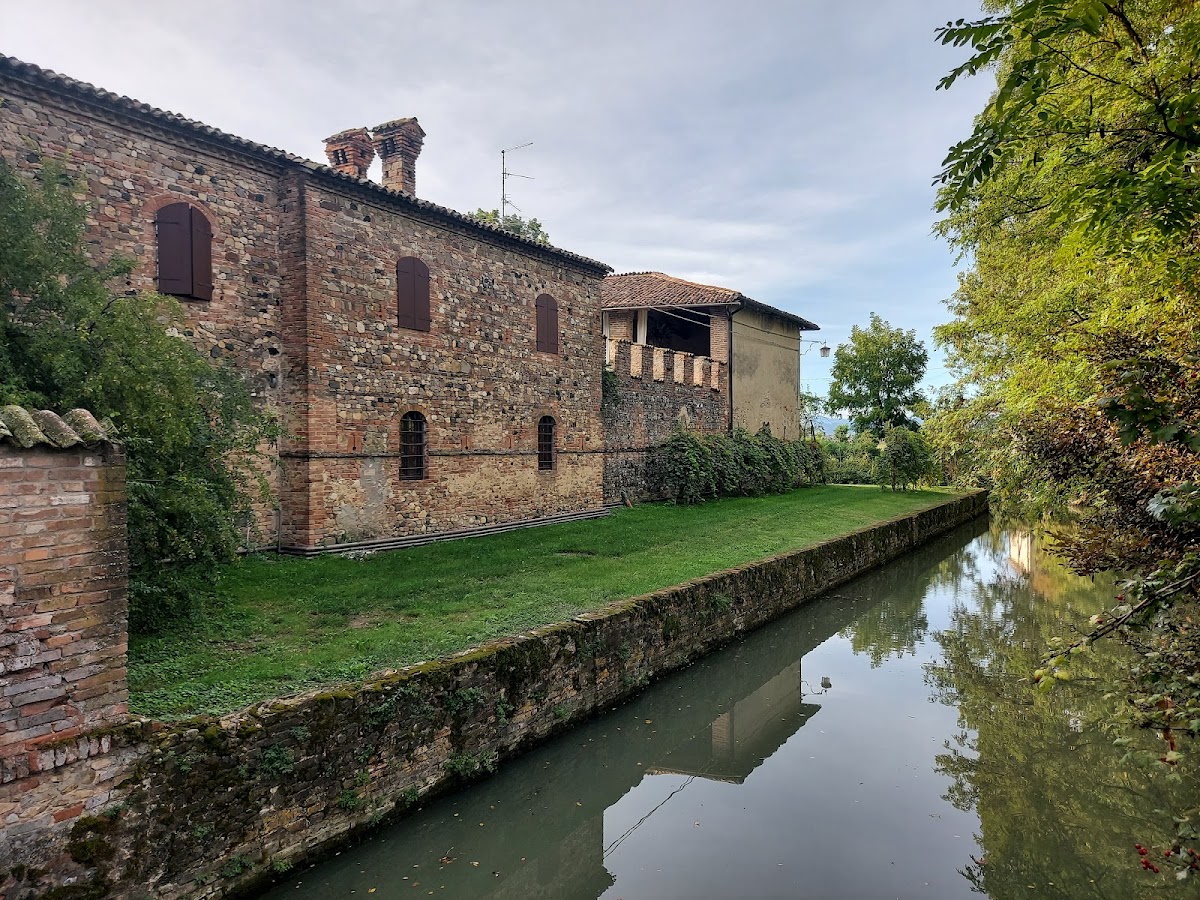
Paderna Castle forms a rectangular fortified complex aligned with the four cardinal directions, a layout associated with fortifications in the Piacenza plain. An external water-filled moat surrounds the enclosure. Brick and stone masonry, including rubble-stone construction, forms the buildings and defensive works, whose techniques reflect building elements used elsewhere in Italy as well as local practice.
Fortified enclosure
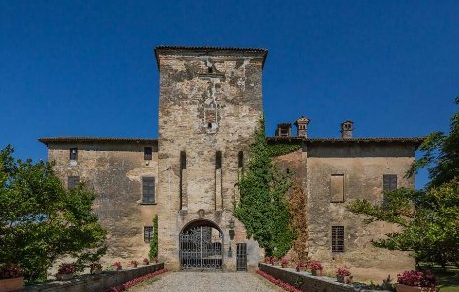
Western entrance tower
The principal entrance lies in the western facade and passes through a square-plan brick tower. Projecting machicolations, openings used to defend the base of a wall, and loopholes appear on all four sides. The entrance originally had a double drawbridge over the moat. The bridge was later removed, leaving the housings for its supporting bolts.
Northern donjon
A second square-plan brick tower, the donjon, stands on the northern side within the moat. It originally served as an observation tower. Separated from the other buildings, it has its own entrance and probably also possessed a dedicated drawbridge.
Courtyards and agricultural buildings
A wall divides the central courtyard into two sectors. The southern sector contains a large yard enclosed by agricultural buildings, including stables, barns, porticoes, and workers’ dwellings.
The northern sector is divided into two additional courtyards. One contains the lord’s residence, a well, the principal tower, and other dwellings. The other contains the chapel and the building that provides access to the garden. Together, these spaces preserve the arrangement of a fortified complex serving both residential and rural functions.
Oratory of Saint Mary
The Oratory of Saint Mary is the oldest architectural element within the complex. Built in the early medieval period, it is a Romanesque religious building constructed with reused material from Roman-period structures. Its Greek-cross plan has four arms of approximately equal length arranged around a central space. The interior is covered by nine bays with cross vaults, each formed by the intersection of two barrel vaults. Four slender stone columns of differing heights separate the bays and end in capitals with cubic impost blocks, projecting supports between the capitals and the vaults above.
Nearby sites