Castello di Cerreto Landi: A Medieval Fortification and Noble Residence in Italy

Site at a Glance
- Rating
- 4.1
- Popularity
- Very Low
- Country
- Italy
- Primary era
- Medieval
- Eras represented
- Medieval, Early Modern
- Civilizations
- Unclassified
- Site type
- Military
- Remains
- Castle
On this page12 sections
History
Castello di Cerreto Landi is a medieval fortification in Italy, in the Cerreto Landi hamlet of Carpaneto Piacentino. It was probably built to control the communication route between the Via Emilia and the first Apennine foothills. Its exact construction date is unknown, although its stone and river-cobble fabric includes materials characteristic of building in the Piacenza area during the thirteenth century.
The Landi and Visconti Period
The castle is named in an act of 1385 as the property of Oberto Landi. The Piacenza chronicler Musso later described it as aligned with the Visconti, the powerful ruling family of Milan, during conflicts involving Piacenza’s Guelph families. In this political context, the Guelphs were supporters of the papacy in struggles traditionally opposed to the imperial-aligned Ghibellines.
At the end of the fifteenth century, the Ducal Chamber took possession of part of the fortification to settle a debt owed by Bartolomeo Maria Landi, which had arisen from the indebtedness of Giovan Francesco Landi. In 1516, Gian Galeazzo Sforza, Duke of Milan, granted the castle and its fief to Galvano and Vergiuso Landi. A fief was land or jurisdiction held under a feudal relationship.
Transfers of the Fief
The castle remained with a branch of the Landi family until the early eighteenth century. When its owners became extinct, ownership passed through the female line to Lorenzo Beretti Landi, the son of Antonia Maria Landi and a descendant of the family.
After Lorenzo Beretti Landi died, the fief passed to the Farnese Ducal Chamber, the institution that managed the property and finances of the Farnese state. On 1 March 1726, the chamber transferred the manor to the cleric Andrea Giacometti for 20,000 lire and released it from the obligations attached to the fief.
The building stayed with the Giacometti family until 1837, when the marriage of Countess Antonia Giacometti to Count Guido Gazzola brought it into the possessions of the Gazzola family. The Gazzolas had earlier received the Cerreto fief without charge in 1736 through General Gian Angelo Gazzola, who had served as ambassador of Francesco Farnese, Duke of Parma and Piacenza, at the court in London.
From Fortress to Residence
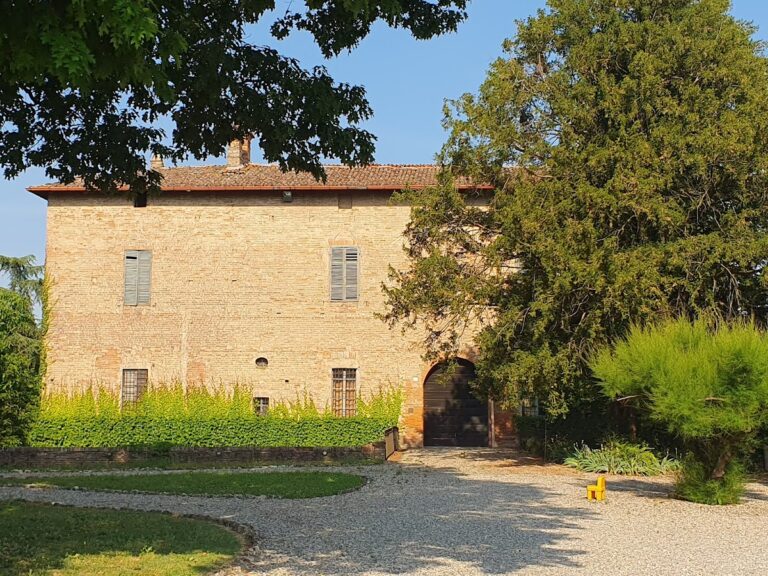
In a later phase, the castle was converted from a defensive fortification into a Baroque-style country residence for the nobility. The transformation retained much of its original architectural character. The building is designated as Italian national heritage.
Remains
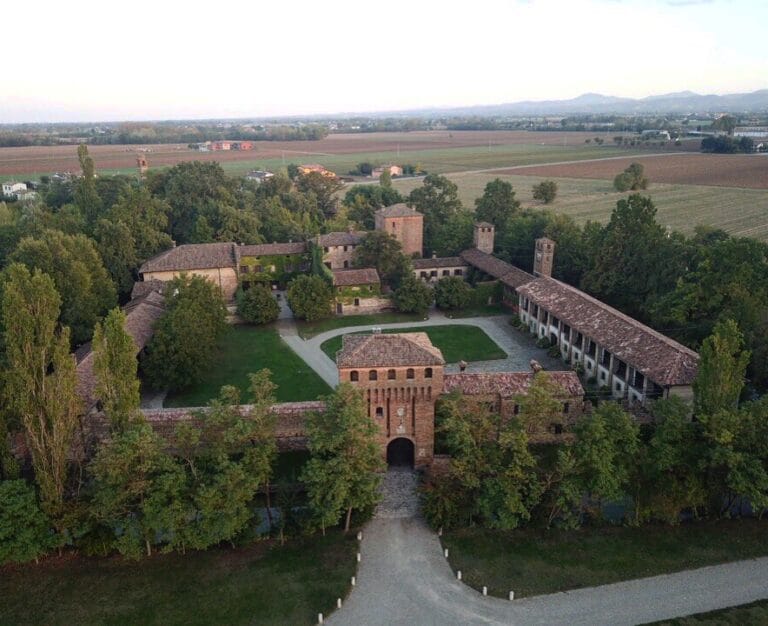
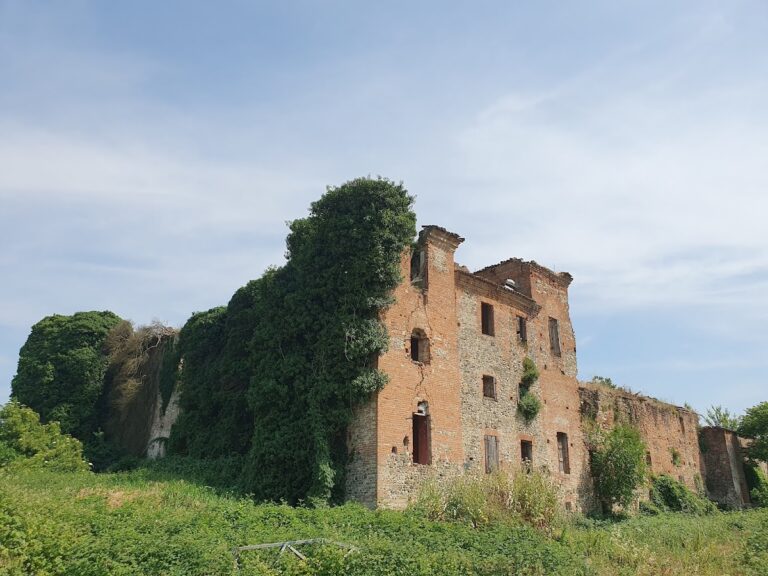
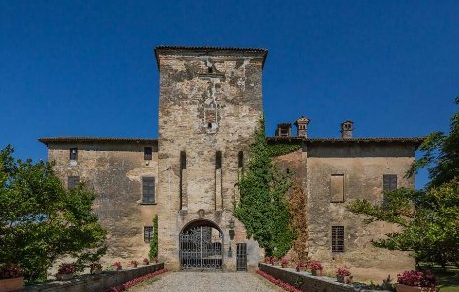
Castello di Cerreto Landi stands in the open Po Plain between the courses of the Chero and Riglio streams. The complex has a quadrangular plan and was originally enclosed by surrounding moats, defensive ditches commonly filled with water. Its construction is predominantly of stone and river cobbles, with later additions in brick.
Fortifications and Access
The Keep
The keep, the castle’s principal fortified tower, occupies one part of the quadrangular complex. Both pedestrian and carriage access passes through it. The masonry retains the slots for the chains of the small postern gate, a secondary entrance, while the structure also preserves sections of Guelph crenellation, the notched form of a defensive parapet.
Corner Towers and Moat
Three square-based towers of equal height occupy the other corners of the complex. The drawbridge was positioned on the southeastern side, crossing the surrounding moat. Loopholes, narrow openings used for observation or defense, survive in the northwestern tower and along the northern front.
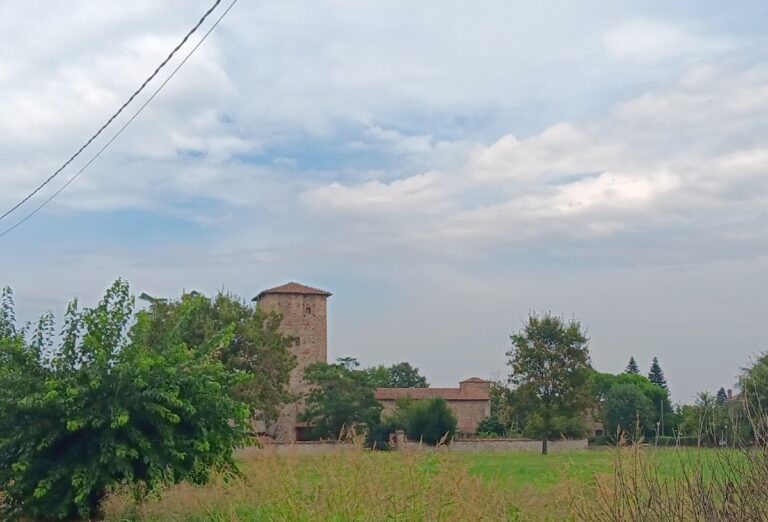
Inner-Courtyard Tower
The inner courtyard contains the remains of a fourth tower, isolated from the other buildings. Its characteristics recall the keep of Montechiaro Castle. Sections of the complex also retain windows and porticoes, covered passages or galleries supported by columns or arches. These openings have subsequently been blocked up.
Religious Features
Oratory of Saint Gaetano
A small private oratory dedicated to Saint Gaetano stands outside the surrounding moat. An oratory is a chapel intended for private or limited religious use. The chapel first appears on seventeenth-century maps, although it is probably older.
Inner Oratory
A second oratory inside the fortification served noble visitors and continued to exist until the nineteenth century. Its surviving Neoclassical stucco work and frescoes preserve the architectural and decorative evidence of this later religious space.
Nearby sites