Wressle Castle: A Percy Residence and Ruin in Yorkshire


Site at a Glance
- Rating
- 4.1
- Popularity
- Very Low
- Country
- United Kingdom
- Primary era
- Medieval
- External website
- Open
- Eras represented
- Medieval, Early Modern, Modern
- Civilizations
- British, English
- Site type
- Domestic
- Remains
- Castle
On this page14 sections
History
Wressle Castle is a late-fourteenth-century castle in Wressle, United Kingdom, built for Thomas Percy in the 1390s. It was designed chiefly as a high-status residence rather than as a military stronghold, expressing the Percy family’s lineage and service to the English state. The Percy family, a powerful northern English aristocratic dynasty and major landholder in Yorkshire and Northumberland, had held the manor of Wressle from the early fourteenth century. Thomas Percy received it in 1364, and the castle was first recorded in 1402.
Thomas Percy and the Crown
Before the castle was built, Thomas Percy had spent almost ten years abroad as a soldier or diplomatic envoy. After 1390 he was active around the royal court and maintained connections with Richard II and Henry IV, who became king in 1399. Wressle’s design reflected this elevated position. Its formal residential character distinguished it from a fortress intended primarily for warfare, and it was never besieged.
Thomas Percy joined the armed rebellion led by his nephew Henry Percy against Henry IV in July 1403. The rising ended with the rebels’ defeat at the Battle of Shrewsbury. Thomas was captured and beheaded on 23 July, after which the Crown confiscated his property, including Wressle Castle.
From 1403 until 1471, the Crown controlled the castle for most of the time, although it was briefly granted to royal nominees. In 1471 it returned to the Percy family through Henry Percy, 4th Earl of Northumberland. His successor, Henry Algernon Percy, 5th Earl of Northumberland, carried out an extensive refurbishment of the castle, renewing its interiors and gardens. The work brought Wressle to a standard comparable with royal properties.
The Percy Household in the Sixteenth Century
The Northumberland Household Book, compiled around this period, records daily domestic activities at Wressle and Leconfield. It provides an important account of the organization of a late-medieval aristocratic household. Henry Algernon Percy died at Wressle in 1527 and was succeeded by his son, Henry Algernon Percy, 6th Earl of Northumberland.
In 1536, during the Pilgrimage of Grace, Robert Aske visited Wressle and sought Percy’s support. The Pilgrimage of Grace was a large northern rebellion against Henry VIII, driven partly by opposition to the king’s religious reforms and the dissolution of the monasteries. Percy initially opposed the rising but eventually allowed Aske to take control of the castle.
When the 6th Earl died in 1537, his surviving brother could not inherit because he was imprisoned for involvement in the rebellion. Control therefore returned to the Crown. Henry VIII stayed at Wressle for three nights in 1541, and Matthew Stewart, 4th Earl of Lennox, was lodged there in January 1545. Around 1540, the antiquarian John Leland described the castle as apparently newly built, with large, finely squared stone used throughout. He also praised its gardens and noted orchards beyond the moat.
Destruction and Later Ownership
Parliamentary forces garrisoned Wressle during the English Civil War, a conflict between supporters of Parliament and the monarchy that lasted from 1642 to 1651. Their occupation caused serious damage. The castle was partially demolished several times between 1646 and 1650. Work in 1648 concentrated on the battlements, and in 1650 Algernon Percy, 10th Earl of Northumberland, was ordered to destroy everything that remained except the south range, which he was allowed to retain as a manor house. The ornamental landscape was probably damaged during this period as well.
The Percy family retained Wressle until the mid-eighteenth century, when it passed to the Earls of Egremont. It was later inherited by Elizabeth Seymour, who adopted the Percy name and subsequently became Duchess of Northumberland.
On 19 February 1796, a tenant farmer caused a fire while attempting to clear a chimney. The blaze gutted the surviving wing, and the loss was described at the time as having national significance. The associated farm continued to be leased, and its surviving farmhouse was built around 1810. By 1880, ivy partly covered the ruins. The castle and farm were sold to the Falkingham family in 1957, and the site remains privately owned.
Investigation and Conservation
Archaeological investigation began in 1993, when the Humberside Archaeology Unit carried out a watching brief, meaning archaeological monitoring during ground disturbance. Deterioration led to the site’s inclusion on the Heritage at Risk Register in 1999. Major repairs followed with support from Historic England, Natural England, and the Country Houses Foundation, together with architectural and landscape surveys. Wressle was removed from the register in 2015 after it was no longer considered to be at immediate risk.
Ecological surveys during the conservation work found four bat species using 20 roosting locations. Repairs were timed to reduce disturbance, and some cracks were retained as continuing roosts. Wressle Castle is a Grade I listed ruin, a category representing England’s highest level of statutory protection for a building or ruin, and it is also a Scheduled Monument protected under national law.
Remains
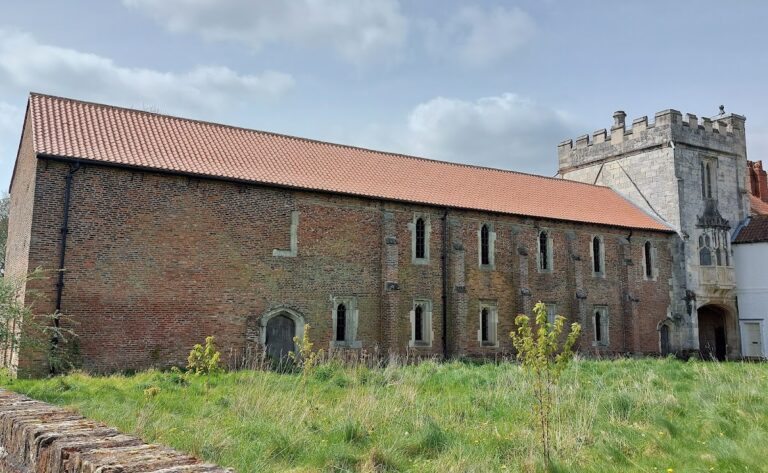
Wressle Castle was a quadrangular complex of four ranges surrounding a central courtyard, with a tower at each corner. A five-storey gatehouse stood at the centre of the east range, facing the village. The exterior was austere and intended to create an impression of strength, while the interiors were comparatively opulent. The surviving remains include earthworks marking the former moat, two tower remnants from the south range, and part of a building thought to have been the bakehouse.
Castle Layout and Principal Buildings
Gatehouse and Ranges
The gatehouse formed the principal entrance on the east side and faced Wressle village. A base court, an enclosed outer area, was added in front of it after the main complex had been built, although its date is uncertain. The great hall occupied the west range opposite the gatehouse. The south-west Lord’s Tower contained the owner’s accommodation and private rooms, while the south range later survived as the manor house permitted to Algernon Percy after the Civil War demolitions.
Corner Towers
The four corner towers were named, clockwise from the north-east, the Constable Tower, Chapel Tower, Lord’s Tower, and Kitchen Tower. The Constable Tower housed the constable responsible for the castle’s daily administration. The Chapel Tower contained a chapel extending across two storeys, with the Lady’s Chamber and a library above it. The Lady’s Chamber is the only space at Wressle explicitly identified for women.
Similarities between Wressle and Sheriff Hutton, Bolton, and Lumley castles led historian Eric John Fisher to place its construction in the last quarter of the fourteenth century. Archaeologist Malcolm Hislop proposed that the mason John Lewyn, who designed the great tower at Warkworth Castle and worked at Lumley Castle, also designed Wressle.
Setting and Surviving Associated Buildings
Wressle village predates the castle and appears in the Domesday Book of 1086, the survey of landholding and resources commissioned by William I. The castle was built at the settlement’s western end along one of its two main roads. The River Derwent flows from north to south about 180 metres west of the ruins. Wetlands to the south and east may have been used to imitate a mere, a broad shallow lake or pond.
South Range and Farmhouse
Two tower remnants belonging to the south range survive among the ruins, together with a fragment of a building thought to have been the bakehouse. The farmhouse associated with the castle also remains. It was built around 1810, after the 1796 fire that gutted the surviving wing.
Gardens and Ornamental Landscape
The castle stood within an ornamental landscape of three gardens. Two were probably established when the castle was built: the Moat Garden, probably between the south moat and the castle, and the Old Garden south of the moat. The New Garden was laid out north of the castle between about 1472 and 1517. At Wressle’s sixteenth-century height, the gardens and wider landscape were comparable with the refurbished interiors and may have rivalled gardens at royal properties.
Old and New Gardens
The Old and New Gardens each covered about 4,000 square metres. The Old Garden had a brick enclosure, an orchard, and alleys used for bowling and walking. It also contained the School House, a two-storey fifteenth-century building where Henry Percy, 5th Earl of Northumberland, read. The New Garden was enclosed by a wet moat.
Banqueting House and Fishponds
A banqueting house stood just inside the south-west corner of the moat. Probably built in the sixteenth century, it was already dilapidated by 1577. Two fishponds also formed part of the landscape. These managed ponds were used for breeding or storing fish, although their dates are unknown.
Nearby sites