Palazzo Doria Carcassi: A Historic Aristocratic Palace in Genoa


Site at a Glance
- Rating
- 4.5
- Popularity
- Very Low
- Country
- Italy
- Primary era
- Early Modern
- Eras represented
- Medieval, Early Modern, Modern
- Civilizations
- Genoese, Italian
- Site type
- Domestic
- Remains
- Palace
On this page15 sections
History
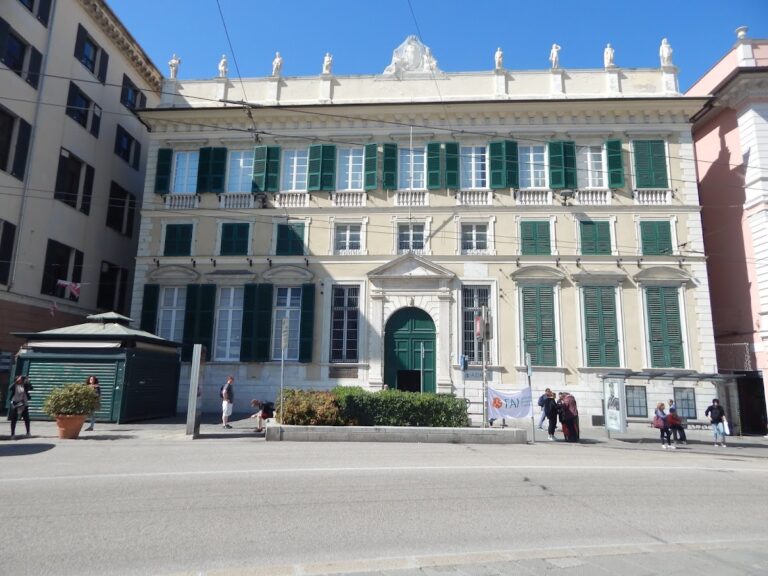
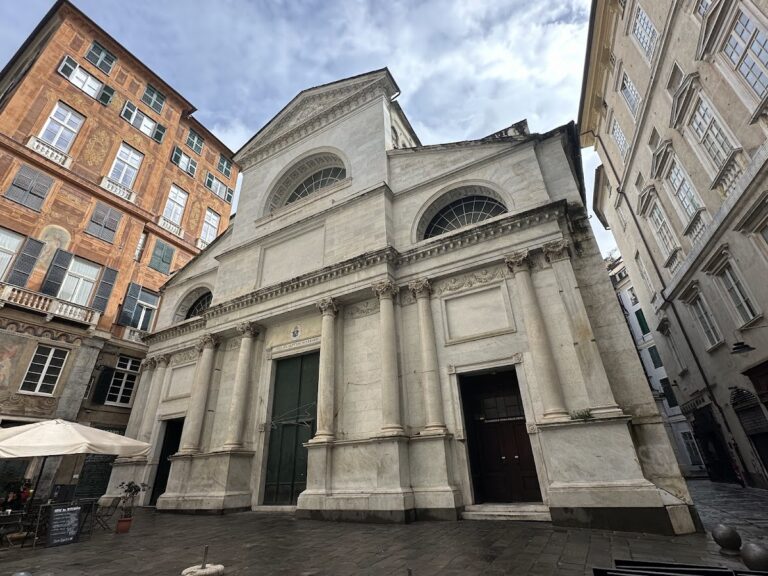
Palazzo Doria Carcassi is a historic aristocratic palace in Genoa, Italy, whose origins and ownership are closely connected with the Doria family quarter around Piazza San Matteo. Its southeast-facing facade looks onto Via David Chiossone, a street known until the end of the nineteenth century as Carrubius de Garibaldis.
Doria Ownership and Later Families
A document from 1414 identifies the building as the house of Asanus de Auria, described as belonging to the late Antonius. This establishes the palace as the property of a member of the Doria family, one of Genoa’s major aristocratic houses, prominent in the city’s political and commercial history.
The building later passed through other Genoese families. A divided coat of arms associated with the De Franchi and Garbarino families points to their ownership at a later stage. An eighteenth-century plan names the De Fornari family as proprietors, and they held the palace at least until the close of that century. A register from 1797 lists Gio Bernardo De Fornari as its owner.
Renovation and Changing Uses
The palace became known as Palazzo Carcassi after one of its owners. Between the late sixteenth and early seventeenth centuries, a renovation altered its medieval arrangement. An alley continuing Vico Sottile had originally run between the palace and the building now numbered 8 Via Chiossone. Part of this passage was closed and replaced by a small internal courtyard leading toward the residence’s garden.
The building eventually ceased to serve as a residence. When the Municipality of Genoa acquired it in 1924, the palace contained warehouses and artisan workshops, including a blacksmith’s workshop on an upper floor. The municipality sold it in 1968 to the Cassa di Risparmio di Genova e Imperia, which transferred it to Fondazione Carige in 2004.
Fondazione Carige carried out an extensive restoration completed in 2012. The palace then became the foundation’s headquarters and continues to be used for that purpose. The work also helped recover parts of the late-sixteenth-century staircase, which had been altered over later centuries.
Remains
Palazzo Doria Carcassi consists of four floors above a basement and presents three levels of windows on its southeast facade. The second piano nobile, the principal residential floor, has taller windows and rooms than the level below. Its greater height probably resulted partly from the removal of mezzanines, or intermediate partial floors, during the building’s development.
Facade and Courtyard
Street Facade
The facade facing Via David Chiossone retains painted fresco decoration from the beginning of the nineteenth century. At ground level, the entrance opens into a room with two windows overlooking the street and connects with the small internal courtyard created during the early modern renovation. A skylight was added above the courtyard during the recent restoration.
Courtyard Boundary Fresco
The boundary wall beside number 8 Via Chiossone carries a two-level fresco from around the turn of the sixteenth and seventeenth centuries. The partly lost lower level imitates ashlar masonry and includes arched openings. The largest opening contains a fountain once topped by a statue. Only the footwear of the figure remains visible, perhaps indicating an armored warrior.
The upper level is painted as an imagined continuation of the first-floor loggia overlooking the courtyard. It shows an open gallery with a black floor patterned by white squares, a marble balustrade, and columns framing a landscape of trees, sea, and a sunset-colored sky.
Staircase and Principal Rooms
Staircase and Loggia
A staircase dating from the late sixteenth century begins in the entrance hall and rises toward the upper floors. After its first two flights, it reaches a loggia, an open or arcaded gallery, overlooking the courtyard. Several rooms with pavilion vaults, ceilings formed from curved surfaces meeting in a pavilion-like arrangement, open onto this gallery and probably belong to the same late-sixteenth-century renovation.
First-Floor Rooms
The largest room on the first upper floor, once used as Fondazione Carige’s meeting room, has a simply decorated ceiling with grotesque painting. Grotesques are ornamental compositions of foliage, figures, animals, and fanciful forms. A central panel depicts Apollo and Daphne, figures from classical mythology, while later landscape views fill the lunettes, the curved areas beneath the vault.
The adjoining small room was formerly linked to the larger chamber by a doorway that is now blocked. Its ceiling carries grotesque decoration and a circular divided coat of arms. The right side displays the De Franchi arms, three gold crowns on a red field, while the left shows the Garbarino arms, a three-towered castle on a blue field.
Fifteenth-Century Overdoor
Between the doors of these two rooms, the loggia contains a fifteenth-century slate overdoor, probably removed from an older palace entrance. It bears the Christogram IHS, an abbreviation of the name of Jesus, beneath a crown. Two symmetrically arranged shields display the imperial eagle, the heraldic emblem associated here with the Doria family, surrounded by acanthus leaves.
Collections and Decorative Interiors
Second Piano Nobile
The rooms of the second piano nobile date from the seventeenth and eighteenth centuries. Their vaulted ceilings have eighteenth-century stucco decoration with floral motifs, garlands, and putti. Paintings from the Fondazione Carige collection are displayed on the first and second floors, including seventeenth-century works by the Genoese artists Orazio De Ferrari, Domenico Fiasella, Giovanni Battista Carlone, and Giovanni Andrea De Ferrari, as well as the Flemish painter Giacomo Legi.
Jan Raes Tapestry
A seventeenth-century tapestry by the Flemish weaver Jan Raes hangs in the principal room of the second piano nobile, now used as a conference room. Made from wool and silk, it measures 530 by 330 centimeters and depicts the story of Vertumnus and Pomona. Vertumnus, disguised as a peasant, offers Pomona a basket of fruit and vegetables while she remains absorbed in her garden.
The scene includes a richly planted garden, gardeners, and animals surrounding the two principal figures, who may represent the original patrons. A villa appears in the background, recalling Palladian Venetian villas and, especially through its rounded domes, Villa Almerico Capra, known as La Rotonda. The original patrons are unknown. The lower border bears Jan Raes’s name and the initials “BB,” signifying Brussels, Brabant. Twisted columns, animal figures, and strong contrasts of light and shadow have led to a possible connection with designs by Peter Paul Rubens, although the preparatory compositions for this series are not known.
Nativity Scene and Shipboard Table
A second-floor room contains a nativity scene made in 1919 by the Savonese figure maker Antonio Tambuscio. The group comprises about forty polychrome maiolica figures, meaning decorated tin-glazed earthenware, including the Holy Family, the Magi, and shepherds in traditional Ligurian clothing. Tambuscio dedicated the work to his daughter Nina, who had died as a child three years earlier.
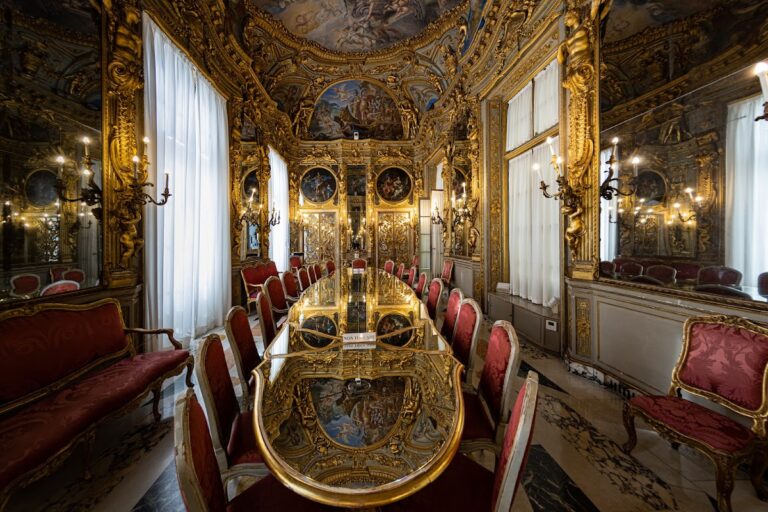
Another room contains a large dining table formerly installed aboard the ocean liner Rex.
Nearby sites