Bagenal’s Castle: A Sixteenth-Century Fortified House in Newry


Site at a Glance
- Rating
- 4.5
- Popularity
- Very Low
- Country
- Ireland
- Primary era
- Early Modern
- External website
- Open
- Eras represented
- Early Modern, Modern
- Civilizations
- British, English
- Site type
- Domestic
- Remains
- Castle
On this page9 sections
History
Bagenal’s Castle is a sixteenth-century fortified house in Newry, Northern Ireland, United Kingdom. Sir Nicholas Bagenal built it around 1568 beside the twelfth-century Cistercian abbey, a monastery belonging to a Catholic order known for establishing religious houses and agricultural estates across medieval Europe. The building combined domestic accommodation with defensive features and became the centre of the Bagenal family’s estate in Ulster.
Sir Nicholas Bagenal and the English colony
Sir Nicholas Bagenal, an English colonist from Staffordshire, constructed the house as a residence for himself and his family. King Edward VI, who ruled England from 1547 to 1553 during a period of English expansion and land redistribution in Ireland, granted Bagenal estates confiscated from the Cistercian monastery at Newry. He also received land at Greencastle and Carlingford, and in 1552 Edward appointed him Marshal of the Army in Ireland. A marshal was a senior official responsible here for organizing and commanding English military forces.
Bagenal and his son Henry played important parts in the political and military struggles of sixteenth-century Ireland. Henry led campaigns against Hugh O’Neill, Earl of Tyrone, a powerful Gaelic lord and military leader in Ulster. The castle was also connected with the courtship of Henry’s sister Mabel and Hugh O’Neill in 1591. Hugh sought the marriage partly to resist Henry Bagenal’s growing influence in Ulster, while Mabel fell in love with him. They eventually married, although she died unhappily at O’Neill’s residence in Dungannon in 1596.
Newry’s castle was also associated with a lavish political occasion in 1575. Turlough Luineach O’Neill apparently spent £400 over three days celebrating the Feast of Bacchus, entertained the Lord Deputy of Ireland, and invited him to the castle. Henry Bagenal was killed in 1598 when English forces were defeated at the Battle of the Yellow Ford during the Nine Years’ War, a conflict fought from 1593 to 1603 between forces supporting the English Crown and an Irish confederacy led principally by Hugh O’Neill and Hugh Roe O’Donnell.
Estate, rebellion, and eighteenth-century remodelling
After the Nine Years’ War, Bagenal’s Castle was restored as the centre of the Bagenal estate, one of the English colonies established in Ulster. Rebels attacked it during the 1641 uprising for Irish independence, causing substantial damage. By the late seventeenth century it belonged to Nicholas Bagenal, a great-grandson of the original Sir Nicholas. When Nicholas died in 1712, the estate passed to his cousin Robert Needham, who leased it to Robert Hucheson, a Newry merchant. A map of the estate survives as an attachment to that lease.
The Needham family restored the castle in 1746 and attempted to develop it as a commercial enterprise. Remodelling during the mid-eighteenth century removed the obsolete fortifications and towers, while the staircase tower was demolished around 1760. These changes reshaped the building from a fortified residence into a more commercially oriented property.
Warehouses, houses, and bakery
In the nineteenth century, the merchant Joseph Doyle added warehouses directly beside the castle. Around 1830, the building was occupied as two houses, and carved stone fragments from the castle were reused in nearby buildings. Successive alterations concealed the structure’s origins. By the 1830s it had largely been forgotten and was omitted from Ordnance Survey maps. An Ordnance Survey was a systematic government survey of land, settlements, and physical features, so this omission contributed to the castle’s later obscurity. The Archaeological Survey of County Down subsequently described it as long destroyed, although local knowledge of its history survived.
Arthur McCann bought the building in 1894 and converted it into a bakery. Human bones were found in 1947 when new ovens were installed at the rear. The bakery walls retained carved stones that provided visible evidence of the earlier castle until historians identified the building during the demolition of McCann’s Bakery in 1996.
Rediscovery and restoration
Following the rediscovery, Newry and Mourne District Council decided to acquire the site. The Northern Ireland Environment Agency scheduled it for restoration and entered negotiations with the owners. Excavations carried out from approximately December 2000 to April 2003 revealed stone steps apparently leading to a basement and the dividing wall shown on the 1568 ground-floor plan.
A restoration project planned in 2004 began in summer 2005 and was completed around 2007. It restored most of the castle’s original features and incorporated the adjoining warehouse. The restored building now houses the Newry and Mourne Museum and Newry information centre. Established in 1986, the museum presents collections covering Irish prehistory, Newry’s Cistercian monasteries, early medieval Ireland before the late-twelfth-century Anglo-Norman conquest, English rule, and the development of the city. Its interpretation also addresses the Gap of the North, the historic pass and border between Ulster and Leinster, the twentieth-century experience of a border town, fishing, agriculture, and the folklore of Mourne and Armagh.
Remains
Fortified house and original layout
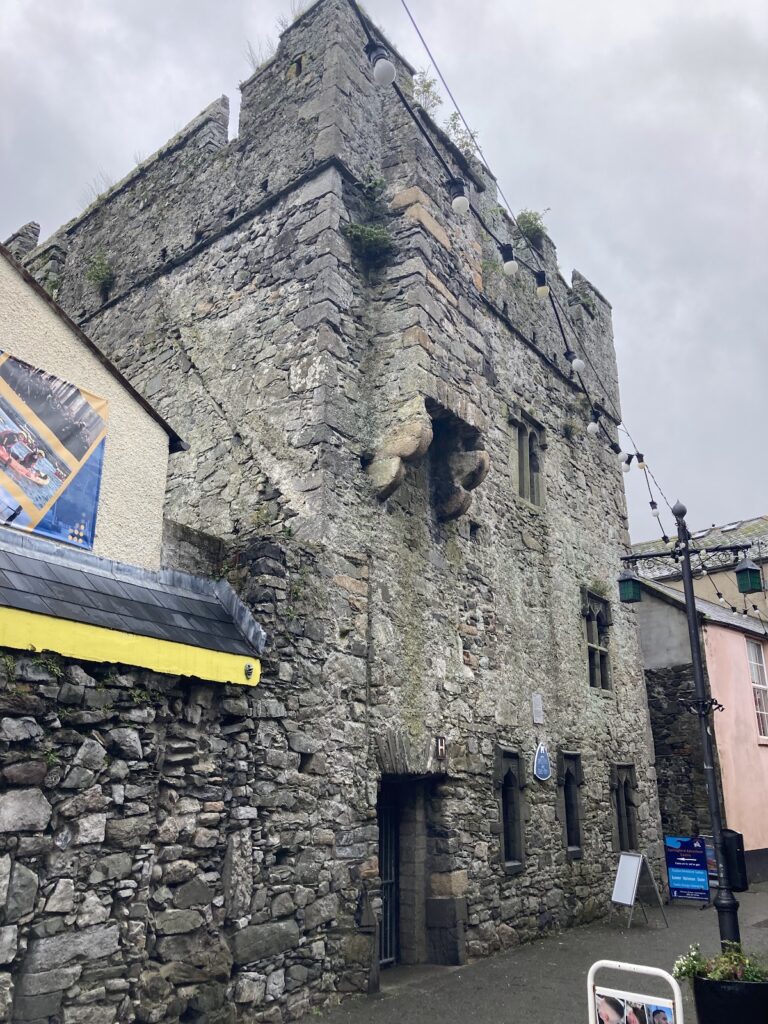
Bagenal’s Castle has a rectangular plan, three storeys, and granite construction. Sandstone was used as replacement material during restoration. Drawings dated 1568 show a building enclosed by a wall, with towers, service buildings, and an orchard. The plan and surviving fabric reflect its dual purpose as a family residence and a defended estate centre. Its residential arrangement included several living rooms, whose sixteenth-century functions have been reconstructed through interpretive drawings and displays.
Later additions and surviving interior
The castle’s present appearance reflects the eighteenth-century removal of its fortifications and towers, including the staircase tower around 1760. Nineteenth-century warehouses were built immediately beside the building, and the adjoining warehouse became part of the later restoration. The restored complex includes museum space, temporary exhibition areas, and a local-library reading room. The banqueting hall has also been restored for celebrations and public events.
Archaeological evidence and recovered objects
Excavation exposed a series of stone steps apparently descending to a basement and the dividing wall represented on the 1568 ground-floor plan. Archaeological work also recovered fragments from fireplaces, windows, and doors, together with domestic objects from several periods. These materials helped interpret life in the sixteenth-century castle and were used in both the restoration and museum displays. The finds, surviving stonework, and reconstructed plans together clarify the building’s changing form from fortified residence to altered commercial property.